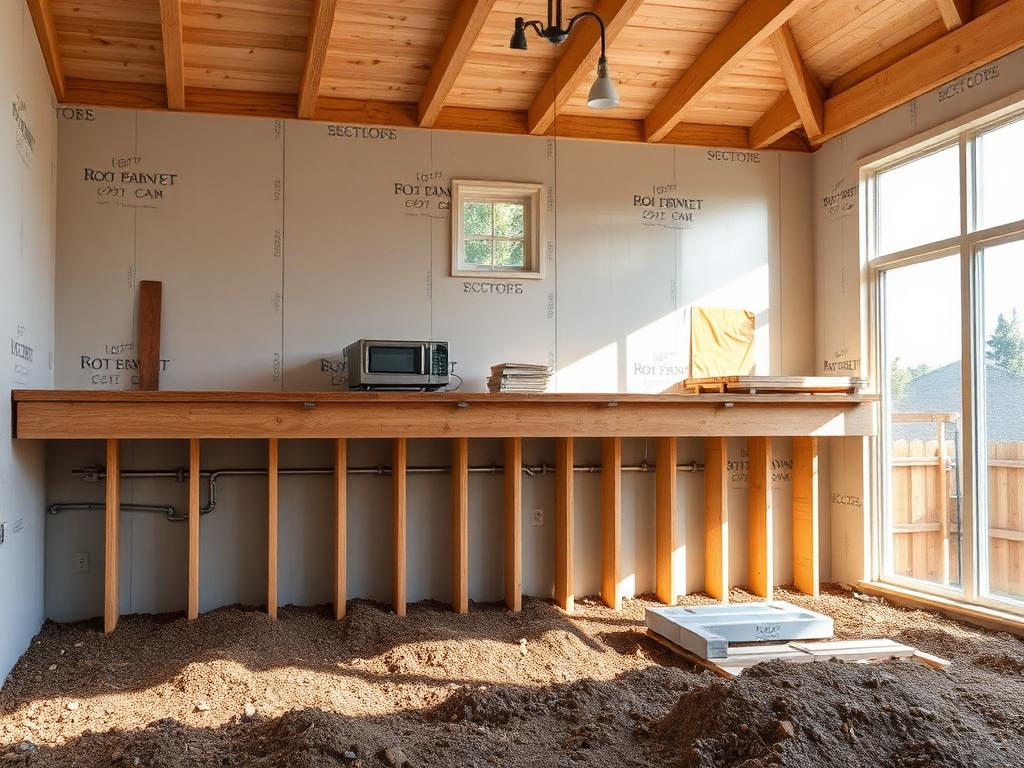
Building an addition to a room is a significant undertaking requiring careful planning, adherence to building codes, and skilled contractors. With proper planning and execution, a room addition services can enhance your home's functionality and aesthetics.
Planning Your Room Addition
The first consideration is the purpose of the room addition – extra bedroom, home office, or family entertainment room? This determines size and layout. Consider property lines, zoning regulations, and budget when deciding square footage. Use our project planner to design a layout that maximizes functionality and aesthetic appeal. Select quality materials that improve durability and add value.
Obtaining Permits and Adhering to Building Codes
Check with your local government office regarding requirements for permits and building codes. Serving Burbank and surrounding areas, we handle all permitting requirements. Submit detailed plans for approval. Building codes ensure structures are safe, healthy, and functional, covering electrical wiring, plumbing, structural integrity, and fire safety. Adhering to codes protects occupants and neighboring properties.
Construction Process
The process includes laying the foundation, framing walls, installing electrical and plumbing systems, and adding finishing touches. Learn about our general contracting for comprehensive construction services. Each stage must be carried out carefully with attention to detail to ensure the final product meets desired standards.
Build Your Room Addition
Ready to start your room addition? Use our cost calculator to estimate your project. Learn about permit requirements in Burbank or read about what to know before hiring a contractor. Contact New Dawn Construction and Remodeling for expert planning, permitting, and construction services.
How to Build a Room Addition
A 5-step guide to the room addition construction process from planning through completion.
- Define Purpose and Design Determine the purpose of your addition (bedroom, office, etc.). Plan size, layout, and features based on needs and zoning regulations.
- Obtain Permits and Approvals Submit detailed plans to local government for approval. Ensure compliance with electrical, plumbing, structural, and fire safety codes.
- Lay the Foundation Prepare the site and construct a proper foundation that meets structural requirements and local building codes.
- Frame Walls and Structure Build the wall framing, roof structure, and connect to existing home while maintaining structural integrity.
- Install Systems and Finishes Complete electrical, plumbing, HVAC systems, insulation, drywall, flooring, and finishing touches.