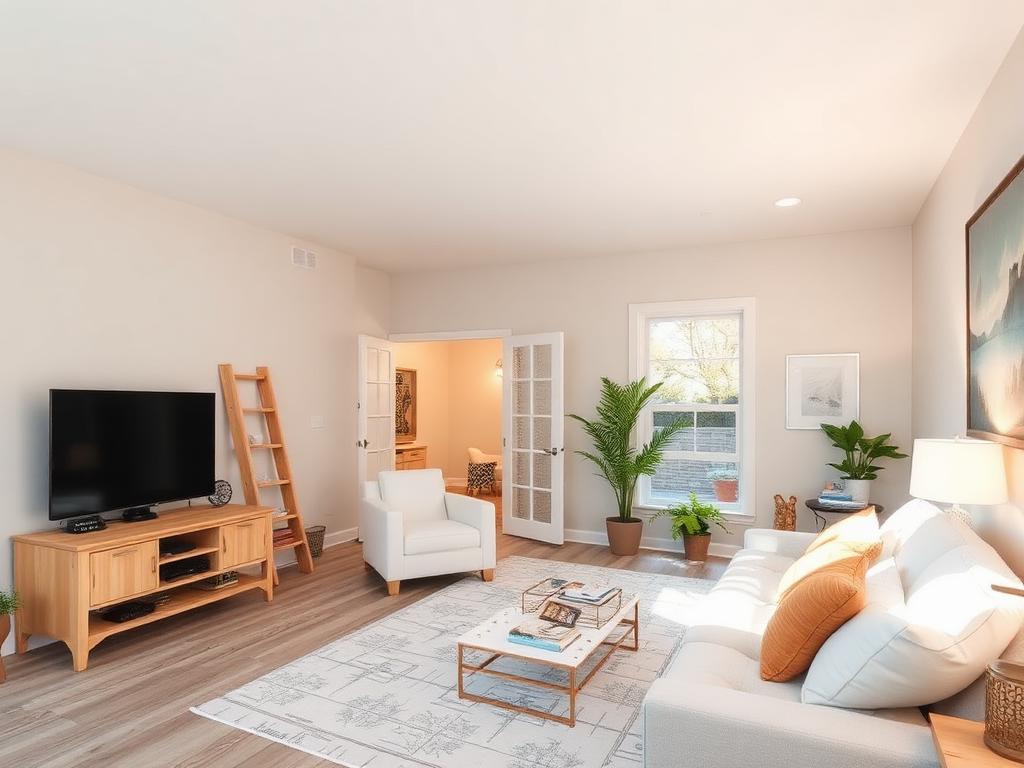
Building an addition to your home can add space and increase property value. However, this room addition services process presents several challenges including zoning regulations, structural limitations, and budget constraints that must be overcome.
Zoning Regulations and Permits
One of the most common obstacles is navigating zoning regulations and obtaining necessary permits from local authorities. Serving Glendale and surrounding areas, we handle all permit requirements. These regulations ensure buildings are safe, meet construction standards, and don't negatively impact surrounding properties. Homeowners must submit detailed plans for review and comply with all applicable codes. Failure to comply can result in fines or legal action.
Structural Limitations and Challenges
The feasibility can be constrained by the existing foundation's rigidity. Consider soil conditions, load-bearing walls, roof design, and building codes. Removing load-bearing walls without proper reinforcement can compromise structural integrity. Our general contracting team includes structural engineers to ensure the project is feasible.
Budget Constraints and Financing Options
Room additions can be expensive depending on size, materials, labor, and permits. Use our cost calculator to establish a budget accounting for all factors. Consider financing options like home equity loans, refinancing, or personal savings. Our ROI calculator helps evaluate long-term value.
Overcome Room Addition Challenges
Ready to navigate room addition obstacles? Learn about selecting high-end finish contractors for premium craftsmanship, or explore our complete room addition guide for LA 2025. Contact New Dawn Construction and Remodeling for expert guidance on regulations, structural work, and budget planning.
How to Overcome Room Addition Obstacles
A 5-step guide to navigating common room addition challenges including zoning, permits, structural issues, and budget constraints.
- Research Zoning Regulations Check local zoning laws and setback requirements. Understand what types of additions are allowed in your area.
- Obtain Necessary Permits Submit detailed plans to local authorities for review. Ensure compliance with all applicable building codes.
- Assess Structural Limitations Evaluate soil conditions, load-bearing walls, roof design, and foundation capacity with a structural engineer.
- Plan Your Budget Realistically Account for all costs including materials, labor, permits, and contingencies. Explore financing options like home equity loans.
- Hire Experienced Contractors Work with licensed contractors experienced in navigating local regulations and structural challenges.