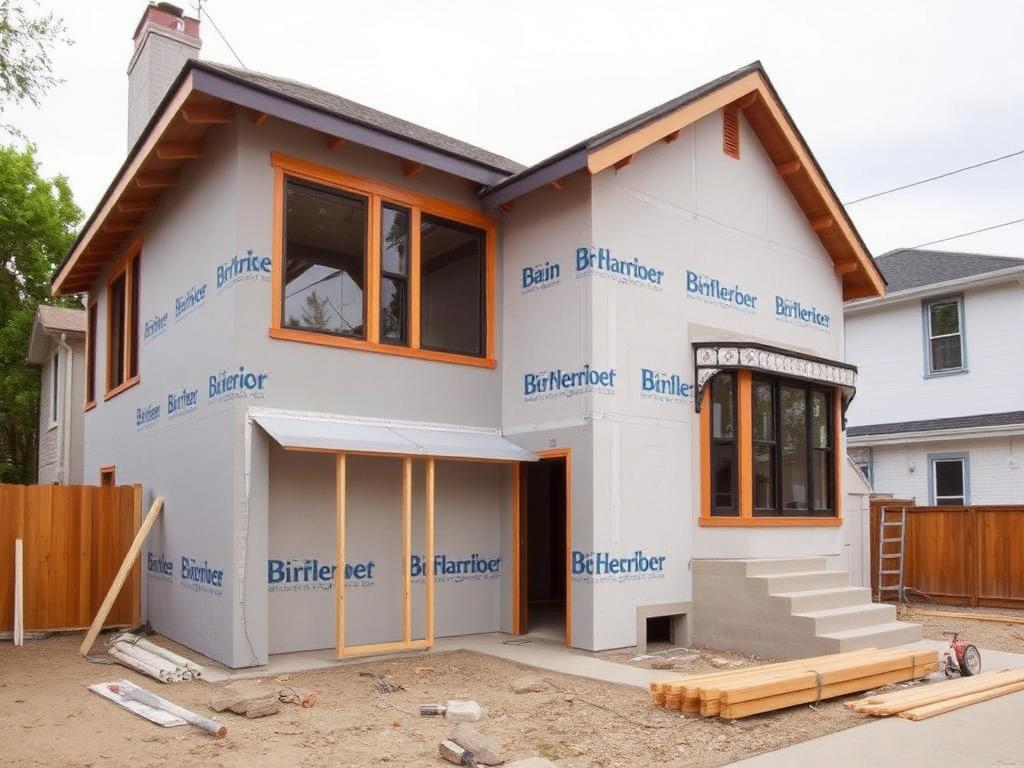
A well-executed room addition in Pasadena, CA can completely transform how you live in your home. Whether you need a larger kitchen, an extra bedroom, or a home office, adding space offers long-term value and comfort.
Planning a Room Addition in Pasadena, CA the Right Way
In a city like Pasadena—where zoning rules, lot lines, and architectural integrity matter—every expansion requires careful planning and expert execution. For homeowners searching for ways to expand without relocating, room additions provide the perfect solution.
From understanding local regulations to choosing the right contractor, success comes from knowing what to expect before you begin.
Why Pasadena Homeowners Choose Room Additions
Common motivations for adding space include:
- Growing families needing additional bedrooms or bathrooms
- Work-from-home professionals requiring dedicated office space
- Multigenerational households accommodating aging parents
- Homeowners wanting to increase property value before selling
- Families outgrowing their current layout but loving their neighborhood
Popular Types of Room Additions
First-Floor Additions
Extend your home's footprint horizontally. Ideal for adding kitchens, primary suites, or family rooms.
Second-Story Additions
Build up when lot restrictions limit horizontal expansion. Perfect for adding multiple bedrooms or creating a master suite retreat.
Bump-Out Additions
Smaller expansions (typically 2-15 feet) that extend a single room. Cost-effective for enlarging kitchens, bathrooms, or closets.
Garage Conversions
Transform existing garage space into living areas. Often the most affordable option since the structure already exists.
Navigating Pasadena's Building Requirements
Room additions in Pasadena must comply with:
- Zoning regulations: Setback requirements, lot coverage limits, and height restrictions
- Building permits: Required for all structural additions and major remodels
- Architectural review: Some neighborhoods require design approval for exterior changes
- HOA guidelines: If applicable, your homeowners association may have additional requirements
Key Considerations Before You Build
Before starting your room addition project, use our project planner to map out all the key requirements and timeline. Then consider these important factors:
Foundation and Structural Integration
Your addition must properly connect to existing structure and foundation. Soil conditions, grading, and drainage all impact design.
Utilities and Systems
Ensure HVAC, electrical, and plumbing systems can support additional space. Upgrades may be necessary.
Architectural Cohesion
Match rooflines, siding, windows, and design elements so the addition looks original to the home.
Budget and Timeline
Room additions typically cost $150-$400 per square foot. Projects range from 3-8 months depending on complexity.
The Room Addition Process
- Consultation and design: Define goals, create preliminary plans, and establish budget
- Architectural plans: Develop detailed drawings that meet code requirements
- Permitting: Submit plans and obtain necessary approvals from the city
- Construction: Foundation, framing, utilities, and finishes
- Final inspection: Pass all inspections and receive certificate of occupancy
Work with Local Experts
Successful room additions require contractors who understand Pasadena's unique requirements, from historic preservation guidelines to modern zoning codes. For comprehensive planning guidance, explore our Complete Room Addition Guide LA 2025. New Dawn Construction and Remodeling specializes in room additions that enhance your home's value, functionality, and architectural integrity.