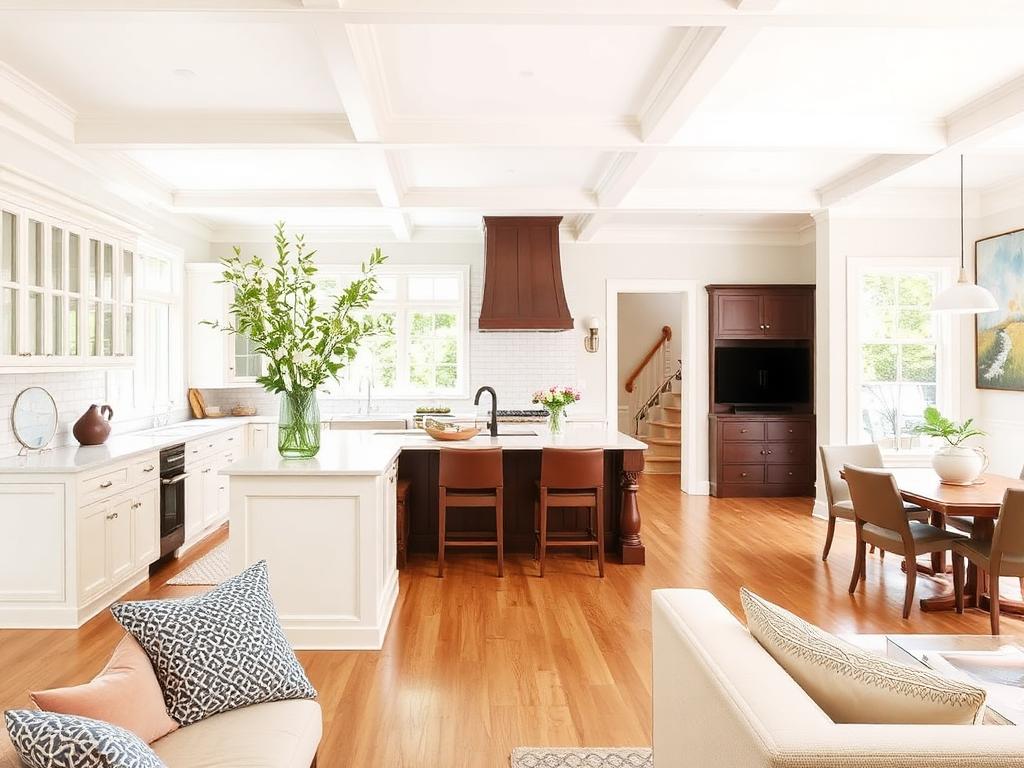
Open floor plans have become a defining feature of modern homes, especially for families who value shared space, natural light, and flexibility. In home remodeling across Pasadena, CA, this design trend is helping homeowners transform dated, compartmentalized layouts into bright, welcoming environments that feel larger and more connected.
The Value of Open Floor Plans in Home Remodeling Pasadena, CA
But is an open floor plan renovation right for your home? Understanding the benefits, challenges, and investment required helps you make an informed decision.
Why Open Floor Plans Are Popular in Pasadena
Homeowners choose open layouts for several compelling reasons:
- Enhanced natural light: Removing walls allows light to flow throughout the space
- Better traffic flow: Eliminates cramped hallways and awkward transitions
- Family connectivity: Parents can cook while supervising homework or play
- Entertaining-friendly: Guests can mingle throughout kitchen, dining, and living areas
- Visual spaciousness: Creates the illusion of more square footage
- Increased home value: Open concepts are highly desirable to buyers
Common Open Floor Plan Renovations
Kitchen-Living Room Combination
The most popular configuration removes the wall between kitchen and living room, creating one unified great room.
Kitchen-Dining-Living Integration
Opens all three spaces for maximum flow and connectivity. Ideal for families who entertain frequently.
Partial Walls and Columns
Maintain some separation with half-walls, columns, or support beams that define zones without completely closing them off.
Important Considerations Before Removing Walls
Structural Requirements
Not all walls can be removed. Load-bearing walls require proper structural support like beams or columns. A structural engineer must evaluate your home before work begins.
HVAC and Systems
Opening up space affects heating and cooling efficiency. Your HVAC system may need adjustments to properly condition the larger area.
Noise and Privacy
Open layouts reduce sound barriers. Kitchen noise, TV sounds, and conversations carry throughout the space. Consider whether this works for your household.
Storage and Organization
Removing walls often means losing closets or storage. Plan for alternative storage solutions.
Cost and Timeline Expectations
Open floor plan renovations in Pasadena typically cost $15,000-$60,000+ depending on:
- Number and type of walls being removed
- Structural support requirements
- Flooring, ceiling, and finishing work
- Electrical and HVAC modifications
- Permits and engineering fees
Projects generally take 4-12 weeks from demolition to completion.
Design Tips for Successful Open Floor Plans
- Define zones: Use area rugs, furniture placement, or lighting to create distinct areas
- Maintain sightlines: Keep key focal points visible from multiple angles
- Coordinate finishes: Use consistent flooring and color palettes for cohesion
- Add architectural interest: Ceiling treatments, beams, or columns create visual separation
- Plan lighting carefully: Layer ambient, task, and accent lighting throughout
Is an Open Floor Plan Right for You?
Open floor plans work best for families who value connectivity and entertaining. They may be less ideal if you need quiet work-from-home spaces or prefer traditional room divisions.
New Dawn Construction and Remodeling can help you evaluate whether an open floor plan renovation makes sense for your Pasadena home, handle all structural requirements, and create a space that enhances both function and value.