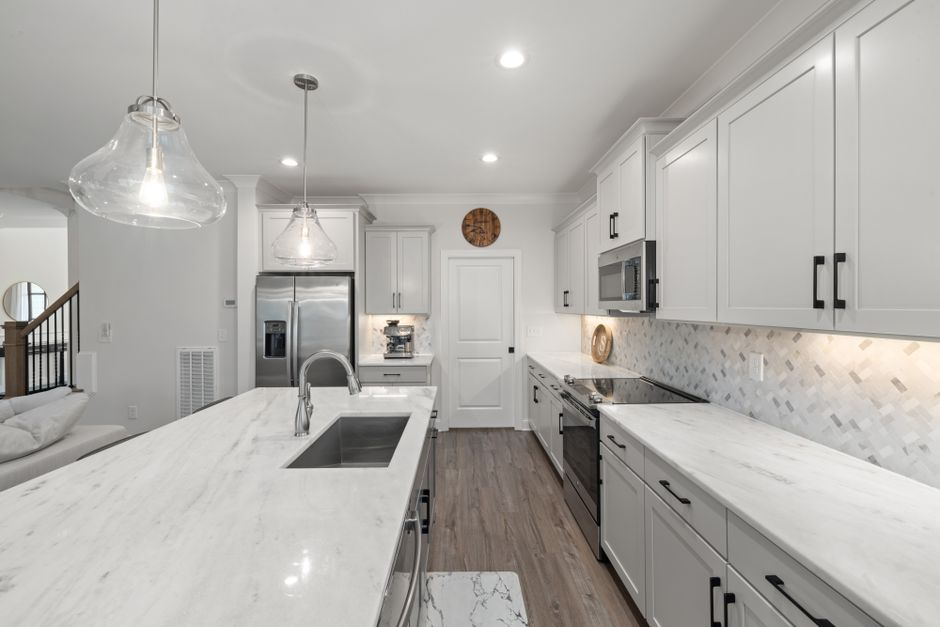
You are already comparing cabinet lines, thinking about countertop edges, maybe even pricing appliances when the more important question cuts in front of all of it: are you improving a kitchen that basically works, or are you about to spend serious money around a footprint that will keep creating the same daily frustrations after the remodel is done?
We walk Los Angeles homeowners through this fork in the road all the time. A lot of kitchens do not actually need walls moved, plumbing relocated, or door openings rebuilt to feel dramatically better. Others absolutely do. The expensive mistake is treating both situations the same and pushing ahead with drawings or orders before the room has been diagnosed correctly.
In our experience, the smartest early move in kitchen remodeling in Los Angeles is to separate cosmetic dissatisfaction from true layout failure. Once we know which problem category you are dealing with, the budget, permit path, demolition scope, and timeline usually become much clearer.
Not sure if your kitchen needs a new layout or just a smarter plan?
Before drawings, appliance orders, or major demolition, talk through how your kitchen actually functions. New Dawn Construction helps Los Angeles homeowners evaluate circulation, storage, infrastructure, and buildability so the project starts with the right scope.
A kitchen can feel irritating every day without being fundamentally broken. We see this constantly in LA homes where the room is dated, cluttered, dim, or badly organized, but the core geometry still works. If the sink, range, refrigerator, and main walk paths are basically in sensible places, preserving the footprint often protects more of your budget for the upgrades you actually feel: better cabinetry, smarter storage, stronger lighting, improved ventilation, cleaner surfaces, and more durable finishes.
This is often the right path when your complaints sound like this: there is nowhere to put small appliances, upper cabinets are awkward, the drawers are shallow, the lighting is harsh or inadequate, the hood is weak, the island is undersized, or the room simply looks tired. Those are real problems, but they do not automatically justify tearing into walls or relocating major systems.
We also caution homeowners not to confuse visual openness with functional improvement. Sometimes removing a wall or shifting appliances sounds like the bold fix, when the better answer is better storage planning, a more disciplined cabinet layout, or a ventilation and lighting upgrade that makes the existing footprint perform far better than it does now.
Clues that staying put may be the smarter move
- Your main issue is storage capacity, not collision or congestion.
- The sink, range, and refrigerator already relate to each other reasonably well.
- Traffic through the room is manageable, even if the cabinetry is inefficient.
- You want to improve function-per-dollar and protect budget for materials and craftsmanship.
- There is no strong need to move walls, windows, or doorways to make daily use easier.
Other kitchens are telling you the layout itself is wrong
There is a different category of kitchen where new finishes will not solve the real problem. These are the rooms where people are constantly crossing through prep space, doors crash into work zones, the refrigerator blocks circulation, the range is stranded, or the kitchen is too cut off or too fragmented for how the household actually lives. In these cases, the footprint may be the issue, not the styling.
We pay close attention to recurring friction. If two people cannot comfortably cook together, if someone unloading groceries traps the cook, if the dishwasher door blocks the only route through the room, or if the sink and range are so poorly related that meal prep feels chaotic, that usually points to more than a cosmetic refresh. The room may need reconfiguration to solve the problem in a lasting way.
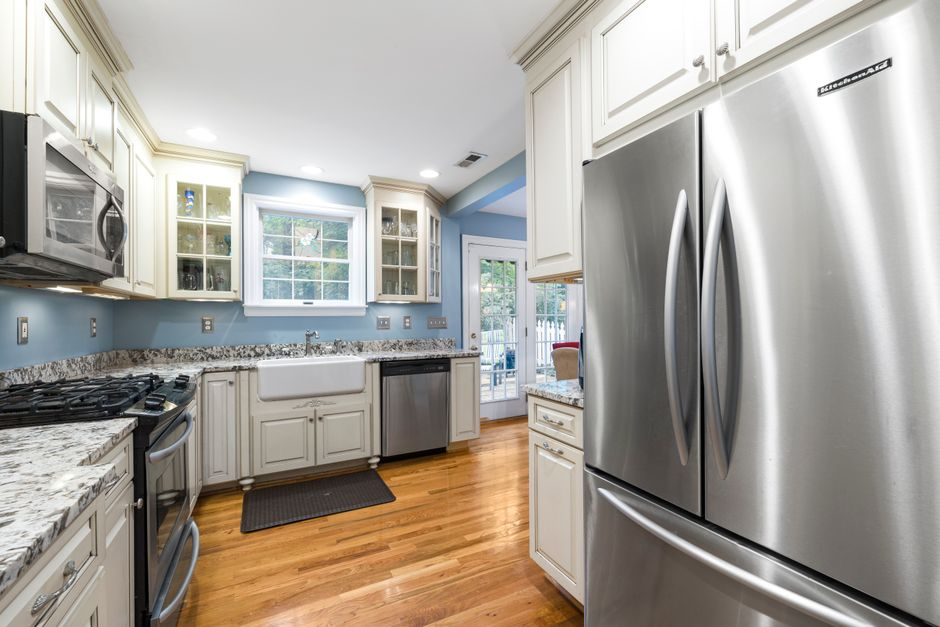
In Los Angeles, this comes up often in older homes where kitchens were built for a different era of cooking, entertaining, storage needs, and appliance size. A once-acceptable galley can become frustrating in modern daily life. A closed-off room may not be the issue by itself, but a closed-off room with poor circulation, weak ventilation, and no usable landing space often is.
When reconfiguration is usually worth serious consideration
If your frustrations are mainly about movement, spacing, appliance conflict, or unusable geometry, we start testing whether a layout change would create real daily improvement. That may mean moving an opening, widening a passage, relocating a sink, changing where the refrigerator lands, rethinking an island, or in some cases revising the room boundary itself. The key is that the move has to solve a meaningful problem, not just create a more dramatic before-and-after.
How we pressure-test the idea before anyone gets attached to it
Before we bless a layout change, we look at buildability first. That means we do not start with inspiration images. We start with how the kitchen actually works, what the house will allow, and what the move will cost in scope and complexity.
First, we map circulation. Where does everyone enter? Which route is just pass-through traffic, and which path belongs to cooking, prep, unloading groceries, or serving meals? If the room is constantly doing too many jobs in the same strip of floor, reconfiguration may be justified. If the traffic can be managed with better cabinet planning or island sizing, staying within the footprint may be the better value.
Next, we study storage logic and work zones. A lot of kitchens feel cramped because items are stored far from where they are used. Trash pull-outs, pans, dishes, spices, small appliances, and pantry goods all need rational placement. We can often unlock a surprisingly better kitchen without moving a wall if the storage plan is the real weakness.
Then we evaluate appliance relationships. This is where many layout ideas either hold up or fall apart. The refrigerator may look fine on paper but create a bottleneck when its door opens. A relocated range may create venting challenges. A moved sink may seem minor until we trace the plumbing route. We look at these moves as construction decisions, not just design choices.
After that, we check infrastructure: plumbing, gas, electrical, and venting. In a Los Angeles remodel, especially in older housing stock, a seemingly simple relocation can ripple outward fast. A new hood location may need a more workable duct path. An induction switch may raise electrical questions. A moved sink or dishwasher can affect rough plumbing strategy. This is why we prefer to review feasibility before plans harden.
Finally, we look at the house itself. Structural walls, framing direction, window placements, and existing openings all matter. Sometimes the room can be transformed with a targeted move. Other times, the “small” adjustment that looked easy becomes the trigger for a much larger project.
What changes when you move more than cabinets
The moment a project shifts from footprint-preserving remodel to true reconfiguration, the stakes usually rise. Not always dramatically, but predictably. More demolition is one obvious consequence. Less obvious is the coordination that comes with moving plumbing, changing gas locations, revising electrical, rerouting ventilation, or altering openings and walls.
That affects budget in two ways. First, there is direct construction cost: labor, rough-in work, patching, reframing, finishes, and sometimes structural intervention. Second, there is opportunity cost. Money spent on moving the room around is money no longer available for premium cabinetry, countertops, lighting, hardware, or the upgraded details you touch and see every day. Sometimes that trade is absolutely worth it. Sometimes it is not.
Timeline can change too. In Los Angeles, scope decisions that involve walls, openings, plumbing, gas, or ventilation can increase permit exposure and make sequencing more sensitive. We avoid overpromising exact permit outcomes in a general guide because each property and scope is different, but the broad reality is simple: the more deeply you alter the kitchen’s physical arrangement, the more important preconstruction clarity becomes.
This is one reason we encourage homeowners to pause before ordering appliances or approving detailed drawings. Once selections and dimensions are locked around an assumed layout, correcting a bad assumption gets more expensive and more frustrating.
Where Los Angeles homes complicate the picture
Older LA homes often punish casual assumptions. You open a wall expecting a straightforward adjustment and find dated wiring, awkward framing, old vent paths, patched plumbing, or conditions that were acceptable decades ago but do not fit the new plan gracefully. That does not mean you should avoid reconfiguration. It means layout changes should be tested against the real house, not just the ideal version of it.
Partial remodels can be especially tricky. If you are trying to keep some flooring, preserve nearby finishes, or avoid touching an adjacent room, a layout move that sounds modest can become disproportionately disruptive. Shifting one opening may affect casing, flooring transitions, cabinet runs, lighting layout, and paint across a wider area than expected.
We also see homeowners underestimate ventilation changes. A new range position or upgraded hood can be a smart move, but only if the venting path is practical. The same goes for refrigerator relocations that seem simple until clearance, landing space, and door swing are reviewed in real use.
If your kitchen is part of a broader home update, it can also make sense to view it through the larger project lens. A layout move that feels expensive in isolation may become efficient if adjacent work is already opening walls or revisiting systems. That is where integrated planning matters, and it is part of why our broader home remodeling services in Los Angeles often help clients avoid fragmented decisions.
A quick way to tell which direction you are leaning
- Keep the footprint when the room basically functions, but storage, lighting, cabinetry, ventilation, and finish choices are underperforming.
- Keep the footprint when your budget is better spent on quality materials and smarter organization than on moving infrastructure.
- Reconfigure the layout when daily movement is consistently awkward, congested, or unsafe.
- Reconfigure the layout when appliance placement, prep flow, or opening locations create problems a cabinet refresh will not fix.
- Reconfigure the layout when the long-term value of solving the geometry outweighs the added demolition, coordination, and permit complexity.
Questions homeowners ask us before the plans move forward
Can I know whether a layout change is worth it before paying for full drawings?
Usually, yes. That is exactly the point of an early feasibility-minded review. We can often identify whether your main problem is organization, finish-level function, or true spatial failure before the design process gets too far downstream.
Does moving a sink or range always make a remodel too expensive?
No, but it always deserves scrutiny. Some relocations are reasonable and create meaningful improvement. Others trigger rough-in, venting, and coordination costs that do not return enough daily value. The move has to earn its keep.
What if I already picked appliances?
That is workable, but it narrows flexibility. Appliance dimensions, clearance needs, and venting requirements can lock a layout in faster than many homeowners realize. We prefer to evaluate feasibility before appliance orders whenever possible.
Are older Los Angeles kitchens more likely to need reconfiguration?
Not automatically. Many older kitchens can be significantly improved within the existing footprint. But older homes are more likely to hide infrastructure and framing conditions that make “small” layout changes more consequential, so the review process matters more.
Can I remodel in phases if I am not ready for a full reconfiguration?
Sometimes, yes. But phasing only works well when the early phase does not block the smarter long-term solution. We help clients avoid spending money twice by checking whether a near-term refresh aligns with the likely future plan.
What is the best next step if I am still unsure?
Start with a contractor-led feasibility conversation before deposits, drawings, or orders lock in the wrong scope. At New Dawn Construction, we approach remodel planning as a buildability exercise first: how the kitchen functions, what the house can support, and which level of change will actually improve daily life. If you are weighing a cosmetic upgrade against a true layout rethink, our team can help you sort that out early through a practical consultation on your Los Angeles kitchen remodel.
Ready to pressure-test your Los Angeles kitchen remodel before plans lock in?
If you are weighing a cosmetic refresh against moving walls, plumbing, appliances, or openings, a contractor-led consultation can help you avoid expensive missteps. New Dawn Construction can review your kitchen’s layout, feasibility, and likely scope before you commit to the wrong path.