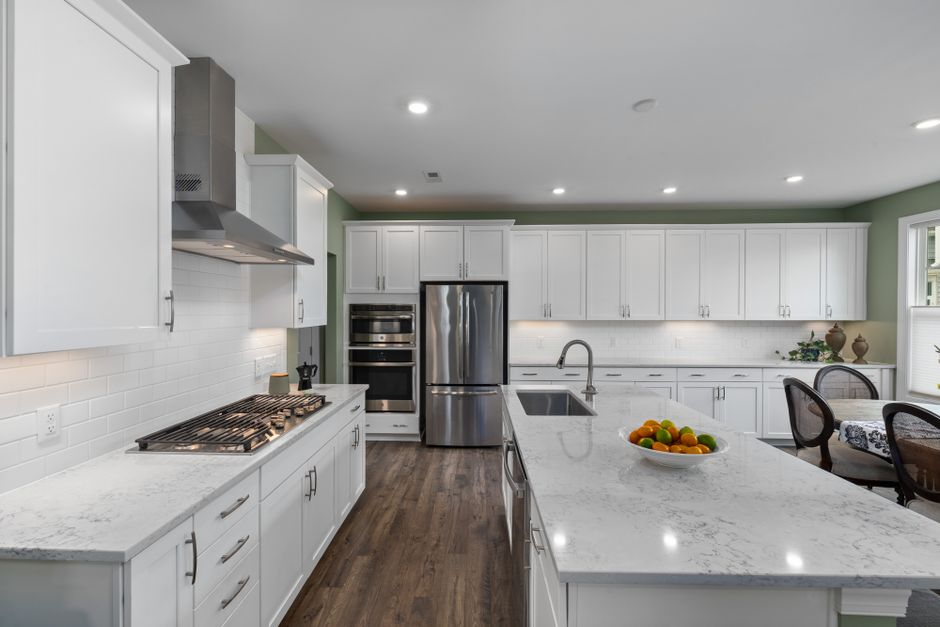
Open concept sounds like the obvious upgrade until dinner is on the stove, the hood is too weak, backpacks land on the island, someone is on a work call ten feet away, and the wall you planned to remove turns out to affect structure, storage, and permits all at once. We have these conversations with Los Angeles homeowners all the time, and the real issue is rarely whether an open kitchen looks better. It is whether opening the kitchen will make daily life work better in this particular house, for this particular household, over the next five to ten years.
That is why we do not treat this as a trend decision. In LA, opening a kitchen can improve light, connection, and entertaining flow, but it can also spread noise, odors, clutter, and project scope farther than people expect. A closed kitchen can still be the smarter remodel. And very often, the best answer is somewhere in the middle.
Kitchen Remodel Planning
Not sure whether to open your kitchen or keep more separation?
Before drawings, permits, and demolition decisions lock you in, talk through the layout with a Los Angeles remodeling team that can weigh structure, ventilation, storage, and daily function together.
Quick take: Open is not automatically better. Ventilation matters more than most homeowners think. Removing walls often means losing useful cabinet space. In older Los Angeles homes, structural and permit consequences can be significant. For many households, a semi-open layout solves the real problem without fully exposing the kitchen.
When we say open kitchen, we mean a layout where the kitchen is broadly connected to the adjacent dining or living area, with little or no full-height separation. Sight lines are long, conversation carries easily, and the kitchen becomes part of the main shared room.
A closed kitchen is more contained. It may have full walls, a doorway, or a more defined room boundary that keeps cooking activity visually and acoustically separate from the rest of the house.
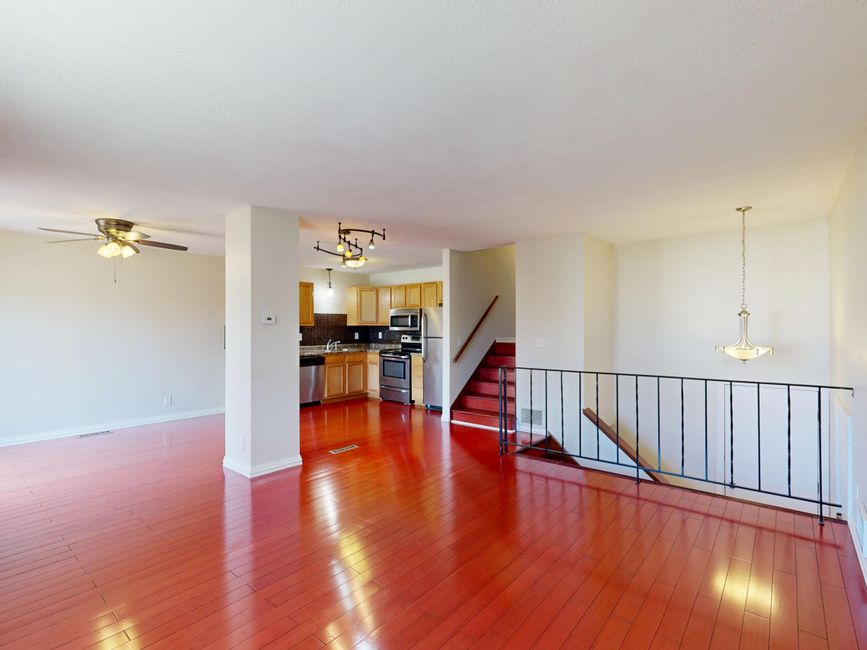
A semi-open kitchen sits between those two. That might mean a widened opening, a partial wall, a peninsula, interior glass, or strategic zoning that improves connection without making the kitchen completely exposed. In practice, this is often where we land in Los Angeles remodels because it preserves flexibility while avoiding some of the hardest tradeoffs.
Why the choice carries extra weight in Los Angeles
In many LA homes, especially older ones, a wall is rarely just a wall. It may carry structure, contain electrical, interrupt ducting, shape cabinet runs, or help define how heat, sound, and cooking byproducts stay contained. Once that wall comes down, the effects ripple outward into engineering, mechanical coordination, finishes, and plan review.
There is also the LA lifestyle factor. Homeowners often want better light, easier entertaining, and a stronger indoor-outdoor connection. Those are valid goals. But the same openness that feels great during a Saturday gathering can feel very different on a Tuesday when someone is making a strong-smelling dinner, the dishwasher is running, and the rest of the family is trying to work, study, or relax nearby.
That is why we encourage homeowners to make the layout decision early, before drawings and permits lock in assumptions that are expensive to reverse.
How open, closed, and semi-open compare
| Factor | Open | Closed | Semi-open |
|---|---|---|---|
| Flow and connection | Strong visual and social connection | More separation between rooms | Balanced connection with some boundaries |
| Privacy | Low | High | Moderate |
| Ventilation demands | Highest, because odors and grease travel farther | More contained and easier to control | Important, but easier to manage than fully open |
| Storage potential | Often reduced if walls and uppers are removed | Usually strongest cabinet wall area | Moderate, depending on openings and islands |
| Noise control | Weakest | Best | Better than open, less isolated than closed |
| Structural complexity | Often highest if walls are removed | Usually lower if footprint stays defined | Can limit structural scope |
| Entertaining | Excellent for mingling and visibility | More formal or contained hosting flow | Good social connection with more control |
| Resale flexibility | Can appeal broadly, but not universally | Works well where cooking/privacy matter more | Often flexible across buyer types |
When an open kitchen is worth it
An open kitchen can be a great remodel when the household genuinely wants shared space. If you like cooking while talking with guests, keeping an eye on kids, or connecting the kitchen to a family room and backyard, opening the layout can make the whole home feel brighter and more social. In homes that already feel chopped up, the right opening can reduce that boxed-in feeling and improve circulation in a meaningful way.
We also see open layouts work well when the kitchen was never giving enough natural light to begin with. In some Los Angeles homes, especially where the existing kitchen sits in the middle of the floor plan, opening a wall can borrow light from adjacent rooms and make the home feel more generous without adding square footage.
But for an open kitchen to work well, the support systems have to work well too. Ventilation matters. Storage planning matters. Appliance placement matters. If you remove walls and do not replace lost function somewhere else, the result can be a kitchen that looks bigger but works worse. An island cannot solve every problem a wall used to solve.
Cost is another point homeowners should weigh honestly. The price difference between open and closed is not just about finishes. It can come from beam work, rerouting electrical, adjusting HVAC, changing lighting strategy, repairing continuous flooring, and dealing with permits tied to structural changes. Sometimes the openness is worth every bit of that effort. Sometimes it is paying a premium to create exposure you may not actually enjoy.
When a closed kitchen is the smarter remodel
Closed kitchens deserve more respect than they usually get. For serious cooks, they can be the better-performing room. Strong cooking smells stay more contained. Grease and steam are easier to manage. The visual mess of prep, cleanup, and small appliances does not spill into the main living space. If you cook often and cook intensely, that containment can improve everyday comfort more than openness ever could.
A closed layout also makes sense for hybrid-work households. In many LA homes, every room is doing double duty now. If someone is taking calls nearby, helping with homework, or trying to create calm in the evenings, a kitchen that can be partially separated from the rest of the house may support that routine better.
There is also a practical storage argument. Walls hold cabinets. Cabinets hold real life. Once you remove a long wall, you may lose upper cabinets, pantry opportunities, appliance parking zones, and backsplash runs that made the kitchen efficient. Replacing that lost storage usually takes intentional design and sometimes more square footage or more expensive millwork.
From a cost and complexity standpoint, keeping a kitchen more defined can also reduce scope. That does not make it cheap, but it can help avoid some of the structural and mechanical cascade that comes with a fully open plan. If your goals are better function, better finishes, and a calmer household rhythm, staying more closed may be the lower-regret investment.
Why semi-open often wins
If open and closed sound like two imperfect extremes, that is because they often are. A semi-open kitchen is frequently the best answer in Los Angeles because it addresses the real complaint without overcorrecting. Maybe the kitchen feels dark and disconnected, but you do not actually want every pan, plate, and cooking smell on display. Maybe you want easier conversation with guests, but you still want the room to have some boundary.
That is where selective opening helps. We might widen an opening instead of removing the whole wall. We might use a peninsula or island to create connection while still preserving zones. We might add interior glass or a partial divider that keeps light moving without making the kitchen fully public. These moves can improve flow, light, and sociability while preserving more privacy, storage, and acoustic control.
Semi-open layouts also let us be more surgical about cost. In some homes, limiting the amount of demolition reduces structural intervention and helps keep the remodel aligned with the house instead of forcing a full reset. It is not the flashy answer, but it is often the one homeowners are happiest living with later.
How the right choice changes by household
If you cook most nights, use high heat often, or care a lot about odor control, a closed or semi-open kitchen usually deserves serious attention. We would rather help a frequent cook build a kitchen that performs beautifully than chase openness at the expense of comfort.
If you entertain casually and want guests to gather naturally around the kitchen, an open or semi-open plan often makes sense. The question is whether you want full exposure or just easier connection. Many hosts discover they want visibility, not necessarily total removal of boundaries.
For families with kids, openness can be helpful because sight lines improve and the kitchen becomes part of the main activity zone. But that same openness can also magnify noise and clutter. The better answer depends on whether your household values supervision most, or whether it needs more controlled zones as the day gets busy.
For hybrid-work homes, we usually pause before recommending a fully open layout. Kitchens are noisy by nature. Hoods, dishwashers, ice makers, blenders, and conversation all travel farther in an open plan. If the living area also functions as office space, homework space, or a quiet retreat, some degree of separation is often worth preserving.
For multigenerational households, the need for different routines matters even more. Early risers, late dinners, varied schedules, and the desire for privacy can make a more contained kitchen feel calmer and easier to share. In those homes, a semi-open layout often creates the best balance between togetherness and boundaries.
If resale is part of the conversation, we suggest avoiding absolute assumptions. Open layouts can be attractive, but not every buyer values maximum exposure. A flexible, well-resolved kitchen that suits the scale and character of the home usually ages better than a trend-driven move that ignores how people actually live.
Questions to answer before design starts
- How often do you cook, and how intense is that cooking in terms of smoke, grease, and odor?
- Do you want the kitchen visible most of the time, or do you want the option to contain mess and noise?
- What storage are you giving up if walls come down, and where will that function go?
- Does anyone nearby work from home, study, or need quiet during normal kitchen hours?
- Could a widened opening or partial divider solve the problem without full structural removal?
- Are you prepared for the possible added cost of beams, electrical changes, HVAC adjustments, and permit complexity?
FAQ
Does opening a kitchen always require permits in Los Angeles?
If structural walls, electrical, plumbing, or mechanical systems are affected, permits are typically part of the project. In LA, that is one reason we prefer to evaluate layout ideas early instead of assuming demolition will be simple.
How do we know whether a wall needs a beam?
You cannot safely guess. Some walls are non-structural, and some are doing much more than homeowners realize. We usually verify that early so the design, engineering, and budget reflect reality before the remodel moves too far.
Why is ventilation such a big deal in open kitchens?
Because once the kitchen is connected to living space, smoke, heat, grease, and odors have a much larger area to travel through. A weak hood is far more noticeable in an open plan than in a contained room.
Will opening the kitchen always help resale?
No. It can help in the right home, but resale is not one-size-fits-all. We advise homeowners to prioritize a layout that fits the house, the neighborhood context, and the way they expect to live there, rather than treating openness as an automatic value booster.
The best kitchen remodel is not the one that follows the loudest trend. It is the one that fits the way your household really cooks, gathers, works, and resets at the end of the day. Sometimes that means opening everything up. Sometimes it means protecting separation. And in many Los Angeles homes, it means finding a smart middle ground that improves flow without giving away privacy, storage, or control.
When we help homeowners make this decision, we look beyond the sketch and into the consequences: structure, ventilation, cabinet loss, noise spill, entertaining patterns, and the daily routines that will still matter long after the remodel is finished. If you are weighing whether to open your kitchen, keep it more closed, or split the difference, that is the moment to bring in a contractor who can pressure-test the idea before plans and permits make the wrong direction expensive. That early clarity is where a better remodel starts.
Ready to plan a kitchen remodel that fits real life?
New Dawn Construction helps Los Angeles homeowners evaluate layout changes before costly mistakes happen—so you can make the right call on open, closed, or semi-open design with confidence.