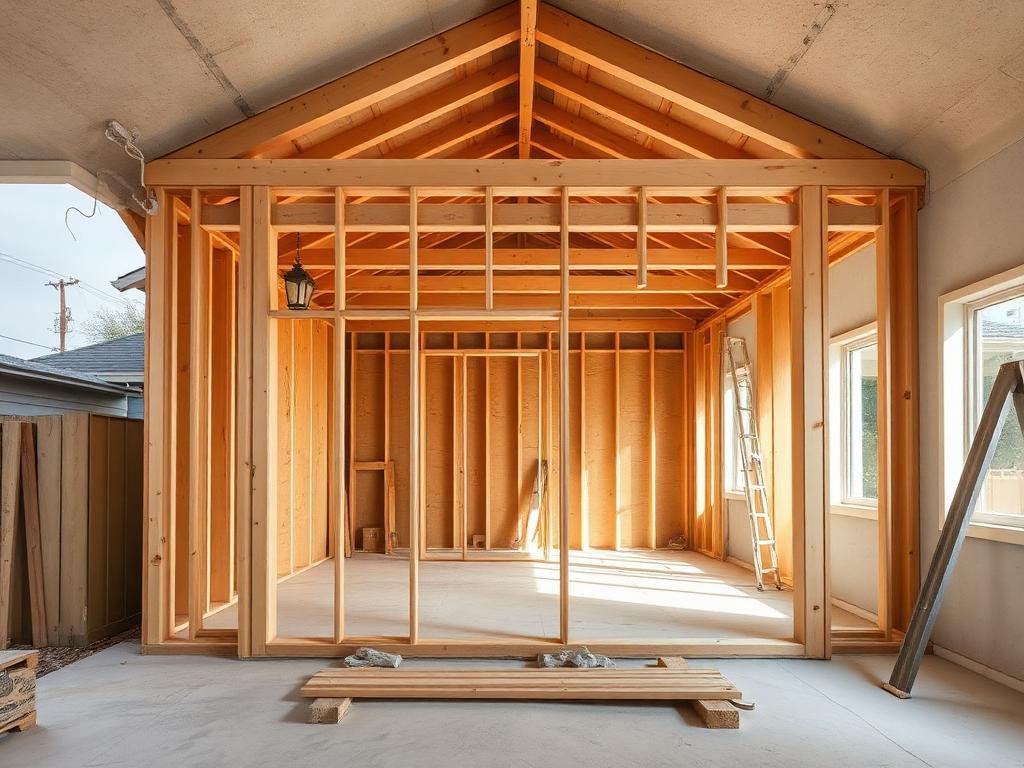
Building a room addition represents an exciting opportunity to expand your living space and enhance your home's functionality. However, success requires careful planning, proper research, and strategic decision-making from the very beginning.
Understanding Permitting and Zoning Regulations
Before starting your room addition, understanding permitting and zoning regulations is imperative. Permitting refers to obtaining permission from local authorities to build or modify a structure. Zoning regulations dictate how you can use your property and what structures are allowed in different areas.
Research specific requirements in your area before breaking ground. Not sure how long your project will take? Try our timeline estimator to plan your room addition schedule. These regulations govern setbacks, lot coverage, height restrictions, and required permits. Failure to comply can result in costly fines, stop-work orders, or even legal action that jeopardizes your entire project.
Choosing the Right Contractor for Your Project
Selecting an experienced and reputable contractor is crucial to your project's success. A qualified contractor brings the necessary skills, experience, and resources to complete your room addition on schedule, within budget, and meeting all building codes.
Ask for referrals from friends and neighbors, search online contractor directories, and read customer reviews carefully. Verify licensing, insurance, and check references from recent projects similar to yours. Interview at least 3 contractors and compare detailed written estimates before making your final decision.
Creating a Realistic Budget That Covers All Costs
Developing a comprehensive and accurate budget is critical to avoiding financial stress during construction. Determine how much to allocate for materials, labor, permits, inspections, and unexpected expenses that inevitably arise.
Consult with professionals like architects or contractors to get realistic cost estimates based on your specific plans. Account for potential unforeseen circumstances like structural issues, outdated wiring, or weather delays. Set aside adequate contingency funds—typically 15-20% of your total budget—to cover surprises without derailing your project.
Ready to Learn Everything About Room Additions?
Armed with knowledge about permits, contractor selection, and budgeting, you're better prepared to make your room addition a success. The planning phase sets the foundation for everything that follows. For Burbank homeowners, read our Burbank permit guide for specific local requirements.
Considering a design-build approach? Learn how it streamlines communication and keeps your project on track. On a tight budget? Discover tips for remodeling on a limited budget that don't compromise quality.
Contact New Dawn Construction and Remodeling for comprehensive guidance from planning to completion. We'll help you navigate every step with confidence.
How to Plan and Build a Room Addition
A 3-step guide to successfully planning your room addition project. Learn how to navigate permits and zoning, select the right contractor, and create a realistic budget for your home expansion.
- Research Permitting and Zoning Regulations Before starting your room addition, research specific permitting and zoning requirements in your area. Permitting involves obtaining permission from local authorities to build or modify structures. Zoning regulations dictate how you can use your property and what structures are allowed in different zones. Contact your local building department to understand requirements for setbacks, lot coverage, height restrictions, and required permits. Failure to comply with regulations can result in costly fines, stop-work orders, or legal action.
- Choose an Experienced and Reputable Contractor Selecting the right contractor is crucial to project success. A qualified contractor will have the necessary skills, experience, and resources to complete your room addition on schedule, within budget, and meeting all building codes. Ask friends and neighbors for referrals, search online contractor directories, read customer reviews carefully, and verify licensing and insurance. Check references from recent projects similar to yours. Interview at least 3 contractors and compare detailed written estimates before making your decision.
- Create a Comprehensive and Realistic Budget Develop an accurate budget that covers all project costs. Determine how much to allocate for materials, labor, permits, inspections, and unexpected expenses. Consult with architects or contractors to get realistic cost estimates based on your specific plans. Account for potential unforeseen circumstances like structural issues, outdated wiring, or weather delays. Set aside adequate contingency funds (typically 15-20% of total budget) to cover surprises without derailing your project.