Skip to content

Detached ADU, Garage Conversion, or Room Addition? What Makes Sense for Your LA Property

You can be standing at a very expensive fork in the road without realizing it. On one side is a detached ADU in the yard, on another a garage conversion, and on the third a room addition that seems simpler and more familiar. Then one old permit record, one tight utility path, or one site constraint narrows those three “good options” down to one realistic path before a single plan set is worth paying for.

We see this moment often in Los Angeles. A homeowner is ready to move forward, maybe for rental income, multigenerational living, guest space, or simply more breathing room, and the temptation is to choose the option that sounds cheapest, fastest, or most exciting first. In practice, the smarter order is the reverse: test feasibility first, then decide what deserves design money.

Not sure which option fits your property best?

Before you spend on drawings or deposits, get clarity on the lot, garage records, utilities, and intended use. New Dawn Construction helps Los Angeles homeowners compare detached ADUs, garage conversions, and room additions with a practical feasibility-first approach.

Explore Your Options

That matters even more now because ADU guidance and interpretations continue to evolve, and Los Angeles review still turns on real-world conditions like records, utilities, access, slope, and existing legality. Before you spend on plans or a design deposit, it helps to compare detached ADUs, garage conversions, and room additions through the lens that actually decides projects here: what is most likely to work on your specific property with the fewest costly resets.

In plain language, a detached ADU is a separate small dwelling built apart from the main house. It usually offers the strongest sense of independence, privacy, and long-term flexibility. That can make it attractive for rental use, adult family members, or a backyard living unit that feels distinct from the main home.

A garage conversion turns an existing garage or part of it into habitable space. If the garage is legally existing and the site conditions cooperate, this can be a very practical way to create an ADU or living area without starting from the ground up. The appeal is obvious: you are reusing structure and footprint instead of inventing a new building pad from scratch. But that only helps if the garage’s legal status, dimensions, condition, and utility path hold up under review.

A room addition is different because it expands the primary home rather than creating a separate dwelling unit. For some families, that is exactly the right answer. If what you really need is another bedroom, a larger family room, a home office, or attached living space for household use, a room addition may match the goal better than forcing an ADU conversation onto a problem that is not really about creating a second dwelling.

That is the first filter we use: are you trying to create an independent unit, or are you trying to improve how the main house functions? Once that answer is clear, the rest of the comparison becomes much sharper.
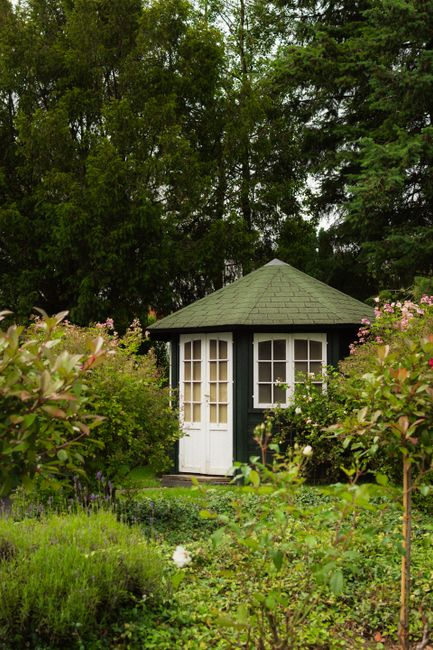
A small detached backyard dwelling behind a single-family home, showing separation from the main house.

The lot usually decides more than the wish list does

On paper, detached ADUs can feel like the most flexible option because they do not consume interior space in the main house or depend on an existing garage layout. On a real Los Angeles property, though, the yard has to cooperate. Access for construction, usable build area, slope conditions, trees, retaining needs, drainage, and the practical path for sewer and electrical service can all change the answer quickly.

A flat backyard with decent access may support a detached ADU much more cleanly than an uphill lot with tight side clearance and major utility obstacles. In the second scenario, the unit is not automatically impossible, but the project may absorb more engineering, coordination, and cost exposure before it ever becomes the “smart” choice.

Garage conversions often win the site-fit conversation when the lot is tight. If the footprint already exists in a useful location and the garage is legally recognized, you may avoid some of the physical constraints that make detached new construction more cumbersome. That said, a conversion is not a free pass. Some older garages were altered over time, built in ways that do not support current habitable use without significant correction, or connected to the site utilities in ways that create their own surprises.

Room additions sit in a different middle ground. They can be easier to fit into the logic of the existing home if your priority is attached living space, but they still depend on setbacks, structure, roofline integration, foundation planning, and how the addition affects the home’s circulation and exterior relationship. We often tell homeowners that “simpler concept” and “simpler lot fit” are not always the same thing.

The garage question is often the real question

Many Los Angeles homeowners think they are deciding whether to convert the garage because it is already there. What they are actually deciding is whether that garage can survive a legality and condition check without turning into a correction-heavy project.

This is where pre-design research matters. Was the garage legally permitted as a garage? Was it altered, enclosed, expanded, or informally used as living space years ago? Do available records line up with what is standing today? If the answer is murky, a garage conversion can stop being the “easy” option very quickly.

We have seen situations where a detached garage looked like the obvious candidate for conversion, but the smarter path turned out to be a detached ADU or even an addition because the existing structure carried too much uncertainty. Once you start correcting undocumented changes, addressing structural deficiencies, or redesigning around noncompliant conditions, the advantage of reusing the garage can shrink.

That does not mean garage conversions are risky by default. It means they are highly dependent on the truth of the existing conditions. In Los Angeles, that truth should be checked before design assumptions harden into plan costs.

Utilities and infrastructure decide budget and timeline more than most homeowners expect

One reason people misjudge these three options is that they compare them as floor plans instead of utility problems. A detached ADU may look straightforward architecturally, but if the sewer route is difficult, the panel capacity is limited, or trenching becomes more involved than expected, both budget and schedule can move.

A garage conversion sometimes benefits from being closer to existing services, but proximity does not guarantee ease. The electrical panel may still need attention. Plumbing layout may still need rethinking. Existing slab and drainage conditions may still require upgrades to create code-compliant habitable space. The fact that walls already exist does not eliminate infrastructure work.

Room additions can also trigger meaningful utility and systems conversations, especially if the expanded area changes HVAC loads, electrical demand, or plumbing runs. Homeowners sometimes assume that because an addition is attached to the house, the infrastructure side will be minor. Sometimes it is. Sometimes it is exactly where the hidden scope lives.

This is why we frame budget and timeline as consequences of feasibility. When utilities cooperate, projects tend to move more predictably. When they do not, “cheapest,” “fastest,” and “least disruptive” can all change after design has already begun.

The right option depends on the life you want the space to support

If privacy is the top priority, detached ADUs usually deserve serious attention. Separate structure, separate entry experience, and stronger psychological distance from the main house make them compelling for tenants, adult children, in-laws, or long-term flexibility. If the property can support the build, the added complexity can be worth it because the finished result behaves differently from attached space.

If your real goal is simply more livable square footage for the household, a room addition may be the cleaner answer. We sometimes talk with homeowners who start the conversation by asking about an ADU, but once we unpack the goal, what they truly need is a bigger primary suite, a second family room, or an office integrated into the home. In those cases, chasing a separate dwelling can add unnecessary complexity to a problem that was never really about creating an independent unit.

Garage conversions tend to make sense when you want a meaningful amount of additional living space and already have a well-positioned legal garage that can support the transition. They often occupy the practical middle ground: more independent than a standard addition in some layouts, but less site-intensive than detached new construction.

Los Angeles homeowners often do best when they describe the outcome first and the project type second. The clearer the intended use, the easier it becomes to identify which path is actually aligned with the property and the investment.

What looks faster at first is not always what gets approved and built with less friction

We are careful about any blanket promise that one option is always quicker. In Los Angeles, timeline is not just about construction duration. It is also about plan readiness, record clarity, code compliance, utility coordination, corrections, and how many unknowns are hiding inside the chosen path.

A garage conversion can be efficient when the structure is legal, accessible, and fundamentally sound. It can also become slower than expected if the existing building raises questions that require redesign or added correction work. A detached ADU may take on more upfront coordination, but if the site supports it clearly and the project is approached properly from the start, it can be the more predictable route. A room addition may avoid some ADU-specific complexity, yet still encounter its own structural and integration challenges.

The pattern we trust most is this: the project with fewer unresolved assumptions tends to be the project with the better timeline. That is why the choice should be pressure-tested before anyone falls in love with drawings.

When one path is usually the smarter move

There is no universal winner, but there are recurring patterns we watch for in Los Angeles properties.

  • A garage conversion is usually smarter when the garage is legally existing, structurally usable, well located, and your lot makes detached new construction awkward or inefficient.
  • A room addition is usually smarter when the goal is attached family living space rather than a separate dwelling, especially if privacy and rental independence are not the main drivers.
  • A detached ADU is usually worth the added complexity when you want stronger separation, better rental privacy, or multigenerational flexibility and the lot can realistically support the utility path, access, and build area.

That short list is helpful, but it is still only a starting point. We would not advise committing to any one of those directions until the property facts back up the instinct.

A few Los Angeles scenarios make the tradeoffs clearer

Take the homeowner with a small backyard in a denser neighborhood and an older detached garage at the rear of the lot. If the garage records are clean and the utility route is manageable, a conversion may be the most practical path because it preserves yard function and avoids forcing a detached structure into a constrained site. But if the garage has been heavily altered without a clear paper trail, the supposedly easy option may become the shaky one.

Now imagine a family in an older home that needs another bedroom, a better work-from-home setup, and more daily living space, but has no real plan to rent out a unit. This is where a room addition often beats an ADU conversation. The family may be better served by improving the main house directly instead of absorbing the design and permitting implications of a separate dwelling they do not truly need.

Then there is the owner thinking ahead to long-term rental income or a private place for aging parents. If the lot has usable rear area, access is workable, and utilities can be planned rationally, a detached ADU may earn its complexity because the end product functions more independently than either a conversion or a standard addition.

These are not edge cases. They are the kinds of fork-in-the-road decisions that determine whether early design money turns into momentum or rework.

What to verify before you pay for plans

If you are still in the pre-design stage, this is the checklist we would want clarified before treating any of the three options as the front-runner.

  • What existing records show for the property and, if relevant, the garage
  • Whether the garage is legally usable for conversion as a starting point
  • Approximate utility path, including sewer routing and service practicality
  • Electrical panel capacity and likely upgrade exposure
  • Site access for construction, especially on tighter lots
  • Slope, drainage, trees, and other physical constraints that affect buildability

We would also want the intended use stated plainly. Is the space for rental privacy, guest use, multigenerational living, work, or attached family expansion? That answer changes what “best” means. A room addition can be a poor substitute for a future rental unit, and a detached ADU can be an overcomplicated answer to a straightforward household-space problem.

The earlier these questions are answered, the less likely you are to spend on plans that need major revision. That is the real value of a feasibility-first approach: not pessimism, just better sequencing.

Common Los Angeles questions that cause confusion

Is a garage conversion always cheaper than a detached ADU?

Not automatically. It often starts with an apparent cost advantage because structure already exists, but that advantage depends on legality, condition, and infrastructure. If records are inconsistent or the building needs substantial correction to become habitable, the gap can narrow fast.

Can a room addition do the same job as an ADU?

Sometimes functionally, but not conceptually. A room addition expands the main house. An ADU is a separate dwelling with different use implications. If your goal is simply more room for the household, an addition may be the better fit. If your goal depends on independence and separation, it may not be enough.

What if the garage was changed years ago?

That is exactly why pre-design review matters. Existing conditions and available records should be checked before anyone assumes the garage is the easiest path. Older undocumented work can affect permitting, redesign needs, and overall feasibility.

Does a detached ADU always take longer?

Not in every case. Detached construction often involves more moving parts, but a clear, buildable site can be more predictable than a conversion wrapped around existing-condition problems. Timeline depends on how many unresolved issues the chosen option carries into design and review.

What should I do first if I am torn between all three?

Do not start by choosing a floor plan. Start by reviewing the property itself: records, garage status, utility path, access, slope, and intended use. Once those facts are on the table, the right project type usually becomes much easier to defend.

If you are at that fork in the road now, this is where we recommend slowing down just enough to avoid an expensive wrong turn. At New Dawn Construction, we approach detached ADUs, garage conversions, and room additions the same way: by pressure-testing the property before design money goes out the door. When the lot, the records, and the intended use all point in the same direction, the next step becomes clearer—and much safer to invest in.

Ready to pressure-test your LA property before paying for plans?

If you’re weighing a detached ADU, garage conversion, or room addition, New Dawn Construction can help you review the real constraints first—records, site access, utility paths, and project goals—so you can move forward with more confidence and fewer costly resets.
Schedule a Consultation

Top Design-Build Firms in Los Angeles: Streamlined Expertise for 2026

Design-build is changing how LA homeowners remodel. Instead of hiring an architect and a contractor separately, one team handles everything — design, permits, building, and walkthrough. It’s faster, clearer, and less stressful.

Design-build team collaborating on construction plans

What Is Design-Build?

Design-build means one firm holds one contract for both design and construction. You get a single team that’s responsible for the whole project. No finger-pointing between separate companies.

Here’s why LA homeowners prefer it:

  • One point of contact: One team manages design, permits, budget, and building
  • Faster timelines: Design and construction overlap, cutting project time by 30–40%
  • Fewer surprises: Builders help set realistic budgets from day one
  • Better teamwork: Architects and builders work together, preventing costly conflicts
  • Clear accountability: One contract means disputes and warranty issues get resolved fast

This model works especially well for complex LA projects with strict permits, historic homes, or tricky building sites.

Top Design-Build Firms in LA for 2026

New Dawn Construction

New Dawn Construction handles every step in-house — from first sketches to final build. You work with one team the whole way. No arguments between architects and contractors about what’s doable.

We specialize in:

Clients praise our communication and on-time delivery. One Pasadena homeowner said: “Having one team handle everything from permits to paint colors removed so much stress.” Our deep knowledge of LA building codes makes us a strong fit for projects in strict zones or historic areas.

Boswell Builders

Boswell Builders focuses on green, sustainable construction. Their builders and designers work together from the start. This means eco-friendly features are priced right and built as planned — no last-minute cuts.

Their green approach includes:

  • Solar-ready setup
  • High-efficiency HVAC systems
  • Sustainable materials that meet CA energy codes

Patterson Custom Homes

Patterson uses design-build for luxury estate projects. With nearly 300 homes built, they know how to match high-end design with real-world building.

What makes them stand out:

  • Custom millwork and luxury finishes designed to be buildable
  • Patterson Custom Care — a long-term maintenance program
  • Full warranties backed by one responsible team

Hanover Builders Inc.

With 35+ years of experience, Hanover has refined the design-build process for custom homes. Their designers and builders work side by side from site visit to walkthrough.

Clients like Hanover for:

  • Accurate budgets — builder input from day one means fewer surprises
  • Real-time adjustments without formal change orders
  • Flexible design changes priced on the spot

Design-Build vs. Traditional: Side by Side

Factor Design-Build Traditional
Contracts One contract, one firm Separate contracts
Timeline Design and building overlap Design finishes before building starts
Accountability One team owns the outcome Architect and builder may blame each other
Budget Realistic costs from the start Design may exceed budget
Changes Fewer — issues handled internally More — due to design-build gaps
Communication One contact for everything You coordinate between parties

How to Choose a Design-Build Firm

Look beyond just design talent or building skills. You need a firm that does both well — together. Check for:

  • Real portfolio: Projects showing strong design and quality construction by one team
  • In-house skills: Confirm they do design and building internally — not subbed out
  • Proper licensing: Valid CA contractor license, architect credentials if needed, and full insurance
  • Clear process: How do they keep you updated? How do design and build teams talk?
  • Honest pricing: Detailed, itemized bids that reflect the full scope

When Design-Build Makes the Most Sense

This model adds the most value in these common LA situations:

  • Complex remodels: Structural changes, tough permits, or code challenges
  • Tight deadlines: Overlapping phases speed things up
  • Fixed budgets: Builder input early prevents expensive redesigns
  • Tricky sites: Hillsides, small lots, or properties with easements
  • Historic homes: Preserving character while updating function needs one unified team

Ready to Start?

Begin by setting your goals, budget, and timeline. Use our project planner to organize your vision. Then talk to design-build firms to see how their process can work for you.

For more guidance, learn how to choose a reliable design-build firm, find luxury remodeling contractors in LA, or discover how to identify a reliable LA contractor with client-rated excellence. The right partner turns a complex renovation into a smooth, successful project. Contact New Dawn Construction to learn how our design-build approach delivers great results — on time and on budget.

How to Choose a Trustworthy Home Builder for LA Projects

Selecting a trustworthy home builder is crucial for the success of your Los Angeles construction project. Whether you’re planning a custom home, major addition, or comprehensive renovation, the builder you choose will significantly impact your project’s outcome, timeline, and overall experience. This comprehensive guide helps you identify builders with proven track records, solid credentials, transparent business practices, and unwavering commitment to quality craftsmanship.

Key Characteristics of Trustworthy Builders

Reputable builders distinguish themselves through consistent demonstration of professional standards and ethical business practices.

Established Reputation

Look for builders with:

  • 5+ years of operation in the Los Angeles market
  • Consistent track record of completed projects
  • Strong presence in the local building community
  • Recognition from industry organizations and awards
  • Long-term relationships with suppliers and trade professionals

Transparent Business Practices

Trustworthy builders operate with complete transparency:

  • Provide detailed written contracts and clear documentation
  • Offer itemized estimates with no hidden costs
  • Maintain open communication throughout the project
  • Welcome questions and provide straightforward answers
  • Clearly explain processes, timelines, and expectations

Comprehensive Insurance and Licensing

Verify your builder carries:

  • Valid CSLB license: Active California contractor license in good standing
  • General liability insurance: Minimum $2M coverage for construction projects
  • Workers’ compensation: Coverage for all employees and subcontractors
  • Builder’s risk insurance: Protection during construction phase
  • Bonding: Financial protection appropriate to project size

Consistent Client Satisfaction

Research client experiences through:

  • Direct references from recent clients
  • Online reviews across multiple platforms
  • Better Business Bureau ratings and complaint history
  • Houzz and other industry-specific review sites
  • Local community recommendations

Verifying Builder Credentials

Don’t rely solely on a builder’s claims—independently verify all credentials and qualifications.

License Verification

Check the California Contractors State License Board (CSLB) website to verify:

  • Current license status (active and in good standing)
  • License classification appropriate for your project
  • Any disciplinary actions or complaints
  • Bond status and coverage amounts
  • Workers’ compensation exemption status

Insurance Verification

Request and review:

  • Current certificates of insurance from the builder’s insurance company
  • Contact information for insurance provider
  • Verification that you’ll be notified if coverage lapses
  • Evidence of additional insured status for your protection

Evaluating Builder Experience and Expertise

Beyond credentials, assess the builder’s specific experience relevant to your project type and scope.

Portfolio Review

Request to see examples of:

  • Projects similar in size and complexity to yours
  • Work in your neighborhood or similar areas
  • Various stages of construction, not just final photos
  • Different design styles and architectural approaches
  • Solutions to challenging site conditions

Specialty Knowledge

Depending on your project, look for expertise in:

  • Los Angeles zoning regulations and permitting processes
  • Hillside or challenging site construction
  • Historic preservation and renovation
  • Green building and sustainable practices
  • Luxury custom home construction
  • Specific architectural styles (Modern, Craftsman, Mediterranean, etc.)

Assessing Communication and Project Management

Strong communication and organized project management are essential for successful construction projects.

Communication Standards

Evaluate how builders:

  • Respond to initial inquiries (timeliness and thoroughness)
  • Explain processes and answer technical questions
  • Handle concerns or disagreements
  • Keep clients informed of progress and issues
  • Document decisions and changes

Project Management Approach

Ask about:

  • Dedicated project managers or superintendents
  • Project management software and tracking systems
  • Scheduling methods and timeline management
  • Quality control procedures and inspections
  • Change order processes and documentation
  • Subcontractor coordination and supervision

Understanding Builder Business Practices

Learn about the builder’s operational approach to ensure alignment with your expectations.

Employment vs. Subcontracting

Understand their workforce structure:

  • In-house employees for key trades vs. subcontracted labor
  • Long-term relationships with subcontractors
  • Quality control over subcontractor work
  • Backup plans for subcontractor availability issues

Warranty and Post-Construction Support

Clarify warranty coverage:

  • Standard workmanship warranty terms (typically 1-2 years)
  • Structural warranty coverage (often 10 years)
  • Manufacturer warranties on materials and systems
  • Process for warranty claims and repairs
  • Ongoing relationship and support after project completion

Red Flags to Avoid

Steer clear of builders who:

  • Cannot provide proof of licensing and insurance
  • Request large upfront payments (>10% of project cost)
  • Pressure you to sign contracts without adequate review time
  • Are unwilling to provide references or portfolio examples
  • Offer bids significantly lower than other qualified builders
  • Have poor communication or are frequently unavailable
  • Show defensive behavior when asked legitimate questions
  • Have numerous complaints or unresolved issues with CSLB
  • Cannot provide detailed, written proposals
  • Lack a physical business address or established office

Checking References Effectively

When contacting references, ask specific questions:

  • Was the project completed on schedule and within budget?
  • How did the builder handle unexpected issues or changes?
  • Would you hire this builder again for a similar project?
  • How was communication throughout the project?
  • Were there any significant problems or concerns?
  • How was the quality of workmanship and attention to detail?
  • Was the job site kept clean and organized?
  • How did the builder handle warranty issues after completion?

If possible, ask to visit completed projects in person to assess quality firsthand.

Making Your Final Decision

After thorough research and interviews, select the builder who demonstrates:

  • Proper licensing, insurance, and credentials
  • Relevant experience with projects similar to yours
  • Strong references and positive client reviews
  • Clear communication and professional demeanor
  • Comprehensive contract and fair pricing
  • Alignment with your vision and expectations
  • Confidence-inspiring approach and expertise

Choosing the right builder is the foundation of a successful construction project. Take time to thoroughly vet candidates, verify credentials, and trust your instincts about professionalism and integrity. A trustworthy builder will not only deliver quality construction but also provide peace of mind throughout your project journey.

The Definitive Checklist for Selecting Top‑Rated General Contractors in Los Angeles

Selecting a general contractor is one of the most critical decisions in any construction or remodeling project. The contractor you choose will significantly impact your project’s quality, timeline, budget, and overall experience.

This definitive checklist provides a comprehensive framework for evaluating general contractors in Los Angeles, ensuring you choose a professional who delivers quality, reliability, and exceptional value.

The Essential Selection Checklist

Use this systematic approach to evaluate every contractor candidate thoroughly.

1. Verify CSLB License and Insurance

Before considering any other factors, confirm basic legal requirements:

  • ✓ Active California Contractors State License Board (CSLB) license
  • ✓ Appropriate license classification for your project type
  • ✓ License in good standing with no major disciplinary actions
  • ✓ General liability insurance with minimum $1M coverage
  • ✓ Workers’ compensation insurance for all employees
  • ✓ Additional insured endorsement available
  • ✓ Proof of bonding appropriate to project size

Action item: Visit cslb.ca.gov to independently verify license status and review any complaints or disciplinary actions. Request current certificates of insurance directly from the insurance company.

2. Review Project Portfolio and Specializations

Assess whether the contractor has relevant experience for your project:

  • ✓ Portfolio includes projects similar in scope and complexity
  • ✓ Demonstrated experience with your project type (kitchen, bathroom, addition, etc.)
  • ✓ Projects in your neighborhood or similar areas
  • ✓ Range of styles showing design versatility
  • ✓ Photos documenting various construction stages (not just final)
  • ✓ Evidence of quality craftsmanship and attention to detail
  • ✓ Recent projects (within last 2-3 years)

Action item: Request to visit 2-3 completed projects similar to yours to assess quality firsthand. Photos can be misleading—seeing work in person reveals true craftsmanship.

3. Check References and Online Reviews

Gather comprehensive feedback from past clients:

  • ✓ Contact at least 3 recent clients (within last year)
  • ✓ Speak with clients who had similar project types
  • ✓ Ask specific questions about timeline, budget, and quality
  • ✓ Review ratings on Google, Yelp, and Houzz
  • ✓ Check Better Business Bureau (BBB) rating and complaints
  • ✓ Look for patterns in feedback (consistent strengths or weaknesses)
  • ✓ Note how contractor responds to negative reviews

Key questions for references:

  • Was the project completed on time and within budget?
  • How did the contractor handle unexpected issues?
  • Would you hire them again?
  • How was daily communication and responsiveness?
  • Were workers professional and respectful?
  • How was the worksite maintained?
  • Any issues after project completion?

4. Compare Detailed Written Estimates

Obtain comprehensive proposals that enable accurate comparison:

  • ✓ Detailed scope of work for each project phase
  • ✓ Complete materials list with brands, models, and quality levels
  • ✓ Labor costs broken down by trade
  • ✓ Itemized pricing (not just lump sums)
  • ✓ Clear identification of allowances and their amounts
  • ✓ Exclusions clearly stated
  • ✓ Permit costs and who obtains them
  • ✓ Timeline with major milestones
  • ✓ Payment schedule tied to completion milestones
  • ✓ Change order procedures and pricing methodology

Red flag: Be extremely cautious of bids significantly lower than others (20%+ below average). Very low bids often indicate:

  • Misunderstanding of project scope
  • Plans to use substandard materials
  • Inexperienced or unlicensed labor
  • Financial problems
  • Intent to add excessive change orders later

5. Assess Communication and Professionalism

Evaluate how the contractor communicates during the selection process:

  • ✓ Responds to calls and emails within 24-48 hours
  • ✓ Arrives on time for scheduled meetings
  • ✓ Listens carefully to your needs and concerns
  • ✓ Asks thoughtful questions about your project
  • ✓ Provides clear, detailed explanations
  • ✓ Professional appearance and demeanor
  • ✓ Well-organized proposals and documentation
  • ✓ Transparent about limitations and challenges
  • ✓ Respectful of your time and property

Remember: Communication quality before the project usually reflects communication during the project. Poor responsiveness now will likely continue.

6. Review Contract Terms and Warranties

Ensure comprehensive contract protection:

  • ✓ Detailed scope of work matching the estimate
  • ✓ Complete materials specifications
  • ✓ Project timeline with start and completion dates
  • ✓ Total contract price and payment schedule
  • ✓ Change order procedures clearly defined
  • ✓ Permit responsibilities specified
  • ✓ Insurance and license information included
  • ✓ Warranty terms for workmanship (minimum 1 year)
  • ✓ Manufacturer warranties for materials and appliances
  • ✓ Daily cleanup requirements
  • ✓ Final cleanup and debris removal
  • ✓ Lien release procedures
  • ✓ Dispute resolution process

Critical contract terms to never accept:

  • Upfront payment exceeding 10% of total or $1,000 (whichever is less)
  • Final payment less than 10% of total
  • Vague scope of work descriptions
  • Open-ended completion dates
  • Contractor’s right to use unlicensed subcontractors

7. Confirm Project Timeline and Payment Schedule

Verify realistic scheduling and fair payment structure:

  • ✓ Start date confirmed and in writing
  • ✓ Estimated completion date specified
  • ✓ Major milestone dates identified
  • ✓ Provisions for weather or unforeseen delays
  • ✓ Payment schedule tied to work completion, not calendar dates
  • ✓ Initial deposit no more than 10% or $1,000
  • ✓ Progress payments reflect actual work completed
  • ✓ Final payment (10% minimum) held until full project completion
  • ✓ Lien releases required before each payment

Additional Evaluation Factors

Project Management Capabilities

Assess organizational systems:

  • Project management software or tracking systems
  • Dedicated project manager or superintendent
  • Regular communication protocols (daily/weekly updates)
  • Quality control procedures and checkpoints
  • Subcontractor coordination methods
  • Material ordering and tracking systems

Business Stability and Reputation

Verify established, stable operations:

  • Minimum 5 years in business (longer is better)
  • Physical office location (not just P.O. box)
  • Established relationships with suppliers and subcontractors
  • Membership in professional organizations (NARI, NKBA)
  • Awards or recognition from industry groups
  • Strong community presence and reputation

Specializations and Expertise

Match contractor strengths to your project needs:

  • Specialization in your project type
  • Experience with your home’s architectural style
  • Knowledge of local building codes and permit processes
  • Understanding of your neighborhood’s characteristics
  • Expertise with specific materials or techniques required

Warning Signs to Avoid

Immediately disqualify contractors who:

  • Cannot provide valid license and insurance documentation
  • Request more than 10% upfront payment
  • Pressure you to sign contracts immediately
  • Are unwilling to provide references
  • Cannot show completed projects similar to yours
  • Offer verbal rather than written proposals
  • Suggest starting work before permits are approved
  • Propose working “off the books” to save money
  • Have numerous unresolved BBB complaints
  • Refuse to provide detailed written contracts
  • Show defensive behavior when asked legitimate questions
  • Have poor communication during the selection process

Final Decision Framework

After completing all checklist items, select the contractor who best demonstrates:

  • Qualifications: Proper licensing, insurance, and credentials
  • Experience: Proven track record with projects like yours
  • Reputation: Strong references and positive reviews
  • Communication: Responsive, clear, and professional
  • Value: Fair pricing with complete scope (not just lowest bid)
  • Compatibility: Working style and approach match your expectations
  • Confidence: Your gut feeling about trustworthiness and capability

Moving Forward with Your Selected Contractor

Once you’ve made your decision:

  • Review the complete contract with legal counsel if needed
  • Clarify any unclear terms before signing
  • Establish communication preferences and schedules
  • Discuss your expectations for worksite management
  • Set up a system for documenting decisions and changes
  • Create a project folder for all documentation

Related Contractor Selection Guides

Explore more resources for finding the right contractor for your project:

Use this definitive checklist to confidently select top-rated general contractors for your LA project.Thorough evaluation takes time, but choosing the right contractor is the foundation of a successful renovation. At New Dawn Construction, we welcome detailed evaluation—we’re proud to demonstrate our qualifications, experience, and commitment to excellence. Contact us to discuss your project and see why discerning Los Angeles homeowners trust us with their most important renovations.

Top Small Bathroom Remodel Ideas Los Angeles Designers Recommend in 2025

Small bathrooms have always required clever planning, but in 2025, Los Angeles designers are raising the bar with creative, space-maximizing remodel ideas tailored for modern lifestyles. With homes in LA ranging from compact bungalows to chic urban apartments, homeowners want bathrooms that feel bigger, brighter, and more luxurious—without expanding the footprint.

Today’s LA bathroom remodels are driven by intelligent storage solutions, minimalist aesthetics, innovative lighting, and smart home technology. Homeowners want clean lines, calming finishes, water-efficient fixtures, and layouts that enhance flow. Designers are also focusing heavily on materials that bring natural warmth and long-term durability, especially in high-use spaces.

Whether your bathroom is 30 square feet or 80, the right design choices can make it feel twice as large. This guide highlights the top Small Bathroom Remodel Ideas Los Angeles recommended by designers in 2025—ideas that maximize space, elevate comfort, and boost property value. Use our cost calculator to estimate your project.

Floating Vanities for a Clean, Airy Look

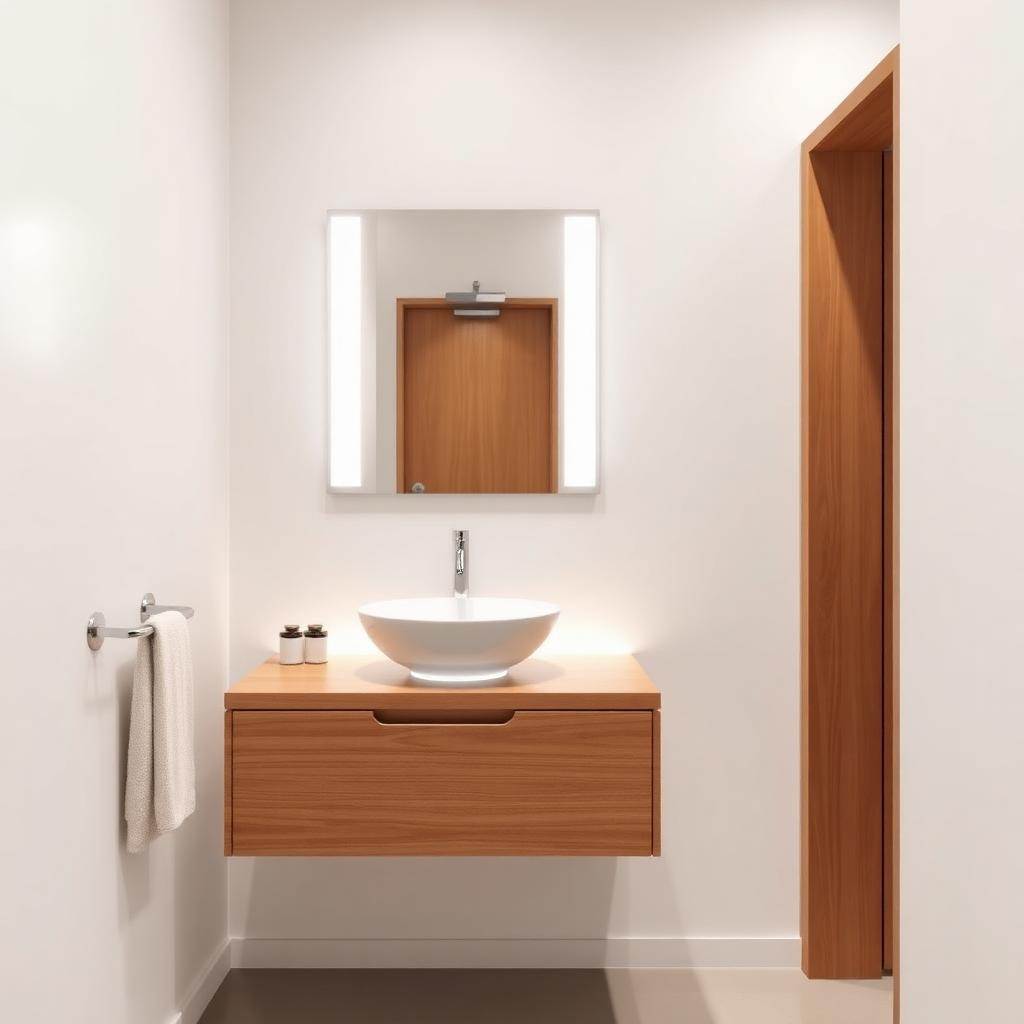
Modern floating vanity in small bathroom with LED under-cabinet lighting and vessel sink

One of the most popular trends among LA designers in 2025 is the floating vanity. With no legs touching the floor, these vanities create a sense of openness by exposing more visible floor space. Designers often pair them with soft under-cabinet LED lighting to create a modern, ambient glow that also makes the room appear larger.

Floating vanities are ideal for small bathrooms because they combine style and practicality—offering storage while keeping the design light and uncluttered. Our custom carpentry can create custom floating vanity solutions for any space.

Walk-In Showers With Frameless Glass


Frameless glass walk-in shower with terrazzo floor and rainfall showerhead

Replacing bulky shower curtains or framed enclosures with frameless glass walk-in showers is a game-changer for tiny bathrooms. The seamless glass creates uninterrupted sight lines, making even the smallest rooms feel open and spacious.

Los Angeles designers are also using linear drains and low-profile shower pans to maintain a sleek, barrier-free look. To add personality, patterned tiles or terrazzo finishes inside the shower are trending this year.

Light, Reflective Color Palettes

In 2025, LA designers are embracing soft neutrals, warm whites, blush tones, and pale greens to brighten small bathrooms. These hues reflect natural and artificial light, instantly enlarging the perception of space.

High-gloss tiles, polished finishes, and oversized mirrors amplify this effect. For those wanting a little contrast, matte black or brass fixtures add a modern edge without overwhelming the space. Homeowners in Los Angeles and Burbank are particularly drawn to these palettes.

Multifunctional Built-In Storage

Storage is a constant challenge in small bathrooms, and Small Bathroom Remodel Ideas Los Angeles are increasingly opting for custom-built-ins. Recessed shelving in showers, built-in cabinets above the toilet, and hidden wall niches help maximize vertical space while keeping essentials organized.

In 2025, designers are also recommending mirrored medicine cabinets with integrated lighting and outlets for a more streamlined and functional layout.

Large Format Tiles to Minimise Visual Clutter

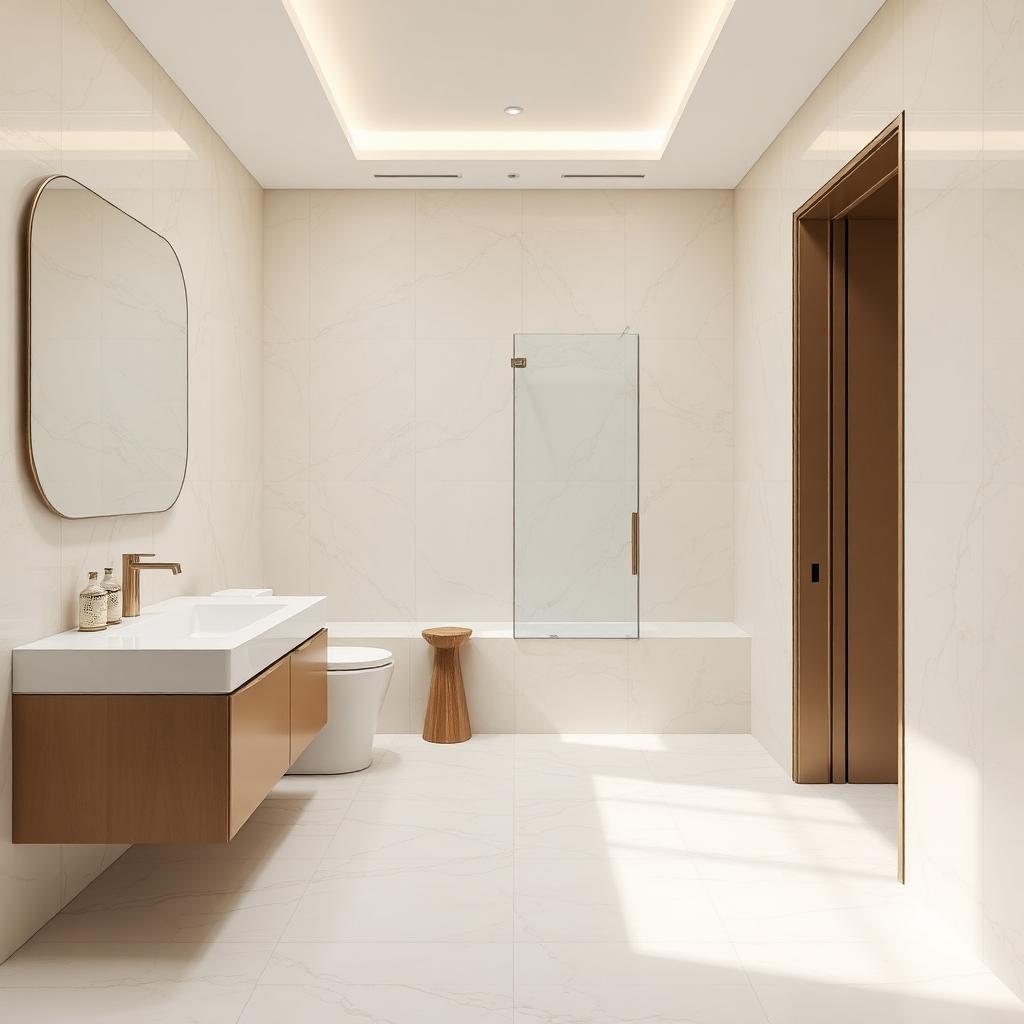
Large format porcelain tiles in small bathroom creating seamless spa-like appearance

Smaller tiles create more grout lines, which can make a bathroom appear busy and cramped. Instead, LA designers are choosing large-format tiles for floors and shower walls to create an expansive, seamless look.

Oversized porcelain tiles, marble-look slabs, and continuous stone panels reduce visual clutter and bring a luxurious spa-like feel to compact bathrooms.

Smart Bathroom Technology

Smart home tech continues to influence bathroom remodels in Los Angeles. Even small bathrooms can feel high-end with features such as:

  • Touchless faucets
  • LED light temperature control
  • Water-saving smart toilets

These upgrades improve convenience, enhance hygiene, and boost overall efficiency—perfect for homeowners who want style and intelligence in one compact space.

Space-Saving Pocket Doors

Traditional swinging doors take up valuable space. In 2025, designers recommend pocket doors that slide into the wall, instantly improving bathroom flow. They are ideal for tiny layouts and can be styled with frosted glass or wood to match the home’s aesthetic.

Vertical Design Elements for Height Illusion

Los Angeles designers are using vertical lines to draw the eye upward and make bathrooms feel taller. This includes vertical stacked tiles, tall mirrors, elongated wall sconces, and slim, floor-to-ceiling shelving. These elements create an illusion of height and make narrow bathrooms feel more open and balanced.

Natural Materials for a Spa-Like Vibe

Warm, organic materials dominate bathroom remodels in 2025. Designers in LA are using natural woods, textured stone, bamboo vanities, and pebble shower floors to create tranquil, wellness-inspired environments. Small bathrooms especially benefit from these soothing finishes, as they bring warmth and character without overcrowding the space.

Backlit Mirrors and Layered Lighting

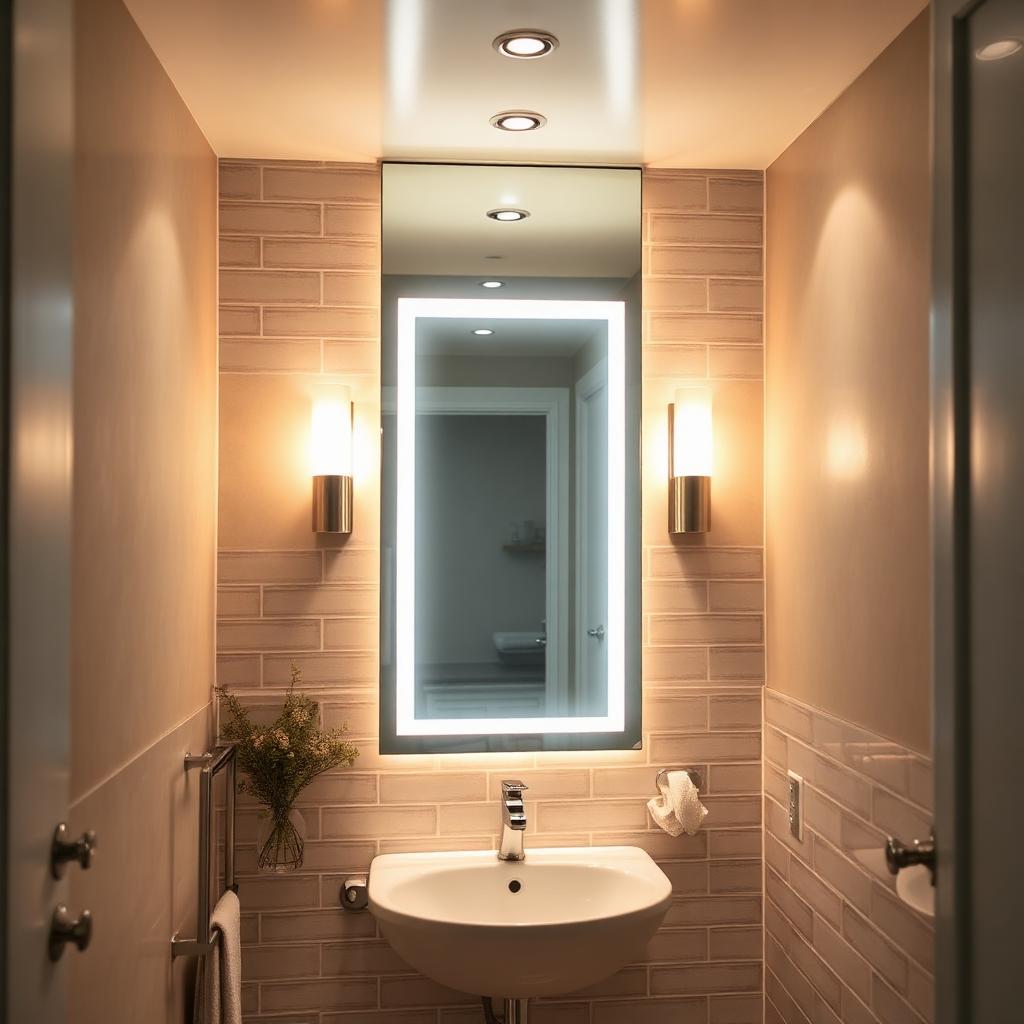
Backlit LED mirror with layered lighting design in modern bathroom

Lighting is essential in small bathrooms. Backlit mirrors provide soft illumination without casting harsh shadows, perfect for grooming. Layered lighting—combining ceiling lights, sconces, and accent LEDs—adds depth and dimension.

Designers in LA are recommending dimmable lights to allow homeowners to set different moods, from bright morning routines to calming nighttime baths.

Open Shelving for Minimalist Appeal

Instead of bulky cabinets, designers are integrating open shelves made of wood, metal, or glass to keep bathrooms modern and airy. Open shelving encourages minimalist storage habits while displaying towels and decor in an attractive, organized way. This works especially well in contemporary LA homes, favoring simplicity and clean aesthetics.

Transform Your Small Bathroom Today

Small Bathroom Remodel Ideas Los Angeles can become stunning, highly functional spaces with the right design approach. From floating vanities and frameless shower enclosures to smart features and nature-inspired materials, the trends of 2025 make it easier than ever to maximize limited square footage without sacrificing luxury.

Whether you want a minimalist retreat, a spa-like environment, or a tech-forward modern bath, implementing these ideas can dramatically elevate your home’s comfort and value. Use our ROI calculator to see potential returns.

For more bathroom inspiration, read our comprehensive bathroom renovation planning guide for 2025, discover how to create a spa at home, or explore tips for designing bathrooms with limited space. Need help finding the right pro? See our guide to hiring LA bath renovation specialists.

Ready to Transform Your Small Bathroom?

New Dawn Construction offers premium remodeling services designed to bring your vision to life. Get a free consultation today.

Start Your Project

2025 Comprehensive Guide to LA’s Highest-Rated Luxury Remodeling Contractors

Luxury remodeling is different from a standard renovation. It takes better materials, sharper design skills, and a higher level of craft. This guide helps LA homeowners find contractors who can deliver that level of quality.

Use our ROI calculator to see your potential return. We also offer general contracting across Glendale, Burbank, and Pasadena.

What Makes a Remodel “Luxury”?

Luxury remodeling goes beyond the basics. It means top-tier materials, custom details, and technology built into your home. Here’s what sets it apart:

  • Premium materials: Natural stone, exotic hardwoods, designer fixtures
  • Custom touches: One-of-a-kind cabinets, tile work, and art features
  • Smart technology: Automated lighting, climate control, and security
  • Master-level craft: Expert work in every trade
  • Cohesive design: A look that reflects your personal style throughout

Typical Cost Range

Luxury remodels in LA start around $500 per square foot. Ultra-luxury projects with rare materials and complex designs can top $1,500 per square foot.

What to Look for in a Luxury Contractor

Not every contractor can handle high-end work. Look for these specific strengths.

A Strong Luxury Portfolio

Check their past work for:

  • High-end projects in top LA neighborhoods
  • A range of luxury design styles
  • Use of premium materials and custom elements
  • Sharp attention to detail
  • Smart home features built into the design

Top-Tier Supplier Ties

The best luxury contractors work with:

  • High-end kitchen and bath showrooms
  • Specialty stone and tile suppliers
  • Custom cabinet and woodwork shops
  • Luxury appliance brands
  • Designer lighting specialists
  • Smart home installers

Design and Architecture Skills

Luxury work needs strong design capabilities:

  • Working with top architects and designers
  • 3D renders and virtual reality previews
  • Custom floor plans and layout planning
  • Expert material selection
  • Knowledge of historic homes and preservation

White-Glove Service

A luxury contractor should provide:

  • A dedicated project manager for your job
  • Fast, clear communication
  • Protection of your furniture and spaces
  • Daily cleanup and site care
  • Respect for your privacy
  • Flexible timing that fits your routine

Luxury Kitchen Remodeling

A luxury kitchen blends pro-level function with stunning design:

  • Pro appliances from brands like Wolf, Sub-Zero, La Cornue
  • Custom cabinets via our custom carpentry
  • Natural stone tops: marble, quartzite, rare granites
  • Designer hardware and fixtures
  • Smart appliances and automated systems — use our cost calculator
  • Statement lighting and architectural details

Luxury Bathroom Renovations

A luxury bathroom turns daily routines into spa-like moments:

  • Book-matched marble, mosaic art, specialty stones
  • Soaking tubs and therapeutic spa features
  • Multi-head showers with digital controls
  • Heated floors and towel warmers
  • Custom vanities with pro-grade lighting
  • Smart mirrors and built-in tech

How the Process Works

Luxury projects take longer than standard remodels. Each phase gets careful attention to detail.

Phase 1: Design (3–6 Months)

  • Deep consultation to understand your vision
  • Work with architects and designers
  • Material visits to high-end showrooms
  • Custom design development
  • Detailed plans and specs

Phase 2: Pre-Build (2–4 Months)

  • Permits and city approvals
  • Custom material orders and lead times
  • Full project schedule
  • Coordination with specialty trades
  • Site prep and protection

Phase 3: Construction (4–12+ Months)

  • Precise work on custom elements
  • Complex installs needing master-level skills
  • Ongoing quality checks
  • Rounds of refinement for a perfect finish
  • Smart home setup and testing

Is the Investment Worth It?

Luxury remodels cost more upfront but deliver lasting value. Here’s why homeowners choose this path:

  • Durability: Premium materials and expert install last for decades
  • Timeless style: Good design doesn’t go out of fashion
  • Daily enjoyment: Beautiful, functional spaces you’ll love using
  • Home value: Luxury remodels often return 80–100%+ of the cost
  • Pride of ownership: A home that truly reflects who you are

How to Pay for It

Common options include:

  • Cash or savings
  • Home equity line of credit (HELOC)
  • Construction loans
  • Portfolio-based loans for high-net-worth homeowners

Questions to Ask When Interviewing

Before hiring, ask these questions:

  • Can I speak with recent luxury clients?
  • Can I visit finished projects like mine?
  • Which premium suppliers do you work with?
  • How do you ensure top-quality work?
  • How do you protect existing spaces during the build?
  • How do you manage long lead times for custom materials?
  • What warranties do you offer?
  • How do you minimize disruption while people live in the home?

Red Flags to Watch For

Be careful of contractors who:

  • Can’t show luxury projects in their portfolio
  • Don’t have ties to high-end suppliers
  • Give a price that seems too low for luxury work
  • Have little experience with premium materials
  • Can’t provide a clear timeline or detailed scope
  • Don’t assign a dedicated project manager

Ready for a luxury remodel? We combine timeless design, expert craft, and modern technology to create homes that stand out. For more guidance, explore our guide to LA’s high-end renovation companies, learn how to choose a design-build firm, or find a reliable LA contractor. Contact us for a private consultation about your project.

2025 Essential Checklist for Hiring Top Los Angeles Home Remodeling Contractors

Hiring the right home remodeling contractor in Los Angeles requires careful vetting and clear criteria. With thousands of contractors operating in the LA area, distinguishing truly exceptional contractors from average ones can be challenging.

This comprehensive checklist provides a systematic framework for evaluating contractors, ensuring you select a partner who delivers quality work, transparent communication, and exceptional value for your investment.

Step 1: Verify Essential Credentials

Before proceeding with any contractor, confirm they meet all legal and professional requirements for operating in California.

Licensing Requirements

  • Valid CSLB contractor license: Verify license number at cslb.ca.gov
  • Current liability insurance: Request certificate of insurance with minimum $1M coverage
  • Workers’ compensation coverage: Protects you from liability for on-site injuries
  • Local business permits: Ensure compliance with LA municipal requirements
  • Professional certifications: Look for NARI, NKBA, or other industry certifications

Verify License Status

Check for any disciplinary actions, complaints, or license suspensions. A clean record indicates professional conduct and customer satisfaction.

Step 2: Evaluate Experience and Portfolio

A contractor’s past work is the best indicator of what you can expect for your project. Request to see completed projects similar to your remodeling scope.

Portfolio Assessment Criteria

  • Quality of workmanship and attention to detail
  • Design sensibility and aesthetic alignment with your vision
  • Range of project types and complexity levels
  • Recent projects (within the last 2-3 years)
  • Projects in your neighborhood or similar areas

Request Project Details

For projects you find impressive, ask about:

  • Project timeline and whether it was completed on schedule
  • Budget range and cost management
  • Challenges encountered and how they were resolved
  • Client satisfaction and ongoing relationship

Step 3: Check References and Reviews

Direct client feedback provides invaluable insights into a contractor’s reliability, communication, and problem-solving abilities.

Reference Check Questions

When contacting references, ask:

  • Was the project completed on time and within budget?
  • How would you rate communication throughout the project?
  • Were there any unexpected issues? How were they handled?
  • How was the cleanliness and organization of the worksite?
  • Would you hire this contractor again?
  • Is there anything you wish you had known before starting?

Online Review Analysis

Review ratings and feedback on:

  • Google Business Profile
  • Yelp
  • Houzz
  • Better Business Bureau (BBB)
  • Angie’s List / HomeAdvisor

Look for consistent positive feedback and note how the contractor responds to any negative reviews.

Step 4: Assess Communication and Project Management

Strong communication is essential for a successful remodeling project. Evaluate the contractor’s approach during initial consultations.

Communication Standards

  • Responds to inquiries within 24-48 hours
  • Provides clear, detailed explanations
  • Listens carefully to your needs and concerns
  • Offers proactive updates and progress reports
  • Has defined communication channels and protocols

Project Management Systems

Ask about their project management approach:

  • How do they track project milestones and deadlines?
  • What systems do they use for scheduling and coordination?
  • How do they handle change orders and modifications?
  • Who is your primary point of contact?
  • How often will you receive project updates?

Step 5: Review Contract and Warranty Terms

A comprehensive contract protects both parties and sets clear expectations. Never begin work without a detailed written agreement.

Essential Contract Elements

  • Detailed scope of work: Specific descriptions of all work to be performed
  • Materials specifications: Brands, models, grades, and quality levels
  • Payment schedule: Tied to project milestones, never more than 10% upfront
  • Timeline: Start date, major milestones, and completion date
  • Change order procedures: How modifications are requested, approved, and priced
  • Warranty coverage: Both workmanship and materials warranties
  • Permits and inspections: Who obtains permits and schedules inspections
  • Cleanup and disposal: Daily site maintenance and final cleanup

Warranty Expectations

Quality contractors typically offer:

  • 1-2 year workmanship warranty
  • Manufacturer warranties on all materials and appliances
  • Clear procedures for warranty claims
  • Responsive service for warranty issues

Step 6: Compare Detailed Estimates

Request written estimates from at least three qualified contractors. Comparing detailed proposals helps identify best value and reveals potential red flags.

Estimate Comparison Points

  • Total project cost and payment terms
  • Breakdown of labor vs. materials costs
  • Quality level of specified materials
  • Included vs. excluded items
  • Timeline and project duration
  • Warranty terms

Caution: The lowest bid isn’t always the best choice. Extremely low bids may indicate:

  • Use of substandard materials
  • Inexperienced labor
  • Incomplete understanding of project scope
  • Financial instability

Red Flags to Avoid

Steer clear of contractors who:

  • Request large upfront payments (more than 10%)
  • Pressure you to sign contracts immediately
  • Cannot provide proof of licensing and insurance
  • Are unwilling to provide references
  • Offer suspiciously low bids
  • Have no physical business address
  • Prefer cash-only payments
  • Cannot provide detailed written estimates

Final Decision Criteria

After completing your evaluation, select the contractor who best demonstrates:

  • Professional credentials and experience
  • Quality workmanship evident in portfolio
  • Strong client references and reviews
  • Clear communication and project management
  • Comprehensive contract and fair pricing
  • Alignment with your project vision and style
  • Comfort level and personal rapport

Use this checklist to systematically evaluate contractors and make an informed decision for your Los Angeles home remodeling project. Taking time to properly vet contractors ensures you partner with professionals who will deliver outstanding results and a positive remodeling experience.

Los Angeles Home Remodeling Trends to Watch in 2025

Los Angeles home remodeling trends for 2025 reflect evolving lifestyles, sustainability priorities, and technological integration. As homeowners increasingly prioritize environmental responsibility, smart functionality, and flexible living spaces, the remodeling industry continues to innovate and adapt.

Use our project planner to explore modern options through our general contracting. Stay ahead of the curve with insights into the latest design and construction trends shaping Los Angeles homes this year and beyond.

Serving Glendale, Burbank, and Pasadena.

1. Sustainable and Eco-Friendly Materials

Environmental consciousness is no longer optional—it’s a driving force in modern remodeling decisions. Homeowners are actively seeking materials and methods that reduce environmental impact while creating healthier living spaces.

Popular Sustainable Materials

  • Reclaimed and recycled wood: Adds character while reducing deforestation
  • Low-VOC paints and finishes: Improves indoor air quality
  • Recycled glass countertops: Beautiful and environmentally responsible
  • Bamboo flooring: Rapidly renewable alternative to hardwood
  • Cork flooring: Sustainable, durable, and comfortable underfoot
  • Recycled metal fixtures: Stylish and eco-conscious

Energy-Efficient Installations

Beyond materials, homeowners are investing in:

  • Solar panels and battery storage systems
  • High-efficiency HVAC systems
  • Energy Star certified appliances
  • LED lighting throughout
  • Proper insulation and air sealing

2. Smart Home Technology Integration

Smart home technology has moved from luxury feature to expected standard in modern remodels. Homeowners want homes that respond to their needs, save energy, and provide convenient control over all systems.

Essential Smart Home Features

  • Smart thermostats: Learn your preferences and optimize energy usage
  • Automated lighting: Scene control and scheduling for convenience and security
  • Voice-controlled assistants: Integration with Alexa, Google Home, or Apple HomeKit
  • Smart security systems: Video doorbells, cameras, and integrated monitoring
  • Automated window treatments: Optimize natural light and temperature control
  • Smart appliances: Refrigerators, ovens, and dishwashers with remote monitoring

Whole-Home Automation

Advanced systems allow centralized control of:

  • Climate and HVAC across multiple zones
  • Lighting scenes for different activities and times
  • Entertainment systems throughout the home
  • Water management and leak detection
  • Energy monitoring and optimization

3. Indoor-Outdoor Living Spaces

California’s favorable climate makes indoor-outdoor integration a natural priority. Modern remodels increasingly blur the lines between interior and exterior spaces, creating seamless transitions and expanding usable living areas.

Design Elements

  • Sliding glass walls: Pocket or bi-fold doors that open entire walls
  • Covered outdoor rooms: Protected spaces with ceiling fans and heaters
  • Outdoor kitchens: Full cooking facilities for entertaining
  • Fire features: Fireplaces and fire pits as focal points
  • Consistent flooring: Materials that flow from inside to outside
  • Outdoor entertainment areas: TVs, sound systems, and comfortable seating

Landscaping Integration

Strategic landscaping enhances outdoor living:

  • Low-maintenance drought-tolerant plants
  • Built-in planters and garden beds
  • Strategic privacy screening
  • Outdoor lighting for ambiance and safety
  • Water features for sound and visual interest

4. Multifunctional Rooms and Flexible Layouts

The shift to remote work and changing lifestyle needs has created demand for flexible, multipurpose spaces that adapt to various activities throughout the day.

Popular Multipurpose Spaces

  • Home offices: Dedicated workspaces with proper lighting and storage
  • Flex rooms: Guest bedroom/home gym/playroom combinations
  • Mudrooms: Organized entry spaces with storage and charging stations
  • Murphy bed rooms: Home offices that convert to guest rooms
  • Bonus rooms: Adaptable spaces above garages or in basements

Design Strategies

Creating flexible spaces requires:

  • Versatile furniture and storage solutions
  • Movable walls or room dividers
  • Adequate electrical and data infrastructure
  • Sound insulation for privacy
  • Good natural light and ventilation

5. Kitchen Design Trends

Kitchens remain the heart of the home, and 2025 trends emphasize both functionality and style. Use our cost calculator to estimate your kitchen remodel.

Popular Features

  • Large islands: Multifunctional hubs for cooking, dining, and gathering
  • Separate appliance zones: Coffee bars, beverage centers, and prep sinks
  • Bold cabinet colors: Navy, forest green, or two-tone combinations through our custom carpentry
  • Mixed metals: Combining brass, black, and stainless finishes
  • Statement lighting: Oversized pendants and sculptural fixtures
  • Hidden storage: Integrated appliances and concealed pantries

6. Bathroom Spa Experiences

Bathrooms are evolving into personal retreats with spa-like amenities and luxurious touches. Use our ROI calculator to evaluate bathroom remodel returns.

Trending Features

  • Freestanding soaking tubs as focal points
  • Walk-in showers with multiple shower heads
  • Heated floors and towel warmers
  • Double vanities with ample storage
  • Natural materials like stone and wood
  • Statement tile and unique patterns

7. Natural Materials and Organic Textures

There’s a strong movement toward natural, organic materials that create warmth and connection to nature.

Popular Materials

  • Wide-plank hardwood flooring
  • Natural stone countertops and backsplashes
  • Wood beam ceilings and accents
  • Rattan and woven elements
  • Live-edge wood furniture and details
  • Natural fiber rugs and textiles

8. Aging-in-Place Features

As the population ages, homeowners are proactively incorporating universal design elements that support long-term livability.

Key Modifications

  • Zero-threshold showers with built-in seating
  • Wider doorways and hallways
  • Lever-style door handles and faucets
  • Non-slip flooring throughout
  • Adequate lighting with multiple switches
  • Main-floor master suites
  • Grab bars designed to look like towel bars

Color Trends for 2025

Color palettes are shifting toward:

  • Warm neutrals: Beige, cream, and warm grays replacing cool grays
  • Earth tones: Terracotta, sage green, and warm browns
  • Bold accents: Deep blues, rich greens, and sophisticated black
  • Natural wood tones: Medium to dark stained woods making a comeback

Sustainable Renovation Practices

Beyond material choices, sustainable renovation includes:

  • Renovating and updating rather than demolishing
  • Donating reusable materials and fixtures
  • Proper waste sorting and recycling during construction
  • Choosing local suppliers to reduce transportation impact
  • Designing for long-term durability

Ready to incorporate these trends into your home? Our design team stays current with the latest remodeling trends while ensuring your renovation reflects your personal style and meets your specific needs. Contact us to discuss how we can bring these innovative ideas to your Los Angeles home.

Estimate Your 2025 Remodel

Get instant pricing for trending upgrades and modern design features.

Start Your Estimate

Top 5 Los Angeles Bathroom Remodeling Contractors Rated by Homeowners 2025

Choosing the right bathroom remodeling contractor in Glendale is essential for your project’s success, and we’ve identified the top five based on rigorous criteria, ensuring you’ll find one that fits your budget and quality expectations.

How We Ranked the Top Bathroom Remodeling Contractors

Our ranking combines objective data and homeowner experiences, evaluating contractors across five categories: licensing, customer satisfaction, portfolio depth, pricing transparency, and local code expertise.

Licensing and Insurance Verification

Each top contractor holds a valid California Contractor’s License (C-36) and carries a minimum of $1 million in general liability and workers’ compensation insurance. When vetting contractors, confirm they provide:

  • Current California contractor’s license number
  • Proof of general liability insurance ($1M minimum)
  • Workers’ compensation documentation
  • Bond information (if applicable)
  • Business license for Los Angeles operations

Customer Review and Rating Thresholds

Contractors must maintain an average rating of at least 4.5 stars on major platforms (Angi, Google Reviews, Houzz) with a minimum of 20 verified reviews. The average rating for LA bathroom remodelers on Angi is 4.6 stars, setting a selective yet achievable benchmark.

Pricing Transparency and Cost-Range Analysis

Contractors provide clear pricing for different project scales, with typical bathroom remodel costs in Los Angeles as follows:

  • Small bathrooms: $22,000-$25,000
  • Mid-range projects: $32,500-$40,000
  • Luxury renovations: $45,000-$74,500+

#1 New Dawn Construction – The Premier Choice for LA Homeowners

With over a decade of experience, New Dawn Construction offers on-time, on-budget luxury bathroom renovations that enhance property values through premium materials and transparent communication.

Why Homeowners Love Our End-to-End Service

  • Single point of contact: Dedicated project manager for seamless communication
  • Comprehensive permitting: Handles all permits and inspections for code compliance
  • Premium material sourcing: Access to high-end products at competitive prices
  • Clear communication: Weekly updates with photos and timeline adjustments
  • Post-project walkthrough: Final inspection ensures quality before project completion

“New Dawn turned our cramped 1950s bathroom into a spa-like retreat on schedule and $3,000 under budget.” – Sarah M., Beverly Hills

Signature Projects and Results

A Hollywood Hills renovation transformed a 120-square-foot space into a luxury retreat for $68,000, while a Pasadena Craftsman home update preserved original elements for $24,500. A Santa Monica remodel integrated low-flow fixtures, achieving a 30% water use reduction and $1,200 in rebates.

#2 Better Together Builders – Design-Build Specialists

Better Together Builders integrates architectural design, permit acquisition, and construction management, streamlining renovations and minimizing communication gaps. Learn more about the design-build approach in our comprehensive guide to LA design-build bathroom remodel services.

Client Feedback Highlights

  • Seamless communication throughout all phases
  • Accurate budget tracking with minimal surprise costs
  • Creative space-maximizing solutions for small bathrooms

#3 Greenworks Construction – Eco-Luxury Remodels

Greenworks specializes in eco-friendly renovations that blend sustainable materials and luxury finishes. Using recycled-glass tiles, FSC-certified bamboo cabinetry, and low-flow fixtures, Greenworks reduces water consumption significantly while maintaining style.

Affordable Luxury Case Study

A Westwood project delivered a luxury bathroom for $55,000, which was 15% under the typical LA luxury benchmark while achieving LEED certification points.

#4 Luxe Remodel – High-End Finishes Focus

Luxe Remodel is known for meticulous craftsmanship, specializing in custom fixtures and tile installations. Their projects feature unique hand-crafted mosaic patterns and imported fixtures, creating distinctive luxury spaces.

#5 RL Remodeling – Value-Driven Full-Service Contractor

RL Remodeling offers comprehensive services across all budgets, consistently delivering quality results at competitive prices. They handle projects from powder room updates starting at $8,000 to master renovations up to $60,000, balancing durability and style.

How to Choose the Right Bathroom Remodeler for Your Project

Selecting the ideal contractor involves evaluating multiple factors beyond price. A systematic approach will help you find someone who matches your needs.

Quick Checklist for Homeowners

  • Verify California contractor’s license and insurance
  • Review portfolio with relevant project examples
  • Obtain detailed written estimates with breakdowns
  • Confirm realistic timeline with milestones
  • Understand warranty coverage for materials and workmanship
  • Discuss sustainable options and utility rebates
  • Check references from recent clients

Red Flags to Watch For

  • Requests full payment upfront
  • Cannot provide proof of current permits
  • Refuses to give written contracts with specifications
  • Avoids detailed estimates or material specifications
  • Consistently poor online reviews mentioning incomplete work

Frequently Asked Questions

How long does a bathroom remodel usually take in Los Angeles?

A remodel typically takes 3–6 weeks, depending on scope and permit approval. Simple updates can be done in 2–3 weeks, while full renovations may require 6–8 weeks.

Do I need a building permit for a full bathroom renovation?

Yes, any renovation involving structural changes or plumbing relocations requires a permit to ensure compliance. Contractors should manage applications and inspections.

What should I ask a contractor before hiring them for a small bathroom remodel?

Ask for their California contractor’s license number, insurance limits, detailed cost breakdown, timeline with milestones, warranty terms, and references from similar projects.

How can I keep my remodel budget from spiraling?

Stick to your plumbing layout, choose mid-range fixtures, maintain a 10% contingency fund, and require written approval for change orders. Avoid design changes during construction.

Ready to Transform Your Bathroom?

Contact New Dawn Construction for a consultation on your bathroom remodeling project in Burbank or Pasadena. We’ll help you create a beautiful, functional space that enhances your home’s value and your daily living experience.

Step‑by‑Step Guide to Hiring LA’s Leading Bath Renovation Specialists

bathroom renovation services requires specialized expertise in plumbing, waterproofing, tile work, and spatial design. Unlike other home improvement projects, bathrooms involve complex technical requirements and detailed coordination among multiple trades.

This comprehensive step-by-step guide helps Glendale and Burbank homeowners hire leading bath renovation specialists who deliver beautiful, functional, and expertly executed bathroom transformations.

Step 1: Define Your Bathroom Renovation Goals and Budget

Begin with clarity about what you want to achieve and how much you can invest.

Assess Your Current Bathroom

Identify what’s working and what needs to change:

  • Functionality issues (poor layout, insufficient storage)
  • Aesthetic concerns (outdated tile, worn fixtures)
  • Maintenance problems (leaks, mold, deteriorating surfaces)
  • Accessibility needs (shower entry, grab bars)
  • Lighting and ventilation adequacy

Define Your Vision

Clarify your renovation goals:

  • Desired style and aesthetic (modern, traditional, spa-like)
  • Must-have features (soaking tub, walk-in shower, double vanity)
  • Spatial changes (expanding into adjacent spaces)
  • Material preferences (natural stone, porcelain, quartz)
  • Technology integration (smart mirrors, digital controls)

Establish a Realistic Budget

Los Angeles bathroom renovation costs typically range:

  • Basic refresh: $15,000 – $25,000 (cosmetic updates, fixtures)
  • Mid-range remodel: $25,000 – $50,000 (quality materials, layout changes)
  • Upscale renovation: $50,000 – $100,000+ (premium materials, custom elements)
  • Luxury transformation: $100,000+ (high-end everything, architectural changes)

Include a 10-20% contingency for unexpected issues commonly discovered in bathroom renovations.

Step 2: Research Specialists with Bathroom-Specific Expertise

Not all general contractors excel at bathroom renovations. Look for specialists with proven bathroom expertise. For a curated list of top-rated firms, see our guide to premier LA design-build bathroom remodel services.

Where to Find Candidates

  • Online searches: “bathroom remodeling Los Angeles” or “bathroom contractor near me”
  • Houzz: Search bathroom projects with filters for your area
  • Local showrooms: Kitchen and bath dealers often recommend specialists
  • Referrals: Ask friends, neighbors, or designers for recommendations
  • Professional organizations: NARI and NKBA member directories

Initial Screening Criteria

Create a shortlist of specialists who demonstrate:

  • Specific focus on bathroom renovations (not just general remodeling)
  • Active CSLB license in good standing
  • Minimum 5 years bathroom renovation experience
  • Strong online presence with bathroom project photos
  • Positive reviews mentioning bathroom work specifically
  • Professional website showcasing bathroom expertise

Step 3: Review Portfolios of Completed Bathroom Projects

A specialist’s portfolio reveals their capabilities, style, and attention to detail better than any marketing claims.

What to Look For in Portfolios

  • Variety: Different bathroom sizes, styles, and complexity levels
  • Tile work quality: Clean lines, pattern alignment, professional grouting
  • Fixture installations: Level, properly sealed, well-integrated
  • Custom solutions: Creative approaches to challenging spaces
  • Material choices: Understanding of appropriate materials for wet areas
  • Lighting design: Proper task and ambient lighting placement
  • Storage solutions: Clever use of space for organization

Request to See Projects in Person

Photos don’t tell the complete story. If possible:

  • Visit completed projects to see quality up close
  • Check tile work, grout lines, and caulking details
  • Observe how features function (doors, drawers, fixtures)
  • Assess overall craftsmanship and attention to detail

Step 4: Verify Licensing and Insurance Coverage

Bathroom renovations involve water, electrical, and structural work—all areas where proper credentials are essential.

Required Licenses

  • General contractor license (B license): Verify at cslb.ca.gov
  • Plumbing license: If doing plumbing work directly
  • Electrical license: If doing electrical work directly

Most bathroom specialists hold a general contractor license and work with licensed plumbing and electrical subcontractors.

Essential Insurance

Verify coverage for:

  • General liability insurance ($1M minimum)
  • Workers’ compensation for all employees
  • Additional insured endorsement naming you
  • Builder’s risk insurance during construction

Check for Disciplinary Actions

Review the CSLB website for:

  • Complaints filed against the contractor
  • Disciplinary actions or license suspensions
  • Bond claims
  • Legal judgments

Step 5: Compare Detailed Quotes and Timelines

Obtain written proposals from at least three qualified specialists.

What Detailed Quotes Should Include

  • Demolition scope: What will be removed and how
  • Structural work: Any framing, waterproofing, or modifications
  • Plumbing: New fixture locations, pipe work, and rough-in
  • Electrical: Lighting, outlets, GFCI protection, and ventilation
  • Tile work: Square footage, materials, and installation details
  • Fixtures and materials: Specific brands, models, and quality levels
  • Cabinetry: Custom or semi-custom, finishes, and hardware
  • Countertops: Material, edge detail, and installation
  • Timeline: Start date, duration, and completion target
  • Payment schedule: Deposits and progress payments
  • Permits and inspections: Who obtains and schedules
  • Warranty: Coverage terms for workmanship and materials

Comparing Proposals

Don’t automatically choose the lowest bid. Instead, compare:

  • Quality levels of specified materials
  • Completeness of scope (what’s included vs. excluded)
  • Timeline realism
  • Warranty terms
  • Payment structure
  • Change order procedures

Step 6: Check References from Recent Bathroom Clients

Contact at least three recent clients to learn about their experiences.

Key Questions for References

  • Was your bathroom renovation completed on time?
  • Did the project stay within budget?
  • How was the quality of tile work and other details?
  • Were there any issues with waterproofing or plumbing?
  • How did the contractor handle unexpected discoveries?
  • Was the work site kept clean daily?
  • How was communication throughout the project?
  • Were workers respectful and professional?
  • Have you experienced any issues since completion?
  • Would you hire this specialist again?

Visit Completed Projects

If references are willing, visit their completed bathrooms to:

  • See quality of work firsthand
  • Ask about their experience
  • Observe long-term performance
  • Get honest, detailed feedback

Additional Evaluation Criteria

Specialized Skills Assessment

Bathroom specialists should demonstrate expertise in:

  • Waterproofing: Proper shower pan installation and wall protection
  • Tile work: Complex patterns, challenging materials, precise installation
  • Plumbing: Fixture installation, valve placement, water pressure management
  • Ventilation: Proper fan sizing and ductwork
  • Lighting design: Layered lighting for function and ambiance
  • Space planning: Maximizing small bathrooms

Communication and Professionalism

Throughout the selection process, evaluate:

  • Responsiveness to calls and emails
  • Punctuality for scheduled meetings
  • Clarity of explanations
  • Willingness to answer questions
  • Professional appearance and demeanor
  • Quality of proposals and documentation

Understanding Bathroom Renovation Timelines

Typical bathroom renovation timelines:

  • Powder room or half bath: 2-3 weeks
  • Standard full bathroom: 3-4 weeks
  • Master bathroom: 4-5 weeks
  • Large or complex renovations: 5-6 weeks

Factors affecting timeline:

  • Extent of structural changes
  • Custom tile work complexity
  • Custom cabinetry lead times
  • Fixture availability
  • Permit approval time
  • Inspection scheduling

Red Flags to Avoid

Be wary of specialists who:

  • Cannot provide bathroom-specific portfolio examples
  • Lack proper waterproofing knowledge
  • Offer suspiciously low bids
  • Pressure for large upfront payments
  • Are unwilling to provide detailed written proposals
  • Cannot explain their tile installation methods
  • Have poor online reviews mentioning bathroom issues
  • Lack current licensing or insurance

Ready to Transform Your Bathroom?

Our bathroom renovation specialists bring decades of experience creating beautiful, functional bathrooms throughout Los Angeles. From luxurious master baths to efficient powder rooms, we deliver exceptional craftsmanship and meticulous attention to detail. For design inspiration, explore our guides to creating a spa at home, small bathroom remodel ideas for LA, and tips for designing with limited space.

Use our cost calculator to estimate your project, or contact us to schedule a consultation and see how we can bring your bathroom vision to life.

Free consultation!
Consultation