Skip to content

Before You Commit to an LA ADU, Make Sure the Property Can Support It

You’re one conversation away from moving forward. Maybe it’s a garage you want to turn into living space for family, or a detached backyard unit that finally makes rental income feel tangible. The rough idea fits in your head, the yard seems big enough, and a builder may even have said it should work. Then the quieter question shows up: what if one old permit record, an unpermitted conversion, a tight sewer route, or an overloaded electrical panel changes the project before plans even begin?

We see that moment all the time in Los Angeles. An ADU can feel buildable long before it is actually ready to survive records review, utility reality, plan check, and construction logistics. Before you pay a design deposit or let a promising concept harden into assumptions, it helps to pressure-test the property itself. That is where smart ADU planning starts.

ADU Feasibility Starts Here

Get clarity on your lot before you invest in plans

If you are still figuring out whether your garage conversion or backyard ADU is truly buildable, New Dawn Construction can help you review the real-world constraints early—records, site conditions, utilities, access, and permit-readiness.

Schedule a Feasibility Review

When we talk about whether an ADU is buildable, we do not mean only that state rules generally allow ADUs. We mean something more specific: can this parcel, with its existing conditions, legal history, access, utilities, and approval path, support the ADU you have in mind without hidden problems that force redesign, delay, or major scope changes?

That distinction matters because Los Angeles ADU projects are often shaped less by inspiration than by facts already sitting in records or buried in the site. A detached unit that looks easy on a plat map may get complicated once drainage, tree placement, utility trenching, or fire access realities enter the conversation. A garage conversion that sounds straightforward can turn into a different project if the structure was altered without permits or if the garage is not documented the way the owner assumed.

In other words, buildable is not just about possibility in theory. It is about whether the project is supportable on your specific property with a realistic permit path and a scope that still makes sense once the unknowns are known.

Start with the record, not the floor plan

The first layer of ADU feasibility is usually paperwork, not design. Before anyone gets too confident about layout, square footage, or turnaround time, we want to know what the property officially is, what structures are recognized, and whether past work lines up with what exists today.

That means reviewing parcel basics, assessor information, and permit history. If you are hoping to convert a garage, the record should support the idea that a legal garage exists to convert. If there was a prior addition, enclosure, or storage-room transformation, that history matters. A mismatch between the site and the record does not always kill the project, but it can absolutely reshape the permit strategy, schedule, and budget.

This is one of the biggest places where homeowners lose time. They pay for design based on what appears to exist, then later discover that the city, the permit file, or the as-built conditions tell a different story. A serious ADU conversation slows down long enough to compare the idea against the record before design momentum takes over.

We approach that early stage the same way we approach any major residential build: verify assumptions first, then design around reality. That protects the project from becoming attached to a floor plan that was never fully grounded in the property’s legal and physical starting point.

Rules matter, but existing-condition legality matters just as much

Once the record is clearer, the next question is not simply “Is ADU construction Los Angeles-friendly here?” It is “Which rules apply to this parcel, under this jurisdiction, with these existing conditions?” That may sound subtle, but it is often the difference between a smooth feasibility review and an expensive reset.

Los Angeles homeowners often hear broad statements about statewide ADU allowances and assume the rest is mostly design. In practice, jurisdiction, zoning context, overlays, and current site conditions can narrow what is realistic long before a builder should promise size or configuration. State law has opened ADU opportunities, and California HCD guidance is useful background, but parcel-specific review still matters because the path can shift depending on what is already on site and how that property has been improved over time.

Garage conversions are a good example. On paper, converting existing space can sound faster than building detached new square footage. But if the garage has questionable history, was altered, sits in a tricky location, or carries unresolved code issues, the “easy” option can stop being easy. Detached ADUs can have more freedom in some ways, yet they bring their own site-planning and utility-routing questions. The point is not that one type is always better. The point is that legality and rule context should be confirmed before anyone sells certainty.

We prefer a records-first conversation because it keeps optimism useful instead of dangerous. Homeowners deserve excitement, but they also deserve a builder who can explain where excitement may be outrunning the facts.

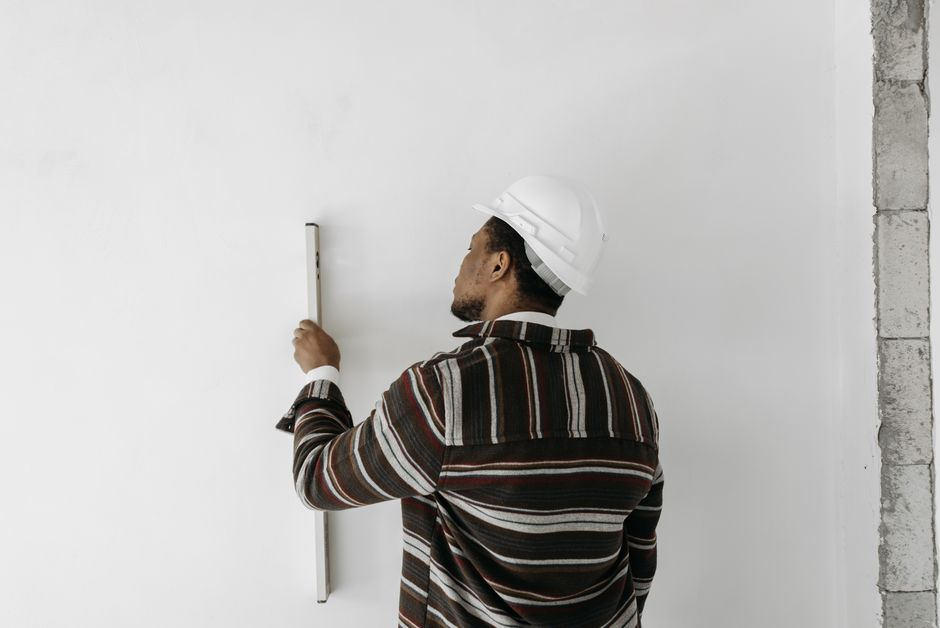
Contractor reviewing a backyard residential site for a possible ADU location.

The quiet site realities that shape the whole project

Some of the most important ADU feasibility checks are not dramatic. They are the quiet site realities that rarely appear in early sales talk but often decide cost, schedule, and practicality. Electrical capacity is one of them. If the existing panel setup cannot support the planned unit or if service changes are likely, that can affect both price and sequencing earlier than many owners expect.

Sewer and utility routing matter too. A backyard ADU is not just a box placed in open space; it has to connect to real systems by a route that works in the field. Sometimes the challenge is distance. Sometimes it is existing hardscape, elevation, access, or conflicts with other site elements. Drainage is another common blind spot. A layout can look clean until stormwater movement, grading needs, or slope conditions complicate the buildable footprint.

Access is equally important in Los Angeles. Even when a unit can fit dimensionally, construction still has to happen in the real world. Tight side yards, neighboring structures, existing patios, mature trees, retaining conditions, and limited staging space can all affect how practical the project is and how efficiently it can be built.

These are the details that make one parcel feel straightforward and another become negotiation after negotiation. They are also the details that often separate a realistic feasibility review from a conversation built mostly on enthusiasm.

Permit readiness is not paperwork trivia

Homeowners sometimes treat permit readiness as something that happens after design is done. In our experience, that is backwards. Permit readiness starts the moment the builder begins identifying what could trigger corrections, redesigns, or agency questions later. The earlier that work happens, the less likely the project is to lose time circling through avoidable issues.

In Los Angeles, plan check friction often comes from incomplete assumptions. An existing structure is not documented the way everyone thought. A utility path was glossed over. A site constraint was visible but not evaluated. A floor plan advanced before the property’s actual limitations were pressure-tested. None of that feels dramatic at the beginning, but it can create LADBS corrections, back-and-forth revisions, and field surprises that stretch timelines and budgets.

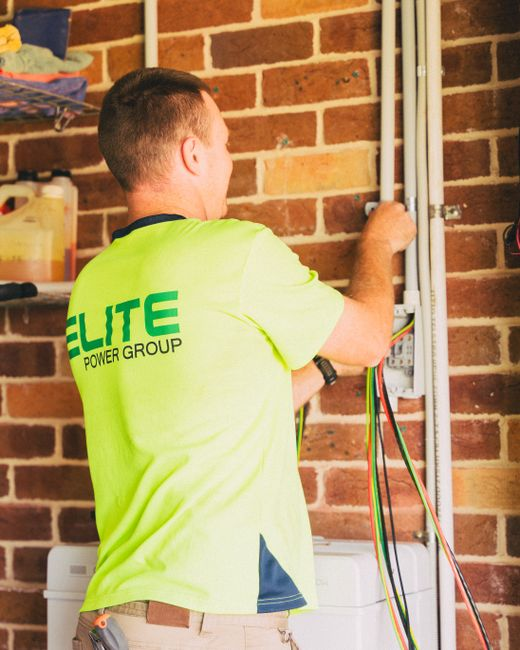
A contractor inspecting a home's electrical panel during a preconstruction evaluation.

That is why we look at feasibility as a permit-readiness advantage, not an administrative chore. A builder doing serious preconstruction work should be helping you identify where the project is clean, where it is uncertain, and where it may need a different strategy before design fees and expectations climb higher.

How to tell whether a builder is doing real feasibility work

A good first consultation should leave you with more clarity, not just more confidence. If the conversation stays upbeat but never gets specific about records, site conditions, and approval risk, you may be hearing sales energy instead of due diligence.

  • They ask for the exact property address and project type before speaking in absolutes.
  • They want to review permit history, existing structures, and whether a garage or prior conversion is clearly legal.
  • They discuss utility realities such as panel capacity, sewer routing, drainage, and site access instead of talking only about finishes or rent potential.
  • They explain what still needs verification rather than pretending every unknown is already solved.
  • They describe likely permit-path friction points and how early review can reduce redesigns or LADBS correction cycles.
  • They tie design recommendations to your parcel’s actual constraints and goals, not to a generic ADU template.

If a builder can only tell you how exciting the unit will look or what an average ADU costs per square foot, that is not enough. Before hiring, you want to know whether they are testing the project against your property’s reality.

Bring the right information into the first meeting

You do not need to solve feasibility alone before reaching out, but a little preparation makes the conversation far more productive. Helpful materials often include any prior plans you have, basic site photos, photos of the garage or yard area, known permit documents, and any information you already have about electrical service, sewer location, slope, or past additions.

Public-facing resources from LADBS and California HCD can also provide useful background on ADU rules and permit expectations, especially now that state guidance continues to evolve. We treat those sources as factual checkpoints, not substitutes for a parcel-level review. The purpose is not to turn you into your own plan checker. It is to help you gather enough context so the first builder conversation can focus on what is true about your lot.

If your project is family-focused, we also want to know that early, because privacy, access, and day-to-day use may shape the right ADU approach differently than a rental-driven plan would. The same goes for garage conversions versus detached units. The framework stays the same, but the pressure points shift. That is exactly why feasibility should come before commitment.

When homeowners come to us at this stage, our goal is not to sell optimism. It is to verify whether the property can support the ADU path you want, identify the risks before they become expensive, and help you move forward with a scope that can stand up to records, site conditions, utilities, and permit review. If you are still in the “this should fit” phase, that is the right time to start an ADU feasibility review with New Dawn Construction.

Ready to find out if your LA property can support an ADU?

Before you pay for plans that may need to change, talk with New Dawn Construction about your property, project goals, and likely permit-path challenges. We help homeowners pressure-test the site before assumptions become delays.

Book Your ADU Consultation

How Big Should Your Los Angeles ADU Be? Start With Use, Not Max Size

You are sketching the ADU and the second bedroom slips in almost automatically. It feels safer. More future-proof. Better for value. But that one extra room can quietly change everything before a single drawing is finalized: budget, circulation, privacy, utility work, and even how simple the project is to build on your Los Angeles lot. In our experience, the more useful question is usually not how much ADU you are allowed to build. It is how much ADU you actually need for the unit to work well.

The right ADU size in Los Angeles is usually the one that fits the job, feels livable day to day, and respects the realities of the property without paying for square footage that does not improve the outcome. We often encourage homeowners to slow down here, because chasing the biggest possible layout can create expensive design decisions that look smart on paper and feel less smart once the unit is built and occupied.

Not sure whether your ADU should be a studio, one-bedroom, or two-bedroom?

Before you spend money on plans, talk through the unit’s real purpose, layout priorities, and site constraints with an experienced Los Angeles builder. A clear early strategy can prevent costly redesigns later.

Get Started

Bedroom count, room mix, and layout logic are some of the most important early decisions in an ADU project because they shape everything that comes next. Once plans start moving, even small changes can ripple outward. A layout revision may affect window placement, structural spans, plumbing locations, electrical runs, title-sheet details, and the overall permit set. If the concept changes after you have already paid for design work, that reset rarely stays small.

That is why we treat right-sizing as a preconstruction decision, not a finishing touch. If you define the ADU’s real purpose first, you can make smarter calls about whether a studio is enough, whether a one-bedroom gives you the privacy you need, or whether a two-bedroom is truly earning its extra cost and complexity. That clarity protects the budget long before anyone chooses tile or cabinets.

Choose the ADU’s job before you choose its size

The most important sizing lens is intended use. An ADU for long-term rental does not need the same layout priorities as an ADU for aging parents. A guest unit that sits empty part of the year should not automatically be planned like a full-time family residence. And a hybrid ADU that may start as a home office and later become a rental should be defined around flexibility from the beginning, not patched together later.

For a rental-focused ADU, the goal is usually a layout that feels efficient, private, and easy to live in. Renters tend to notice whether the kitchen works, whether there is real storage, whether laundry feels awkward, and whether the bedroom arrangement gives the unit a sense of separation. For family use, the emotional side matters more: quiet, accessibility, familiar routines, and enough breathing room to avoid friction. For guests or occasional use, homeowners often overbuild. They imagine every future possibility at once and end up paying for rooms that do not meaningfully improve how the space will function most of the time.

We like to ask a few grounding questions early. Will someone live here full time? Does the unit need clear sleeping privacy? Is work-from-home part of the plan? Does storage need to absorb real daily life, or only short stays? Is future rental appeal important enough to shape the layout now? Once those answers are honest, the right size range usually gets narrower very quickly.

What really changes from a studio to a two-bedroom

These layout types are not just bigger or smaller versions of the same idea. They solve different problems.

  • Studio: Best when simplicity, efficiency, and lower overall build scope matter more than room separation. It can work well for a single occupant, guest use, or a compact rental concept if privacy expectations are modest.
  • One-bedroom: Often the strongest middle ground when you want a true sleeping separation, better daily livability, and broader rental appeal without forcing too much extra square footage.
  • Two-bedroom: Useful when the ADU is genuinely meant for multiple full-time occupants, family living, or a more specific occupancy plan that justifies the added room count.
  • Flexible layout: Good when the use may evolve, such as a main living area that can support work, guests, or future rental needs without locking the plan into oversized rooms.

A studio can be excellent when the design is disciplined. If the kitchen is compact but functional, storage is intentional, and the room has good light and clear zones, it may feel better than a poorly stretched one-bedroom. A one-bedroom often earns its keep because that single wall of separation changes how the unit lives. It can make sleeping, hosting, and everyday routines feel more normal. A two-bedroom can absolutely be the right answer, but only when the second bedroom has a real purpose. If it exists mainly because it sounds safer for resale or future value, it can end up shrinking the living area, tightening circulation, and forcing compromises everywhere else.

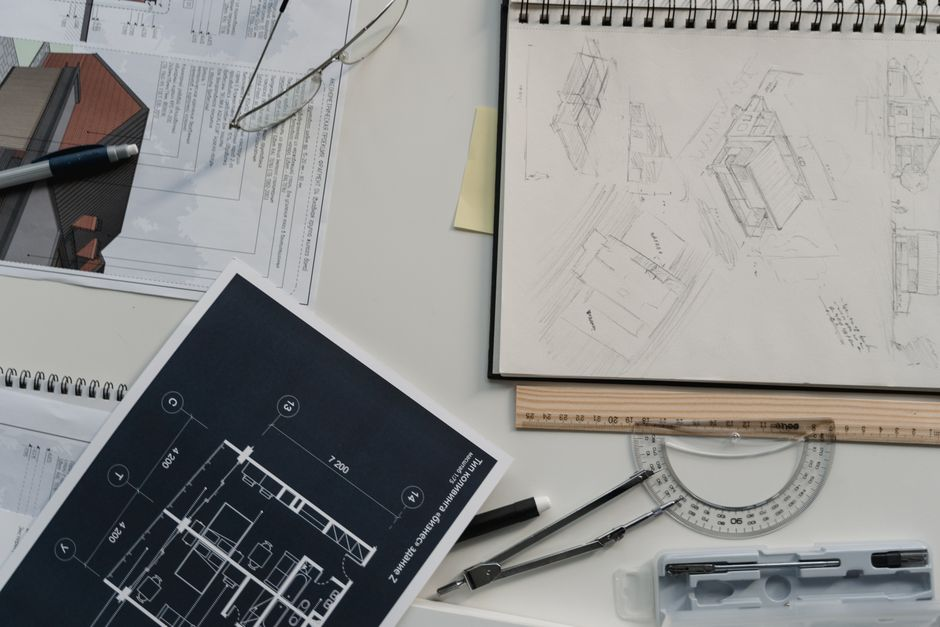
Architectural floor plan sketches for a compact accessory dwelling unit showing room layout options.

That is where many homeowners get tripped up. They are not really choosing between one more room and one less room. They are choosing which parts of the ADU get to feel generous and which parts get squeezed to make the math work.

Why some ADUs feel bigger than they are

Livability per square foot matters more than raw size. We have seen compact ADUs feel calm, open, and highly functional, while larger ones feel cramped because too much space was lost to awkward circulation, oversized room labels, or poorly placed doors and fixtures.

Storage is one of the first pressure points. If there is nowhere for cleaning supplies, luggage, extra linens, pantry overflow, or everyday clothing, the unit starts to feel smaller almost immediately. Privacy is another. A plan can technically include the right rooms and still fail if windows look directly into the main house, if the sleeping area has no visual separation, or if the bathroom placement interrupts the living space.

Circulation deserves more attention than most homeowners give it. Hallways, pinch points, and door swings can quietly eat square footage without improving comfort. The same is true of kitchen footprint. A larger kitchen is not automatically better if it steals room from the living area and creates more cabinetry than the use case requires. Laundry placement is similar. In-unit laundry can be a major value add, but only if it is integrated without making the bathroom, kitchen, or storage areas awkward.

Natural light also changes the equation. A smaller ADU with better window placement and clearer sightlines often feels more generous than a larger one broken up into dark corners. That is why we encourage homeowners to think beyond square footage totals and ask a harder question: when somebody lives in this unit every day, where will the friction show up first?

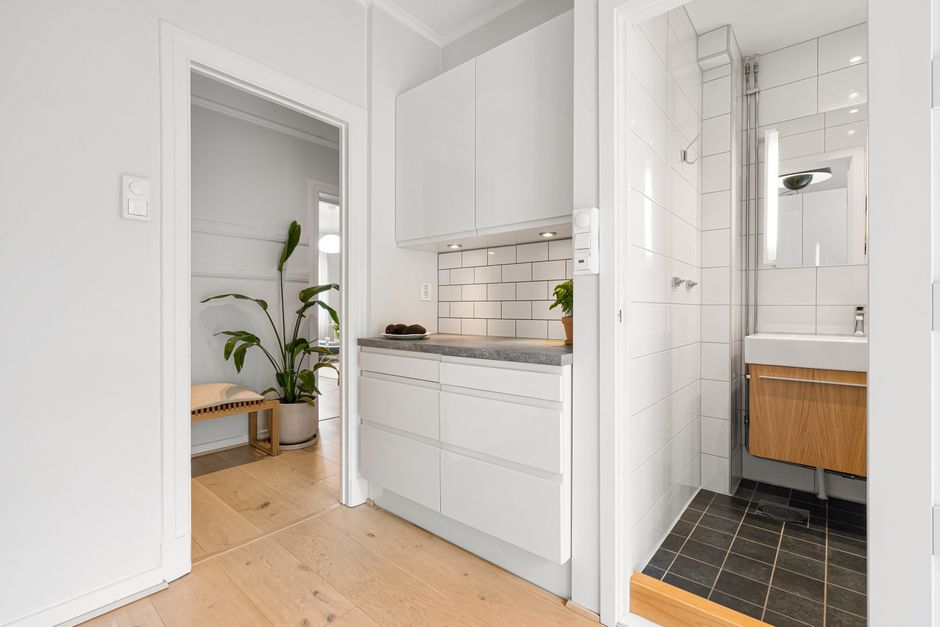
Bright compact interior of a small dwelling with open living area, clear sightlines, and efficient use of space.

Los Angeles realities can change the ideal plan

Even a very sensible layout on paper has to survive the site. In Los Angeles, the right ADU size is shaped by more than preference. Access paths, setbacks, utility routing, existing structures, grade changes, and the relationship between the main house and backyard can all influence whether a certain room mix is efficient or unnecessarily difficult.

For example, a layout that depends on pushing the footprint in one direction may become weaker if that move creates tighter clearances, more complicated utility runs, or more disruption to the yard and existing improvements. A two-bedroom concept may look perfect until circulation and privacy needs force more wall area and more layout inefficiency than expected. Sometimes a cleaner one-bedroom plan delivers a better real-world result because it works with the lot instead of fighting it.

Approval complexity matters too. We do not mean that homeowners need to become permit experts before planning. We mean that buildable simplicity has value. If two concepts meet your goals, the one with fewer forced compromises, cleaner routing, and better site fit is often the smarter project. That is especially true in Los Angeles, where existing property conditions can make a seemingly minor layout decision much more consequential once the preconstruction work begins.

Mistakes that lead to the wrong-size ADU

  • Designing for the maximum instead of the mission: More square footage is only better if it improves the way the ADU will actually be used.
  • Forcing an extra bedroom: A second bedroom can weaken the living room, kitchen, storage, and overall flow if the footprint does not support it gracefully.
  • Ignoring storage: Units that look clean on plan can feel crowded fast when daily essentials have nowhere to go.
  • Paying for hallways and dead zones: Circulation space should help the unit function, not just connect rooms on paper.
  • Assuming future flexibility requires overbuilding: Many homeowners can preserve options with smarter layout choices rather than more square footage.
  • Separating design from feasibility: A good concept still needs to make sense for access, utilities, setbacks, and the existing property conditions.

The better move is to define a clear project brief before drawings begin. We recommend writing down the ADU’s primary job, who will use it first, what must be private, what must be stored, and which features are non-negotiable. Then pressure-test that brief against the property itself. That is where an experienced builder can save a homeowner from spending design money on the wrong concept. At New Dawn Construction, this is exactly the kind of early planning conversation we like to have, because getting the size and layout right up front usually leads to a smoother project and a better finished ADU.

FAQ

Is a one-bedroom usually a safer choice than a studio?

Not automatically. A one-bedroom often gives better privacy and broader everyday appeal, but a well-planned studio can outperform a cramped one-bedroom if the use case is simple and the layout is efficient. The safer choice is the one that matches the intended occupant and does not create wasted compromises elsewhere.

Should I add a second bedroom for future rental value?

Only if that second bedroom has a real job and the site can support it cleanly. If adding it shrinks the living area too much, hurts storage, or creates awkward circulation, it may reduce the unit’s overall appeal rather than improve it.

How much flexibility should I build in if I am not sure who will use the ADU later?

A flexible plan is often smarter than a larger plan. Good flexibility can come from room proportions, storage, privacy, and multipurpose living space rather than simply adding more rooms. The goal is to preserve options without paying for square footage that may never be useful.

When should I have this conversation with a builder?

Before you commit to drawings if possible. That is the stage when room mix, layout strategy, and site-fit questions are still relatively inexpensive to resolve. Once the plans are moving, changing the concept tends to cost more in time, coordination, and design effort.

Ready to plan the right ADU for your property?

New Dawn Construction helps Los Angeles homeowners evaluate size, room mix, privacy, storage, and site realities before committing to drawings. If you want a smoother project and a layout that truly fits the way the unit will be used, let’s talk.

Book a Consultation

Choosing an ADU Builder in Los Angeles: Design Deposit Checklist

Before paying an ADU design deposit in Los Angeles, homeowners should confirm that the builder has reviewed the property address, jurisdiction, ADU type, garage legality if relevant, utility path, panel capacity, sewer location, site access, slope, trees, overlays, and likely permit risks. A design deposit should not be based only on a preferred floor plan, a rough square-foot price, or a promise that the project will be "easy."

The best ADU builder is not always the company with the lowest deposit, fastest design package, or most polished rendering. The right builder is the one who can explain what must be checked before design starts, what the deposit actually buys, who owns the plans, and what happens if the site does not support the first idea.

For Los Angeles homeowners, this early checkpoint matters because ADUs are site-specific. A detached ADU, garage conversion, attached ADU, or JADU can each make sense, but the best choice depends on the lot, existing structures, utilities, permit path, access, budget, and long-term goal.

  • Best first question: What will you verify before taking my design deposit?
  • Most important risk: paying for plans before the builder checks site and utility constraints.
  • Biggest hidden cost area: electrical, sewer, water, drainage, trenching, and access.
  • Best deposit document: a written preconstruction or design agreement that explains deliverables, ownership, refund or credit rules, and next steps.
  • Biggest red flag: a builder who sells a design package before reviewing the property in detail.

This guide is designed for homeowners comparing ADU builders in Los Angeles, Sherman Oaks, Studio City, Burbank, Glendale, Pasadena, Santa Clarita, Beverly Hills, Santa Monica, Altadena, South Pasadena, and nearby LA County communities.

Before taking a design deposit, an ADU builder should check the property address, jurisdiction, lot conditions, ADU type, utility path, existing structure status, permit risks, and likely construction constraints. The builder does not need to solve every issue before design begins, but they should know enough to avoid designing the wrong ADU for the property.

Pre-deposit checkWhat the builder should reviewWhy it matters
JurisdictionCity of Los Angeles, LA County, or another local cityPermit process, departments, fees, and plan review can vary by address.
ADU typeDetached ADU, garage conversion, attached ADU, or JADUThe wrong ADU type can create privacy, cost, access, or layout problems.
Garage legalityPermit history, structure condition, ceiling height, foundation, and accessA garage conversion is only simple if the garage can legally and physically support conversion.
Electrical capacityMain panel, subpanel needs, all-electric planning, and possible service upgradeElectrical upgrades can materially change cost and timeline.
Sewer and water pathConnection points, trenching route, slope, and drainageUtility routing is one of the most common ADU budget surprises.
Site accessSide-yard access, rear-yard staging, slope, trees, fences, and demolition pathA buildable ADU on paper can still be expensive to construct if access is difficult.
Overlays and constraintsHillside, fire, historic, coastal, specific plan, or tree-related reviewSpecial conditions can affect design, approvals, cost, and schedule.
Plan ownershipWho owns drawings, revisions, and permit documents after paymentHomeowners should know what they are buying before paying a design fee.

Why the design deposit stage is where ADU mistakes start

Many ADU problems begin before construction, when homeowners pay for design work before the lot has been properly screened.

A beautiful ADU plan can still be the wrong plan. It may ignore utility routes, access problems, garage deficiencies, panel capacity, drainage, slope, trees, or permit risks. When that happens, the homeowner may pay for drawings that later need major revisions, or they may discover that the original budget was based on incomplete assumptions.

The design deposit stage should answer practical questions before design work goes too far:

  • Is this property better suited to a detached ADU, garage conversion, attached ADU, or JADU?
  • Does the proposed location work with setbacks, access, utilities, and privacy?
  • Could the electrical panel need an upgrade?
  • Where will sewer, water, drainage, and HVAC connect?
  • Does the garage have legal or structural issues?
  • Are there overlays or site constraints that could slow plan check?
  • What happens if the first concept is not feasible?

A good builder does not need to guarantee approval before design starts. They do need to explain what is known, what still needs research, and what the design deposit will actually produce.

Design deposit, preconstruction fee, or construction down payment?

Before paying anything, homeowners should ask whether the payment is a design deposit, preconstruction fee, feasibility fee, plan package fee, or construction down payment. These are not always the same thing.

A design or preconstruction agreement may cover feasibility review, site measurement, concept planning, estimate refinement, consultant coordination, or permit-preparation work. A construction down payment is different: it is tied to a home improvement construction contract.

Ask the builder to explain:

  • What is this payment called?
  • What deliverables are included?
  • Is the payment refundable, non-refundable, or credited toward construction?
  • Do I own the drawings after payment?
  • Can I use the drawings with another contractor?
  • Does this payment start construction, or only design and feasibility?
  • What happens if the project is not feasible?
  • What happens if I decide not to build?

For California home improvement construction contracts, homeowners should review CSLB guidance. CSLB explains that written contracts are required for home improvement projects over $500, and that a down payment on a home improvement job cannot exceed $1,000 or 10 percent of the contract price, whichever is less. For design or preconstruction agreements, ask the builder to clarify how the agreement is structured and what consumer protections apply.

What should the design deposit actually buy?

A useful ADU design deposit should buy more than a floor plan. It should buy a clearer path from idea to permit-ready scope.

Depending on the builder's process, a preconstruction or design deposit may include some combination of feasibility review, early design, measurement, site walk, preliminary budget, consultant coordination, permit-path review, and scope planning. The exact deliverables should be written clearly before payment.

Deposit deliverableWhat it should includeWhy it matters
Feasibility reviewJurisdiction, ADU type, lot constraints, and early permit risksPrevents paying for a design that does not fit the property.
Site walk or site reviewAccess, slope, utilities, trees, existing garage, and staging constraintsADU cost often depends on the site, not only square footage.
Concept layoutBasic floor plan direction and location strategyShows whether the ADU supports the homeowner's actual goal.
Utility assumptionsElectrical, sewer, water, drainage, HVAC, and gas or all-electric strategyUtility gaps can create major change orders later.
Preliminary budgetPlanning range based on site, ADU type, finishes, and known constraintsHelps homeowners avoid falling in love with a plan outside the real budget.
Permit pathLikely departments, plan check, consultants, and inspection sequenceClarifies whether the timeline is realistic.
Design ownership termsWho owns drawings and whether the fee is credited toward constructionProtects the homeowner if they pause or change builders.

Check 1: jurisdiction and property records

The builder should verify the property's jurisdiction before quoting design or permit expectations. A Los Angeles mailing address does not always mean the same permitting path. Some properties fall under the City of Los Angeles, while others may be in another city or unincorporated LA County.

Jurisdiction affects:

  • which department reviews the plans
  • which forms and submittals are required
  • which standard plans may be available
  • which corrections are common
  • which inspections are expected
  • which local overlays or objective standards may apply

Before paying a design deposit, ask:

  • Which jurisdiction applies to my property?
  • Will this go through LADBS, LA County, or another local city?
  • Have you recently submitted ADU plans in this jurisdiction?
  • What records or property documents should we review before design starts?

Official starting points include California HCD ADU resources, LADBS ADU resources, and LA County ADU planning resources.

Check 2: ADU type fit

A builder should explain why one ADU type fits your property before asking you to pay for design. The four common options are detached ADU, garage conversion, attached ADU, and JADU.

ADU typeBest forWhat to verify before design deposit
Detached ADURental income, privacy, family housing, long-term flexibilitySetbacks, yard access, utilities, drainage, privacy, and construction staging
Garage conversionLower-cost path when the garage is legal and structurally usableGarage legality, foundation, ceiling height, moisture, egress, and utility access
Attached ADULots where a backyard detached unit is difficult or a connected unit makes sensePrivacy, fire separation, sound separation, access, and main-house integration
JADUCompact family use or smaller internal conversion projectsOwner-occupancy rules, shared systems, layout constraints, and kitchen requirements

The wrong ADU type can create expensive design changes. For example, a garage conversion may look economical until the garage has legal, structural, moisture, or ceiling-height issues. A detached ADU may look ideal until the lot has difficult access, expensive trenching, or tree conflicts.

Check 3: garage legality before a conversion plan

If you are considering a garage conversion, the builder should review the garage before selling a conversion design. A garage conversion is not automatically simple just because the structure already exists.

Ask the builder to check:

  • Is the garage legal and permitted?
  • Does the structure match available records?
  • Is the foundation suitable for conversion?
  • Is the ceiling height workable?
  • Are walls, slab, roof, and framing in usable condition?
  • Is there moisture intrusion or drainage trouble?
  • Can the space meet light, ventilation, egress, and life-safety needs?
  • Where will plumbing, electrical, HVAC, and sewer connect?

A builder who skips these questions may produce a design that looks good but does not survive feasibility or construction reality.

Check 4: electrical panel and service capacity

Electrical planning should happen before the ADU design deposit, not after permit drawings are already underway. ADUs often add new loads for lighting, outlets, HVAC, cooking, water heating, laundry, appliances, and possibly EV charging.

Ask:

  • Where is the main electrical panel?
  • What is the existing service size?
  • Is there room for additional circuits?
  • Will the ADU be all-electric?
  • Could a panel upgrade be needed?
  • Will the ADU need a subpanel?
  • How will electrical trenching or routing work?
  • Who evaluates load requirements?

Panel and service assumptions can change both cost and timeline. A proposal that ignores electrical capacity may not be ready for a design deposit.

Check 5: sewer, water, drainage, and trenching

Utility routing is one of the biggest ADU budget variables in Los Angeles. Before design starts, the builder should discuss sewer, water, drainage, trenching, and connection assumptions.

Ask:

  • Where is the sewer connection likely to happen?
  • Is the route direct or difficult?
  • Will trenching cross hardscape, landscaping, retaining walls, or driveways?
  • Where will water connect?
  • How will stormwater and drainage be managed?
  • Will the ADU require gas, or will it be all-electric?
  • Where will HVAC equipment sit?
  • Could utility work trigger added permits or coordination?

A low design deposit or low starting price can become misleading if utility assumptions are left undefined.

Check 6: access, staging, slope, and trees

A buildable ADU on paper can become difficult to build if access and staging are not reviewed early.

Los Angeles lots vary widely. Some have open rear-yard access. Others have narrow side yards, hillside grades, mature trees, retaining walls, fences, pools, patios, detached garages, utility lines, or neighboring structures close to the work area.

Before paying for design, ask:

  • How will workers and materials reach the ADU location?
  • Can equipment access the rear yard?
  • Will fences, gates, or hardscape need removal?
  • Does slope affect design, foundation, or drainage?
  • Are protected or mature trees near the work area?
  • Where will materials be stored?
  • How will the main household use the property during construction?

These questions do not need perfect answers on day one, but they should be part of the pre-deposit conversation.

Check 7: hillside, fire, historic, coastal, and overlay risks

Special property conditions can change the ADU design path. Before a homeowner pays for plans, the builder should at least flag whether any overlays or special reviews may apply.

Depending on the property, added review may involve:

  • hillside conditions
  • fire hazard zones
  • historic districts or preservation overlays
  • coastal rules in coastal cities or zones
  • specific plans
  • protected trees
  • grading or drainage review
  • sewer or public works coordination

Not every property has these issues. The problem is paying for a design package that assumes none of them exist.

Check 8: standard plan or custom design?

Los Angeles homeowners should ask whether a standard plan or custom design makes more sense before paying a design deposit.

LADBS has an ADU Standard Plan Program designed to reduce plan-check time for eligible projects using pre-reviewed plans. Standard plans can help some homeowners move faster, but they are not automatically the right fit for every lot. A standard plan still has to work with the actual property, utilities, access, foundation conditions, and homeowner goals.

Ask the builder:

  • Would a standard plan fit this property?
  • Would custom design be better for privacy, layout, access, or rental value?
  • What site-specific work is still required even with a standard plan?
  • Who adapts the plan to the property?
  • What happens if the standard plan does not fit the lot?

You can review LADBS information on approved ADU standard plans, but the builder should still explain whether that path fits your specific address.

Check 9: plan ownership and correction responsibility

Before paying for design, homeowners should know who owns the plans and who handles revisions if corrections come back.

Plan ownership can become a problem when a homeowner pays a design deposit, then decides not to move forward with that builder. Some design agreements allow the homeowner to use the plans elsewhere. Others do not. Some deposits are credited toward construction. Others are separate design fees.

Ask:

  • Do I own the concept drawings after payment?
  • Do I own permit-ready plans after payment?
  • Can I use the plans with another builder?
  • Are engineering and Title 24 documents included?
  • Who responds to plan-check corrections?
  • Are correction responses included in the fee?
  • What happens if the city requires major revisions?
  • What happens if I pause the project?

A good builder or design-build team should be comfortable putting these terms in writing.

Check 10: timeline broken into phases

An ADU builder should discuss timeline in phases, not as one simple promise. A real timeline includes feasibility, design, engineering, plan preparation, submittal, plan check, correction rounds, permit issuance, procurement, construction, inspections, and closeout.

Before paying a design deposit, ask for a phase-based timeline:

  1. Feasibility review
  2. Concept design
  3. Field measurement or site verification
  4. Engineering and energy documentation
  5. Permit submittal
  6. Plan-check review
  7. Correction responses
  8. Permit issuance
  9. Preconstruction scope review
  10. Construction
  11. Rough inspections
  12. Finish inspections
  13. Final sign-off and closeout

A builder who gives only a short "we can build it fast" answer may not be accounting for the real process.

What to ask before paying an ADU design deposit

Use these questions before signing any ADU design, feasibility, preconstruction, or deposit agreement.

  • What exactly does this deposit buy?
  • Is this payment refundable, non-refundable, or credited toward construction?
  • Do I own the plans after payment?
  • Can I use the plans with another builder?
  • What property research will be done before design begins?
  • Have you checked my jurisdiction?
  • Have you reviewed whether detached, garage conversion, attached ADU, or JADU makes most sense?
  • Will you review utility paths before finalizing the concept?
  • Will you evaluate panel capacity or bring in the right trade partner?
  • Will you review sewer, water, drainage, and trenching assumptions?
  • Will the deposit include site measurement?
  • Will engineering, Title 24, or permit submittal be included?
  • Who handles plan-check corrections?
  • What happens if the project is not feasible at the planned budget?
  • What contract will I sign before construction starts?

Red flags before paying a design deposit

The biggest red flag is a builder who asks for money before explaining what they will check and what the homeowner will receive.

  • No written design or preconstruction agreement.
  • No clear deliverables.
  • No refund, credit, or ownership terms.
  • No property-specific feasibility review.
  • Same ADU recommendation for every lot.
  • Garage conversion recommended without checking garage legality or condition.
  • Utilities left for "later."
  • Electrical panel ignored.
  • Sewer and drainage not discussed.
  • Permit timeline promised without mentioning plan check or corrections.
  • Vague claim that "ADUs are easy now."
  • Pressure to sign before property constraints are reviewed.

How to compare ADU builders at the deposit stage

Compare builders by what they verify before design, not only by what they charge for design. A cheaper deposit may not be better if it buys a generic plan with weak feasibility review. A higher preconstruction fee may be more useful if it includes site review, utility planning, scope development, and clearer permit strategy.

Comparison itemBetter builder behaviorRiskier builder behavior
Deposit explanationExplains deliverables, ownership, refund/credit terms, and next steps.Only says the deposit "starts the process."
Property reviewReviews address, jurisdiction, lot, access, and existing structures.Starts with a generic plan package.
ADU typeExplains why one ADU type fits the property and goal.Pushes the same ADU type for every homeowner.
UtilitiesDiscusses panel, sewer, water, drainage, HVAC, and trenching early.Leaves utilities out of early pricing.
Permit pathSeparates design, plan check, corrections, permits, and inspections.Promises a single simple timeline.
Proposal disciplineIdentifies inclusions, exclusions, allowances, and change-order rules.Uses a broad price range with little scope detail.

How New Dawn Construction fits this checkpoint

New Dawn Construction & Consulting Inc. is one Los Angeles County ADU builder homeowners can include when comparing design-deposit clarity, feasibility review, permit planning, utility assumptions, and general contracting process.

New Dawn lists California license number 1087088 and serves Sherman Oaks, Burbank, Glendale, Pasadena, Santa Clarita, La Cañada Flintridge, San Gabriel, Altadena, South Pasadena, Beverly Hills, Santa Monica, Studio City, and all of LA County. The company's service categories include ADU construction, kitchen remodeling, bathroom renovation, room additions, custom carpentry, and general contracting.

Homeowners should apply the same deposit-stage checklist to New Dawn that they apply to any ADU builder:

  • verify the license through CSLB
  • ask what the design or preconstruction payment includes
  • confirm whether the fee is credited toward construction
  • review property-specific feasibility questions
  • ask how utilities will be evaluated
  • confirm who owns drawings and revisions
  • ask who handles permit comments and inspection planning

You can learn more about New Dawn's ADU construction services, review the general contracting process, explore the cost calculator, or request a conversation through the contact page.

What should happen after the deposit?

After the design or preconstruction deposit is paid, the builder should move through a clear sequence instead of disappearing into vague "design work."

A healthy process may include:

  1. Kickoff: confirm goals, intended use, budget range, and decision-makers.
  2. Site review: document lot, access, existing structures, utilities, trees, slope, and constraints.
  3. Feasibility notes: summarize known risks and research items.
  4. Concept planning: develop the ADU type, location, and early layout direction.
  5. Budget refinement: connect design choices to likely construction costs.
  6. Consultant coordination: identify engineering, Title 24, survey, or utility needs.
  7. Permit path review: explain jurisdiction, submittal path, and likely review steps.
  8. Preconstruction scope: define what construction will include before a build contract is signed.

The homeowner should understand what stage the project is in and what decision is needed next.

Common homeowner mistakes at the ADU design stage

Most ADU design-stage mistakes happen because homeowners treat design as separate from feasibility. In Los Angeles, those two things should be connected.

  • Paying for a floor plan before checking utilities.
  • Choosing a garage conversion before verifying garage legality.
  • Comparing builders by deposit amount only.
  • Not asking whether the deposit is refundable or credited.
  • Assuming the homeowner owns the plans automatically.
  • Ignoring electrical panel capacity.
  • Ignoring sewer and drainage.
  • Accepting a timeline that skips plan check and corrections.
  • Assuming a standard plan works on every lot.
  • Not asking what happens if the design exceeds the budget.

Bottom line: should you pay the ADU design deposit?

Pay the ADU design deposit only after the builder explains what will be checked, what you will receive, who owns the plans, how the fee is handled, and what site risks could affect the design.

A good ADU builder should not ask you to trust the process blindly. They should be able to explain the process clearly. Before design begins, you should understand the property constraints, utility assumptions, permit path, likely ADU type, scope boundaries, and contract terms.

The best deposit-stage decision is not "Who has the nicest rendering?" It is:

"Which builder is doing enough homework before designing the ADU?"

Ready to discuss an ADU in Los Angeles?

If you are considering a detached ADU, garage conversion, attached ADU, or JADU in Los Angeles County, New Dawn Construction can help review your goals, property constraints, feasibility questions, utility assumptions, permit considerations, and next steps before you commit to the wrong design path.

Start with ADU construction services, review general contracting, explore the cost calculator, or request a consultation through the contact page.

Frequently Asked Questions

What should I check before paying an ADU design deposit in Los Angeles?

Before paying an ADU design deposit, check whether the builder has reviewed your property address, jurisdiction, ADU type, utility path, garage legality if relevant, site access, overlays, permit risks, and what the deposit actually includes.

Is an ADU design deposit refundable?

It depends on the agreement. Some design deposits are non-refundable, some are partially refundable, and some are credited toward construction. Ask for the refund, credit, and ownership terms in writing before paying.

Do I own the ADU plans after paying a design fee?

Not automatically. Plan ownership depends on the design or preconstruction agreement. Ask whether you can use the plans with another builder, whether engineering is included, and whether permit revisions are part of the fee.

What is the difference between a design deposit and a construction down payment?

A design deposit or preconstruction fee may cover planning, feasibility, drawings, and permit preparation. A construction down payment is tied to a home improvement construction contract. Ask the builder to explain which agreement you are signing.

Can a builder ask for a large down payment on an ADU construction contract?

For California home improvement construction contracts, CSLB says the down payment cannot exceed $1,000 or 10 percent of the contract price, whichever is less. Homeowners should review CSLB guidance and ask questions before signing.

Should I choose a standard ADU plan or custom ADU design?

A standard plan may save plan-check time if it fits the property and goals. Custom design may be better for privacy, lot constraints, garage conditions, rental strategy, or unusual site conditions. Ask the builder which path fits your address.

Should garage legality be checked before designing a garage conversion ADU?

Yes. A garage conversion should begin with a review of the garage’s legal status, structure, foundation, ceiling height, moisture, egress, and utility access. A conversion can become expensive if the garage has hidden legal or physical problems.

What utility issues can change ADU cost?

Common ADU utility cost drivers include electrical panel upgrades, subpanels, sewer tie-ins, water service, trenching, drainage, gas or all-electric strategy, HVAC placement, and difficult access.

How many ADU builders should I compare before paying a deposit?

Comparing three to five ADU builders is usually enough. Use the same assumptions for each builder so you can compare feasibility review, deposit terms, permit planning, utility assumptions, and proposal clarity fairly.

What are red flags before paying an ADU builder?

Red flags include no written agreement, unclear deliverables, no plan ownership terms, vague utility assumptions, no permit strategy, pressure to sign quickly, and a builder who recommends the same ADU type without reviewing the property.
Ultimate Guide to ADU Construction in Los Angeles: 2025 Expert Insights

Building an ADU in Glendale has never been more streamlined, thanks to 2025 code changes that mandate faster permitting and expanded size allowances. We at New Dawn Construction help LA homeowners navigate every step of ADU construction, from initial feasibility through final occupancy.

Why build an ADU in Los Angeles?

ADUs offer compelling value for rental income, multigenerational living, or property appreciation. Our design-build approach eliminates the complexity of coordinating separate architects, contractors, and permit specialists. Learn more about choosing the right ADU contractor for your project.

Financial benefits

  • Rental income: Generate $2,000-$4,000 monthly in desirable LA neighborhoods
  • Property value: Increase home value by 20-35%
  • Tax benefits: Potential property tax exemptions under California law

Lifestyle advantages

  • Multigenerational living: Housing for aging parents or adult children
  • Home office: Dedicated workspace separate from main residence
  • Guest accommodations: Private space for visitors

2025 ADU regulations in Los Angeles

Recent legislative updates have simplified ADU development:

  • Streamlined permitting: 60-day approval timeline for compliant plans
  • Increased size allowances: Up to 1,200 sq ft for detached ADUs
  • Reduced setback requirements: 4-foot minimum in most zones
  • Parking flexibility: No parking requirements within 1/2 mile of transit

Types of ADUs we build

Detached ADUs

Stand-alone structures offering maximum privacy and flexibility. Ideal for rental income or independent living arrangements.

Attached ADUs

Connected to main residence, providing convenient access while maintaining separate living quarters.

Garage conversions

Transform existing garages into living space—often the most cost-effective ADU option.

Junior ADUs (JADUs)

Smaller units (up to 500 sq ft) carved from existing space within the main home.

Our ADU construction process

1. Feasibility analysis

We evaluate your property for zoning compliance, utility connections, and optimal ADU placement. Not sure where to start? Use our project planner to map out your ADU construction timeline and budget.

2. Design development

Our architects create custom plans balancing functionality, aesthetics, and budget constraints.

3. Permit acquisition

We handle all permit submissions and coordinate with city officials for expedited approval.

4. Construction execution

Licensed crews build your ADU with quality materials and meticulous attention to detail.

5. Final inspection and occupancy

We coordinate all required inspections and ensure your ADU receives final approval.

What does an ADU cost in Los Angeles?

ADU costs vary based on size, finishes, and site conditions:

  • Garage conversion: $80,000-$150,000
  • Detached ADU (400-600 sq ft): $180,000-$280,000
  • Detached ADU (800-1,200 sq ft): $280,000-$450,000

Financing your ADU project

Several financing options support ADU construction:

  • Home equity loans: Fixed-rate borrowing against home value
  • Cash-out refinancing: Leverage existing equity
  • Construction loans: Short-term financing during build phase
  • Personal loans: Unsecured options for smaller projects

Why choose New Dawn Construction

New Dawn Construction delivers proven ADU excellence through comprehensive design-build services, transparent communication, and unwavering commitment to quality. Our Burbank-based team combines architectural expertise, permit knowledge, and construction craftsmanship. For premium finishes and luxury details, explore our guide on selecting high-end finish contractors.

For the most comprehensive resource on ADU development, explore our ultimate ADU construction guide for LA County—covering regulations, costs, design options, and the complete build process.

Curious about pricing? Review the average ADU cost in Los Angeles or get a personalized number with our ADU cost calculator. Ready to maximize your property's potential? Work with a licensed ADU builder in Los Angeles — contact New Dawn Construction today for a free consultation.

How to Build an ADU in Los Angeles

A 5-step guide to ADU construction in Los Angeles for 2025. Learn the complete process from feasibility analysis through design, permitting, construction, and final occupancy.

  1. Conduct Feasibility Analysis Evaluate your property for zoning compliance, utility connections, and optimal ADU placement. Determine which ADU type works best for your property: detached ADU (stand-alone structure offering maximum privacy), attached ADU (connected to main residence), garage conversion (transform existing garage into living space), or junior ADU (up to 500 sq ft carved from existing space). Consider lot size, setback requirements, and local zoning regulations.
  2. Design Development and Planning Work with architects to create custom plans balancing functionality, aesthetics, and budget constraints. Consider rental income potential ($2,000-$4,000 monthly in desirable LA neighborhoods) or multigenerational living needs. Plan for proper utility connections, parking requirements (none required within 1/2 mile of transit), and 2025 size allowances (up to 1,200 sq ft for detached ADUs with 4-foot minimum setbacks in most zones).
  3. Permit Acquisition and Approval Handle all permit submissions and coordinate with city officials for expedited approval. Take advantage of 2025 streamlined permitting with 60-day approval timeline for compliant plans. Submit complete architectural plans, site surveys, structural calculations, and utility connection plans to Los Angeles Department of Building and Safety. Navigate reduced setback requirements and parking flexibility under current regulations.
  4. Construction Execution Licensed crews build your ADU with quality materials and meticulous attention to detail. Construction timeline varies by size: garage conversions take 4-6 months ($80,000-$150,000), detached ADUs 400-600 sq ft take 6-9 months ($180,000-$280,000), and detached ADUs 800-1,200 sq ft take 8-12 months ($280,000-$450,000). Ensure proper foundation work, framing, electrical, plumbing, HVAC installation, and quality finishes throughout.
  5. Final Inspection and Occupancy Coordinate all required inspections including foundation, framing, rough electrical/plumbing, insulation, and final inspection. Ensure your ADU receives final approval from city building department and certificate of occupancy. Verify all systems function properly, complete final walkthrough, and address any punch list items. Once approved, ADU is ready for occupancy or rental income generation.

How General Contractors Handle Detached Garages and ADU Projects in Altadena, CA

Adding a detached garage or accessory dwelling unit (ADU) is an exciting step for many homeowners in Altadena, CA. However, managing multiple trades, permits, and timelines on your own can quickly turn a dream project into a logistical nightmare. This is where a licensed general contracting becomes your most valuable asset, offering expert oversight, seamless coordination, and peace of mind.

What a General Contractor Does (Especially for Detached Garages and ADUs)

A general contractor serves as the project manager for your construction—coordinating every phase from design through final inspection. For complex projects like detached garages and ADUs, this role becomes even more critical.

Key responsibilities include:

  • Project planning: Developing timelines, budgets, and scope definitions
  • Permit management: Handling all permit applications and inspections
  • Subcontractor coordination: Hiring and managing electricians, plumbers, framers, etc.
  • Material procurement: Ordering materials and ensuring timely delivery
  • Quality control: Ensuring all work meets code and quality standards
  • Problem-solving: Addressing unexpected challenges as they arise
  • Communication: Keeping you informed throughout the process

Why Detached Garages and ADUs Need Professional Management

These projects involve complexities that make professional oversight essential:

1. Multiple trades required

Building a detached structure requires coordinating foundation work, framing, roofing, electrical, plumbing, HVAC, drywall, and finishing—each requiring specialized expertise and precise timing.

2. Strict permitting requirements

Altadena has specific zoning regulations, setback requirements, and building codes. A general contractor navigates these requirements efficiently, avoiding costly delays or violations.

3. Utility connections

Extending electrical, water, sewer, and gas lines to new structures requires careful planning, proper permits, and coordination with utility companies.

4. Site preparation challenges

Grading, drainage, and foundation work must account for Altadena's terrain and soil conditions. Proper site preparation prevents future issues.

The General Contractor's Role: Step by Step

Phase 1: Planning and design

  • Evaluate site conditions and feasibility
  • Develop preliminary designs and layouts
  • Provide accurate cost estimates
  • Help you make informed decisions about materials and finishes

Phase 2: Permitting

  • Prepare detailed construction plans
  • Submit permit applications to Altadena/LA County
  • Address plan check comments
  • Obtain all required approvals

Phase 3: Site preparation

  • Clear and grade the site
  • Install temporary utilities
  • Establish construction access
  • Protect existing landscaping and structures

Phase 4: Construction

  • Foundation and concrete work
  • Framing and roofing
  • Rough-in work (electrical, plumbing, HVAC)
  • Insulation and drywall
  • Interior and exterior finishes
  • Final fixtures and details

Phase 5: Inspections and completion

  • Schedule and coordinate all required inspections
  • Address any inspection corrections
  • Obtain certificate of occupancy (for ADUs)
  • Conduct final walkthrough with you

Benefits of Hiring a General Contractor

1. Time savings

Contractors manage all coordination, freeing you from constant scheduling, decision-making, and problem-solving.

2. Cost control

Professional contractors leverage supplier relationships, accurately estimate costs, and prevent expensive mistakes.

3. Quality assurance

Experience contractors ensure all work meets or exceeds code requirements and industry standards.

4. Legal protection

Licensed contractors carry insurance and bonds that protect you from liability and financial loss.

5. Stress reduction

One point of contact handles all aspects of your project, eliminating the burden of managing multiple workers.

Choosing the Right General Contractor in Altadena

Look for contractors who:

  • Hold active California CSLB licenses
  • Carry proper insurance and bonding
  • Have experience with detached garages and ADUs
  • Understand Altadena's local requirements
  • Provide detailed written estimates
  • Offer clear communication and regular updates
  • Can provide references from recent similar projects

Turn Your Vision Into Reality

At New Dawn Construction, we specialize in detached garages and ADU construction projects throughout Altadena, Burbank, and Pasadena. As your general contractor, we handle every detail—from initial concept through final inspection—ensuring your project is completed on time, on budget, and to the highest quality standards.

For comprehensive ADU planning guidance, explore our Ultimate ADU Construction Guide for LA County. You may also be interested in ADU construction in nearby Pasadena or learn how renovations increase home value.

Want to know what your project could cost? Check the average ADU cost in Los Angeles or get an instant number with our ADU cost calculator. When you're ready, connect with a licensed ADU builder in Los Angeles.

ADU Construction in Pasadena, CA: Unlocking Passive Income or Private Living Space

With rising housing demand and updated California legislation, ADU construction in Pasadena, CA has become one of the most strategic ways for homeowners to expand their property's potential. Whether you're planning to generate rental income, create a private space for extended family, or simply increase your home's value, an accessory dwelling unit is a flexible, high-ROI solution.

ADU Construction in Pasadena, CA: Build Smart, Live Better

For homeowners exploring ADU options, understanding local requirements, design flexibility, and financial benefits is essential. Pasadena has clear zoning guidelines and streamlined processes that make building an ADU more accessible than ever before.

Why Homeowners Are Building ADUs in Pasadena

The reasons for adding an ADU vary, but the benefits are consistent:

  • Rental income: Generate passive income by renting to long-term tenants
  • Multigenerational living: Provide private space for aging parents or adult children
  • Guest accommodations: Create a comfortable retreat for visiting family and friends
  • Home office or studio: Build a dedicated workspace separate from your main home
  • Increased property value: ADUs can boost home equity by 20-30%

Types of ADUs You Can Build in Pasadena

Detached ADUs

Stand-alone structures built separately from the main house. These offer maximum privacy and typically range from 600-1,200 square feet.

Attached ADUs

Connected to the main residence but with a separate entrance. These are often more cost-effective since they share utilities and foundation work.

Garage Conversions

Transform an existing garage into livable space. This is typically the most affordable ADU option since the structure already exists.

Junior ADUs (JADUs)

Smaller units (up to 500 sq ft) created within the existing home, often by converting a bedroom or other interior space.

Understanding Pasadena's ADU Regulations

Pasadena follows California's state ADU laws while maintaining some local guidelines. Key considerations include:

  • Setback requirements and lot coverage limits
  • Height restrictions (typically 16-25 feet depending on location)
  • Parking requirements (often waived for ADUs near transit)
  • Utility connections and impact fees
  • Owner-occupancy rules

The ADU Construction Process

  1. Design and planning: Work with professionals to create plans that meet your needs and local codes
  2. Permitting: Submit plans to the City of Pasadena for review and approval
  3. Site preparation: Clear the area, establish utilities, and prepare the foundation
  4. Construction: Build the structure from foundation to finishes
  5. Inspections: Pass all required inspections before occupancy

Cost Considerations and Financing

ADU construction costs in Pasadena typically range from $200-$500+ per square foot. Use our ADU cost calculator to get a detailed estimate for your ADU project. For a full breakdown of average ADU cost in Los Angeles, visit our cost guide. Key factors include:

  • ADU type and size
  • Site conditions and preparation needs
  • Material and finish selections
  • Utility connections and upgrades

Financing options include home equity loans, construction loans, cash-out refinancing, or specialized ADU loan programs.

Maximize Your Property's Potential

ADU construction in Pasadena, CA offers unmatched flexibility and value for homeowners ready to expand their living space or create rental income. For complete ADU guidance including regulations, financing, and ROI strategies, explore our Ultimate ADU Construction Guide for LA County. See also how general contractors handle garage ADU projects in nearby Altadena and learn which renovations increase home value the most.

Ready to start? Connect with a licensed ADU builder in Los Angeles for a free feasibility review. New Dawn Construction and Remodeling can guide you through every step—from initial design through final inspection—ensuring your ADU meets local requirements and exceeds your expectations.

Free consultation!
Consultation