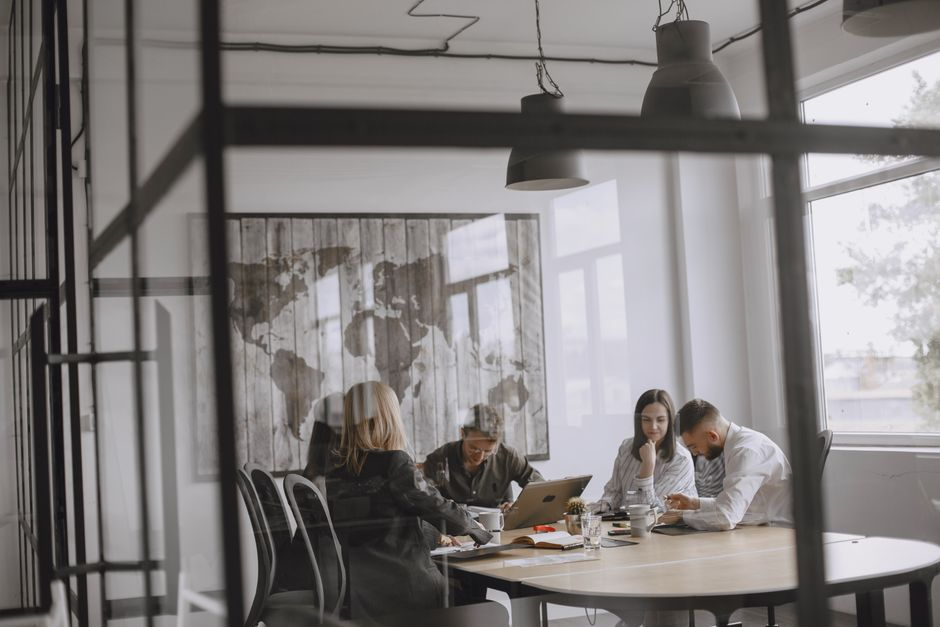
Leadership wants the new office to feel current for 2026. Someone starts calling for open collaboration zones, sleek phone rooms, statement lighting, a wellness room, maybe a café-style break area that helps earn attendance. Then the harder question cuts through the excitement: what will still feel smart after plan check, MEP coordination, hybrid attendance shifts, and six months of actual use in Los Angeles?
That is where most trend roundups stop being useful. They are easy to admire, but they do not help you decide what deserves budget now, what should stay flexible, and what can quietly turn into an acoustic problem, a maintenance burden, or a permit complication. In our work, the best 2026 office fit-outs are not the ones with the longest feature list. They are the ones built around five qualities that hold up: adaptability, acoustic control, lighting quality, wellness support, and real buildability.
Planning an office update in Los Angeles?
Before trends turn into costly revisions, get practical input on layout, acoustics, lighting, and buildability. New Dawn Construction helps businesses shape fit-out plans that work on paper and after move-in.
If you are an owner, founder, office manager, or tenant planning a fit-out or major refresh, use this guide as a decision brief rather than a style gallery. Not every office needs every trend. The right brief starts with how your team works now, how often people are actually in the space, and which parts of the office need to stay useful even if your attendance patterns look different by 2028.
The biggest 2026 mistake we see is choosing visual ideas before deciding what kinds of work the office needs to support. A beautiful office can still underperform if it gives everyone collaboration space and almost nobody real privacy. It can also miss the mark in the opposite direction, with too many enclosed rooms and not enough flexible space for team interaction, client meetings, or informal check-ins.
Before finishes, we like to map the workplace mix. How much of the day is spent in heads-down work? How often do teams meet in groups of two, four, or ten? Do people come in for focus, culture, client-facing activity, or all three? In 2026, that mix matters more than whether your millwork feels trendy. The offices that age well usually offer choice: a place to collaborate, a place to focus, a place to take a call, and support areas that do not force clutter into the main workspace.
- Worth prioritizing: a deliberate balance of collaboration zones, focus rooms, touchdown areas, and support space
- Watch out for: building around a generic open-office image instead of your actual team behavior
- Best fit for: companies dealing with hybrid schedules, uneven attendance, or growing teams
Collaboration space should earn its footprint
Collaboration is still a major reason people come into the office, so yes, shared space matters in 2026. But the best collaboration areas are more purposeful than dramatic. They are scaled to real use, located where noise will not spill into focus zones, and supported by power, displays, lighting, and circulation that make them easy to use without disrupting the rest of the office.
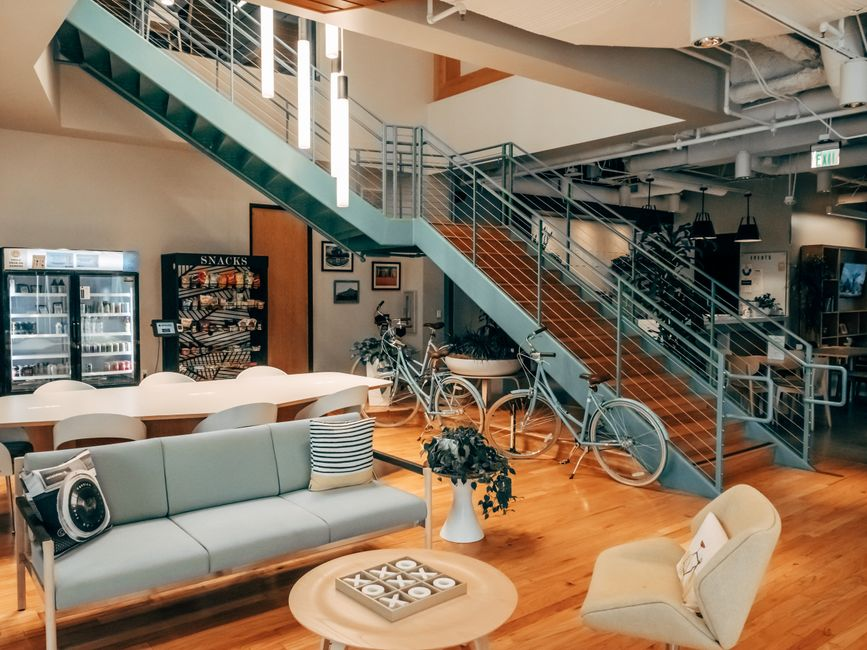
What tends to work well now is a layered approach. Instead of one oversized open area meant to solve every group activity, we often see more value in several types of collaboration settings: a casual touchdown table, a small enclosed room for quick strategy sessions, and a medium-size meeting space that can handle presentations or client conversations. This gives teams options without overcommitting square footage to one idea that may look exciting but stay half-used.
The trend trap is overbuilding social space because it photographs well. A large lounge, stadium stair, or café-style area can make sense for the right culture and footprint, but many offices get more daily value from smaller, versatile settings with good acoustics and reliable tech integration.
- Worth it: small-to-medium collaboration zones with clear purpose, strong AV planning, and nearby power access
- Watch-outs: oversized open hubs that generate noise and underperform outside all-hands moments
- Best fit for: teams that use the office for meetings, mentoring, project work, and client interaction
Privacy and acoustic control usually outperform bigger gestures
If there is one 2026 office fit-out investment that keeps proving its value, it is privacy choice. Not everyone needs a private office, but almost every team benefits from some combination of phone rooms, quiet rooms, enclosed focus spaces, and acoustic treatment that makes open areas less fatiguing. When employees say an office feels better, they often mean it is easier to control noise, interruptions, and visual distraction.
This is where many modern office ideas separate into worth-it and regret-later categories. An open plan can still be part of a smart layout, but only if it is balanced by places to step away. Hard surfaces, exposed ceilings, and energetic shared zones may create the look leadership wants, yet without acoustic planning they can wear people down quickly. We would rather help a client build fewer flashy gestures and more usable quiet options than chase an aesthetic that sounds expensive and functions poorly.
In Los Angeles especially, solving this early matters because acoustic fixes added late can affect ceiling plans, electrical layouts, mechanical coordination, and finish selections. It is easier to get privacy and sound control right before drawings harden than after everyone is reacting to a noisy mockup or a frustrating first month in the space.
Flexible rooms are smart when they are truly simple to reconfigure
Flexibility is one of the strongest 2026 trends, but it only pays off when the room can actually change without hassle. A multipurpose room that shifts from team huddle to training room to client presentation space can be a strong investment. So can modular storage, movable furniture, and room layouts that support more than one use. These choices protect your office from becoming obsolete if your attendance pattern changes again.
What does not always pay off is expensive flexibility theater. Operable partitions, highly specialized furniture systems, or complicated reconfiguration concepts can sound future-proof while adding cost, maintenance, and coordination demands that teams rarely use in practice. If changing the room requires too much effort, people stop changing it.
We usually guide clients toward straightforward flexibility: rooms sized for dual use, durable furnishings that move easily, and storage planned so the transition between uses is realistic. A room that can adapt in five minutes is more valuable than one that can theoretically do everything but never gets reset.
- Worth it: dual-use meeting rooms, simple modular storage, furniture layouts that support multiple team sizes
- Watch-outs: costly systems that promise constant reconfiguration but rarely get used
- Best fit for: hybrid teams, growing companies, and offices with variable attendance
Lighting, wellness, and materials should feel current without creating headaches
In 2026, office wellness is less about one showpiece feature and more about the overall environment. Better light, lower glare, healthier material choices, and access to spaces that feel calm and breathable usually do more for daily experience than a branded “wellness concept” that is hard to maintain. In Los Angeles, natural light remains a major asset, but it has to be managed well. Glare control, layered lighting, and task-appropriate illumination matter more than decorative fixtures alone.
Lighting upgrades deserve serious planning because they intersect with controls, ceiling coordination, energy requirements, and electrical scope. We encourage clients to think in layers: ambient light for general use, task light where focused work happens, and control strategies that let different zones respond to different needs. That is a much smarter 2026 move than relying on statement lighting to carry the whole space.
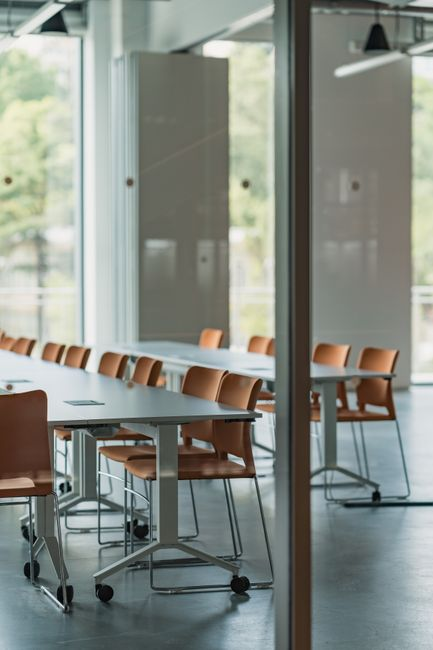
Material selection follows the same logic. Durable, low-maintenance finishes that still feel warm and modern are usually the better long-term choice than delicate surfaces that show wear quickly. Offices are touched, cleaned, rolled across, and rearranged constantly. A finish that looks elevated on day one but becomes fussy by month six is rarely a real win.
- Prioritize glare control near windows and screens.
- Choose lighting controls early, not after the reflected ceiling plan is set.
- Favor durable, repairable finishes over fragile trend materials.
- Use wellness rooms or quiet reset spaces only if they match real team needs.
The support spaces that quietly determine whether the office works
Modern office fit-out ideas often focus on the visible zones, but support infrastructure is what keeps the office from feeling messy and improvised. Storage, charging access, print and copy areas, break rooms, coat space, IT needs, and back-of-house functions are not glamorous, yet they shape whether the office works smoothly every day.
In 2026, this matters even more because many teams are using fewer assigned desks and more shared settings. That tends to increase the importance of lockers, landing zones, concealed storage, and accessible power. If people do not have an easy place for bags, supplies, devices, and project materials, the collaboration areas start absorbing the clutter. Then the office that looked streamlined in plan view begins to feel disorganized in operation.
A well-planned break area is another quiet differentiator. It does not need to be oversized to add value, but it should be efficient, durable, and separated enough from work zones that normal use does not become constant background disruption. The same is true for IT and power. We would rather solve power placement and equipment needs upfront than watch a newly finished office get covered in afterthought cords and workarounds.
Los Angeles buildability changes which trends are really worth it
This is where a lot of generic inspiration content falls apart. In Los Angeles, fit-out decisions do not live only in a mood board. They move through plan review, permitting, inspections, and coordination across building, electrical, mechanical, and sometimes plumbing scope. If a 2026 office idea affects occupancy, lighting controls, HVAC distribution, plumbing fixtures, accessibility, or life-safety conditions, it may need to be resolved long before construction starts.
That does not mean modern ideas are off the table. It means they need to be translated into buildable decisions early. A layout that adds enclosed rooms can affect air distribution and returns. A lighting upgrade may trigger more electrical and controls coordination than expected. A break area refresh can widen into plumbing, venting, and finish sequencing questions. Even choices that seem simple on paper can create cost and schedule movement if they are made after submittal instead of before it.
For LA business owners, this is one of the clearest reasons to involve a contractor with fit-out experience early. We can pressure-test ideas before they become expensive commitments. We look at circulation, infrastructure, sequencing, and trade coordination while there is still room to adjust. That is how you protect budget and schedule without flattening the design.
- Lock the layout strategy before drawings advance too far.
- Identify which rooms need special power, AV, plumbing, or mechanical attention.
- Coordinate lighting intent with controls and ceiling plans early.
- Confirm whether occupancy or accessibility implications change the scope.
- Use preconstruction input to catch costly revisions before permit submittal.
Ideas that often look exciting first and disappoint later
Some trends are not bad in themselves. They just get overused or copied into the wrong workplace. Over-open plans are the classic example. They can save space and support visibility, but without enough retreat space they create distraction and fatigue. Specialty rooms are another one. Podcast rooms, elaborate wellness suites, and highly branded feature zones can all make sense for certain teams, yet many offices would get better value from stronger basics: quiet rooms, storage, lighting control, and flexible meeting space.
We also caution clients against hard-to-maintain finishes chosen mainly for image. If a surface scratches easily, shows every fingerprint, or needs constant care to look presentable, the office can age faster than expected. The same goes for layouts that are too fixed. A floor plan that only works for one headcount pattern or one seating model may feel outdated well before the lease cycle ends.
The practical 2026 mindset is not anti-design. It is selective. We want the office to feel current, but we also want it to stay useful, comfortable, and straightforward to operate. That is a better definition of modern than simply adding more trend features.
How to turn trend ideas into a smarter fit-out brief
If you are early in planning, the next step is not to collect more inspiration. It is to clarify priorities before drawings lock in assumptions you may regret. We suggest starting with a short internal brief: how many people use the office on a typical peak day, what activities bring them in, where privacy breaks down now, what support functions feel undersized, and which parts of the office need to stay adaptable for the next few years.
From there, separate must-haves from nice-to-haves. Acoustic control is usually a must-have. So is usable lighting, practical storage, and enough privacy choice for concentrated work and calls. Some wellness and branding features may be worthwhile too, but they should support how the office runs, not distract from it. When this is done well, your fit-out brief becomes easier to price, easier to coordinate, and more likely to survive the realities of permitting and construction without major resets.
That is where we add the most value at New Dawn Construction. We help Los Angeles businesses translate modern office fit-out ideas into practical, durable, buildable solutions that fit the way their teams actually work. In 2026, the smartest office is not the one chasing every trend. It is the one planned clearly, coordinated early, and built to perform long after move-in.
FAQ
Is open office still a good idea in 2026?
It can be, but not as a default. Open areas work better when they are balanced with phone rooms, enclosed focus rooms, and acoustic treatment. The stronger idea for 2026 is choice, not openness for its own sake.
Are flexible multipurpose rooms worth the cost?
Usually yes, if they are simple to reconfigure and sized for real uses. They are less valuable when flexibility depends on expensive systems or complicated resets that teams rarely bother to use.
Which lighting upgrades tend to need more coordination?
Anything involving new controls, major fixture changes, ceiling rework, or zone-by-zone lighting strategy can affect electrical planning and coordination. It is better to resolve those decisions early instead of treating lighting as a late finish choice.
What office changes are more likely to affect permits in Los Angeles?
Layout changes that alter room use, occupancy assumptions, lighting systems, HVAC distribution, plumbing scope, accessibility conditions, or life-safety elements can all increase review and coordination needs. That is why contractor-led planning matters before submittal.
What is usually the best first investment if the budget is tight?
We would usually start with the fundamentals that improve daily use right away: acoustics, privacy options, lighting quality, power access, and support storage. Those choices tend to outperform more decorative trend spending over time.
Ready to turn your office fit-out brief into a buildable plan?
Work with New Dawn Construction to pressure-test your office layout, identify permit and coordination issues early, and create a space that supports your team long after the trends fade.