The plan looks beautiful until you picture one ordinary evening inside it. Groceries come in
through the side door, someone reaches for the refrigerator, another person is already at the
cooktop, dishes begin to gather near the sink, and a kid cuts through on the way to the
backyard. On paper, the kitchen felt open and balanced. In motion, it may already be showing
you where the friction lives.
We see this often with kitchen remodeling in Los Angeles. A rendering can be polished, the
island can be perfectly centered, and the finishes can all feel right, yet the layout still may not
support the way a real household cooks, cleans, stores, hosts, and moves. That matters most
before you commit to drawings, appliance specifications, permits, or construction, because the
later a layout problem is discovered, the more expensive it usually becomes to fix.
This guide is for homeowners who already have ideas, a sketch, or maybe even an early
design direction and want to know whether the kitchen will actually work. Our job in
preconstruction is not just to react to a pretty plan. It is to pressure-test that plan against daily
life and Los Angeles buildability so the design you approve is both livable and realistic to
execute.
Not sure if your layout will work in real
life?
Before you
commit to drawings, appliances, or permits, get a professional read on workflow, clearances,
storage behavior, lighting, and buildability. New Dawn Construction can help you spot issues
early—while they’re still easier and less expensive to fix.
Not every kitchen project needs the same level of scrutiny. If you are keeping the footprint
nearly the same, leaving major appliances in roughly their current locations, and working in a
newer or well-documented home, the review may be more about refining clearances, storage
behavior, and lighting. That is very different from a remodel where you want to remove walls,
move plumbing, rework electrical heavily, add larger appliances, or solve a kitchen that never
functioned well to begin with.
In Los Angeles, the risk level also climbs quickly in older homes. Existing conditions do not
always match records. Past work may have been done in ways that are not obvious until
demolition or field verification. A concept that seems simple in a design meeting can change
once we confirm framing, utility paths, panel capacity, venting options, or what plan review may
require when the scope expands.
- Lighter refinement: same general footprint, limited utility moves, mostly
function tuning. - Higher-risk reconfiguration: wall changes, major appliance relocation,
plumbing or electrical relocation, older-home unknowns, or a household with heavy
simultaneous use. - Needs early buildability review: anything that depends on assumptions
about structure, records, utility capacity, or tight existing conditions.
Run the kitchen like a real day, not a still image
The fastest way to judge a layout is to stop looking at it as a composition and start using it
mentally. We walk clients through sequences: where groceries land first, where unpacking
happens, where prep actually spreads out, who opens what while someone else is cooking,
where dirty dishes pause before cleanup, and whether guests or kids can pass through without
colliding with the work zones.
That exercise usually exposes the truth faster than any rendering. A kitchen does not fail
because one cabinet looks odd. It fails because routine motions stack on top of one another.
The refrigerator interrupts prep. The sink and dishwasher create a traffic jam. The island seats
four but blocks the path everyone actually uses. The range feels centered, but there is nowhere
comfortable to set a hot pan down. These are lived problems, not style problems.
We like to evaluate workflow in the order people feel it: arrival first, then prep, then cooking,
then cleanup, then pass-through traffic. If those basics are not working, better finishes will not
save the experience of the room.
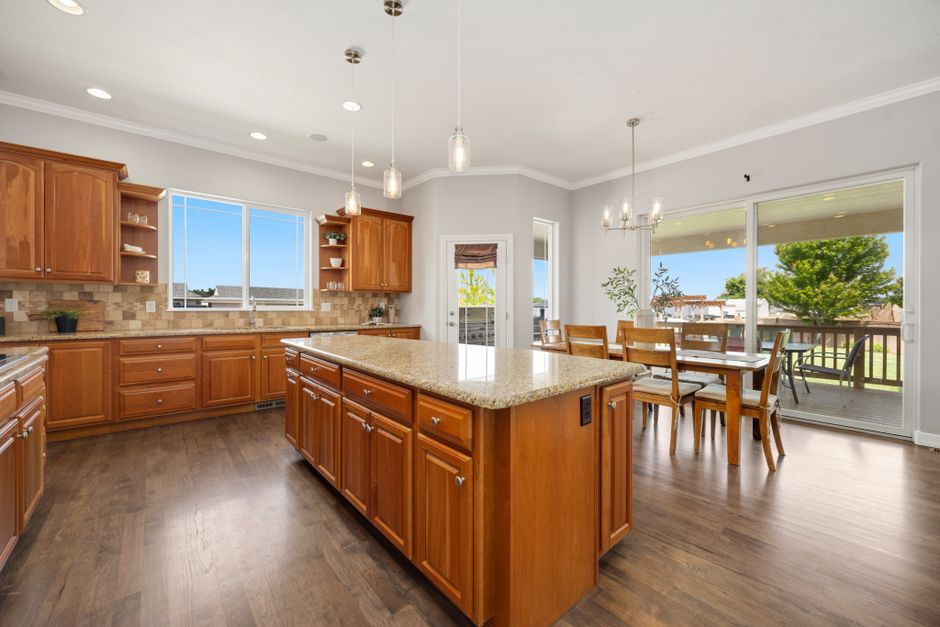
- Is there a natural landing spot for groceries near the refrigerator and pantry?
- Can prep happen without blocking the sink, fridge, or main walkway?
- Can two people use the kitchen at once without shoulder-checking each other?
- Does cleanup stay contained, or does an open dishwasher door shut down circulation?
- Can people pass through to another room or yard without cutting through the main cooking
zone?
Storage should match habits, not just add cabinet count
Many layouts promise “more storage,” but that phrase is too vague to be useful. What
matters is whether daily-use items end up where you need them when the kitchen is active. A
generous pantry on the far side of the room may look like a win on a plan, but if breakfast items,
lunch containers, water bottles, and snacks all live there while the prep zone is somewhere else,
the room may still work harder than it should.
We look at storage behavior, not just volume. Plates and glasses should support unloading
and reloading near cleanup. Pots, pans, oils, and utensils should support cooking without
forcing extra steps. Trash and recycling need to be where scraps actually collect. Small
appliances need a realistic home based on how often they are used, not a hopeful assumption
that counters will stay empty forever.
This is also where islands can be deceptive. An island may add base cabinets, but if those
cabinets are hard to access during seating use or do not support the tasks happening nearby,
the extra storage is not solving much. Good cabinetry planning is really behavior planning.
- Prep storage: knives, boards, mixing tools, oils, spices, and bowls near
the main work surface. - Cleanup storage: dishes, cups, trash, recycling, and detergents near the
sink and dishwasher. - Food storage: pantry and refrigerator placement that support unloading
and everyday reach patterns. - Appliance storage: realistic homes for toaster ovens, mixers, coffee
equipment, or bulk items that otherwise crowd counters.
Lighting has to work in the hours you actually use the kitchen
A bright daytime rendering can hide weak lighting decisions. Kitchens are used early, late,
and during cleanup, when shadows become more obvious and surfaces need focused visibility.
We encourage homeowners to picture the room at 6:30 a.m., on a winter evening, and at the
end of dinner when only part of the family is still in the space. Those moments reveal whether
the lighting plan supports tasks or simply makes the room glow.
Task lighting matters more than people think. Overhead fixtures alone can leave prep
surfaces shadowed, especially if the primary cook stands between the light source and the
counter. Under-cabinet lighting, well-placed ceiling fixtures, and clear sightlines across work
zones often make the difference between a kitchen that photographs well and one that feels
easy to use.
Visibility is part of this too. Can you see into deeper storage? Can you monitor the cooktop
and sink area comfortably? If the kitchen opens to living space, can the room feel inviting at
night without turning cleanup into a dim chore? We prefer to settle these questions before finish
selections start dominating the conversation.
- Confirm lighting at prep surfaces, not just general room brightness.
- Check for shadows at the sink, range, and main chopping area.
- Consider morning, evening, and cleanup use rather than midday only.
- Review sightlines across the kitchen and into adjacent spaces.
Appliances need clearance, landing zones, and room to coexist
Appliance placement is where many polished plans begin to break down. A refrigerator may
fit dimensionally and still be annoying every day if the door swing blocks a walkway or the
nearest landing space is awkward. A dishwasher may technically open, yet make the sink
unusable or trap someone behind it. Double ovens, wider ranges, and larger built-ins can all
change how the room behaves even when they seem to “fit” on the drawing.
We pay close attention to relationships, not just appliance sizes. The question is not whether
each item has a home. The question is whether those homes work together in motion. You want
comfortable landing areas near the refrigerator, oven, and microwave. You want door swings
that do not create conflicts. You want a cooking zone that can breathe, especially if more than
one person uses it at a time.
Island placement is a common pressure point here. Even a few inches can change whether
stools, appliance doors, and circulation can all coexist gracefully. This is one reason we prefer
validating the room around real appliance assumptions early instead of treating selections as a
late-stage design detail.
- Check refrigerator door swing, handle clearance, and nearby landing space.
- Open the dishwasher in your mind and confirm the room still functions around it.
- Make sure oven, microwave, and range locations support safe, easy hot-item
movement. - Verify island seating does not compromise work aisles or door operation.
- Confirm trash, sink, dishwasher, and dish storage work as one cleanup system.
Know what should be settled before the design moves forward
One of the biggest mistakes we see is approving a concept emotionally, then trying to solve
practical conflicts after drawings become more detailed. A better process is to use decision
gates. Certain issues should be confidently answered before the plan advances, others before
cabinets or appliances are effectively locked, and still others before a permit-ready set is
produced.
Before drawings go deeper
The overall zone logic should make sense. You should know how arrival, prep, cooking,
cleanup, and circulation will work. If there is uncertainty about wall changes, utility moves, or
whether the concept even suits your household, that is the time to stop and review it, not after
the layout has been dressed up.
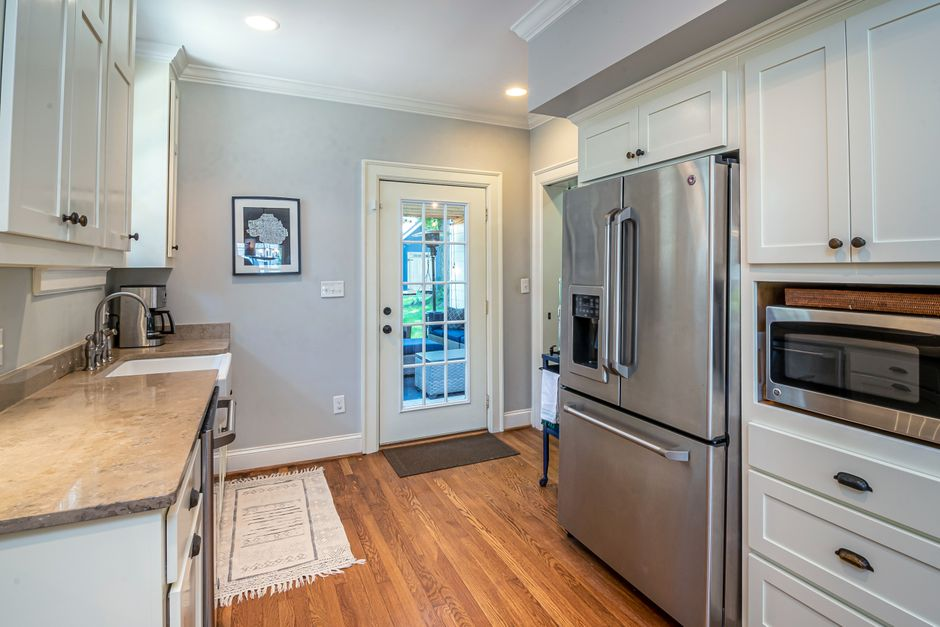
Before appliances and cabinetry are committed
Appliance assumptions should be realistic and specific enough to test door swings,
clearances, and landing zones. Storage planning should reflect actual habits. Lighting should
support the intended layout. This is where small paper mistakes can become expensive
product-order mistakes if no one catches them in time.
Before permit-ready plans
The design should be screened for buildability. In Los Angeles, that means confirming that
the desired layout aligns with actual site conditions, likely utility paths, structural realities, and
the level of coordination the project will require. A kitchen should not arrive at permit stage still
carrying major unanswered functional or feasibility questions.
Los Angeles can complicate a good-looking kitchen faster than people expect
Local context matters. In many Los Angeles homes, especially older ones, the kitchen you
see today may be the result of decades of layered changes. Existing framing, legacy wiring,
prior remodel work, nonstandard conditions, and record mismatches can all affect what is
practical. That does not mean creative layouts are off the table. It means they should be
reviewed by a team that knows how to connect design ideas to field reality.
Scope changes also have consequences. Moving plumbing, altering electrical significantly,
changing ventilation paths, or opening walls can trigger more coordination and a different level
of planning than a homeowner may expect from the initial concept. The earlier that is discussed,
the less likely you are to get attached to a layout that becomes expensive or inefficient to
execute.
We also advise clients not to assume that “same footprint” automatically means “simple.”
Sometimes keeping everything roughly in place is the right move. Other times, a supposedly
modest change creates a chain reaction because of hidden existing conditions. In either case,
the smart approach is the same: validate function and feasibility together, not separately.
What to bring into a serious layout review
A productive preconstruction review is only partly about the plan itself. It is also about the
inputs behind the plan. The clearer the information, the less speculative the advice. When
homeowners come to us with a concept, we want enough context to test whether the layout
serves the household and whether it is realistic for the property.
- Basic dimensions of the existing kitchen and adjacent circulation paths
- Photos of the room from multiple angles, including doors, windows, and connections to
nearby spaces - Your current pain points: storage issues, traffic conflicts, weak lighting, awkward appliance
use - Household routines: number of cooks, kids, hosting patterns, backyard traffic, morning
rushes - Appliance assumptions, even if preliminary, including width preferences and special
features - Any known history about prior remodels, utility limitations, or older-home concerns
That information helps us do what a rendering alone cannot do: test the kitchen against the
life it needs to support. If you already have a sketch, concept, or draft layout, that is often
enough to start a meaningful review before more money gets spent pushing the wrong idea
forward.
At New Dawn Construction, we approach kitchen remodeling in Los Angeles as a
function-first design-build process. We want the space to look excellent, but we also want it to
work on a Tuesday night, during holiday hosting, and years after the excitement of the reveal
wears off. If you have an early concept and want a grounded read on livability, clearances,
storage behavior, lighting, and buildability, bring it into a preconstruction review with our team so
we can pressure-test it before it gets harder to change.
FAQ
Do I need permits if I am only changing the kitchen layout?
Often, yes, if the remodel involves electrical, plumbing, mechanical, or structural changes. In
Los Angeles, permit needs depend on scope, not just whether the room stays a kitchen.
Is moving plumbing or electrical always a bad idea?
No. Sometimes it is the right move if it meaningfully improves how the kitchen works. The
key is understanding early how those changes affect cost, coordination, and feasibility in your
specific home.
Can I still improve function if I keep the same footprint?
Absolutely. Many kitchens improve dramatically through better zone planning, smarter
storage, stronger lighting, and cleaner appliance relationships without a full reconfiguration.
When should I validate the layout?
As early as possible—ideally before detailed drawings, appliance orders, cabinet
commitments, or permit-ready plans. That is when adjustments are cheapest and most
useful.
Why is this especially important in older Los Angeles homes?
Because existing conditions can change what is practical. Older wiring, prior unpermitted
work, tight footprints, and record gaps can all affect whether a concept that looks simple on
paper is actually straightforward to build.
Ready to pressure-test your kitchen remodel
before construction?
If you already have ideas, measurements,
photos, or an early layout, bring them to New Dawn Construction. Our team can help you
evaluate how the design will actually function in your home—and whether it’s realistic to build in
Los Angeles.