The plans are exciting. You can already imagine the extra bedroom, the expanded family
room, the office that finally gives everyone breathing space. But right before you sign, a more
important question tends to push through the excitement: what happens after demolition if the
old framing is irregular, the floor height does not match, the electrical panel needs an upgrade,
or a past alteration shows up exactly where the new addition has to connect?
On an older Los Angeles house, that is usually the real decision point. Adding square
footage is only half the job. The harder part is tying new work into existing construction without
letting hidden conditions turn the project into a chain of reactive fixes, budget shock, and
awkward compromises. When we talk with homeowners about a room addition, this is where we
believe the conversation should start.
Get clarity on the hidden risks in your room
addition
If you’re
adding onto an older LA home, a preconstruction conversation can reveal where framing tie-ins,
floor transitions, utility upgrades, and permit realities may affect scope. New Dawn Construction
helps homeowners evaluate those issues before the project starts.
Room additions in Los Angeles often move through plan review, permits, and staged
inspections, but paperwork is only part of the story. Many older homes have lived through
decades of repairs, remodels, partial upgrades, and undocumented changes. Records may be
incomplete. Existing framing may not line up neatly with current assumptions. Utility paths that
looked simple on paper can become much more complicated once walls or ceilings are
opened.
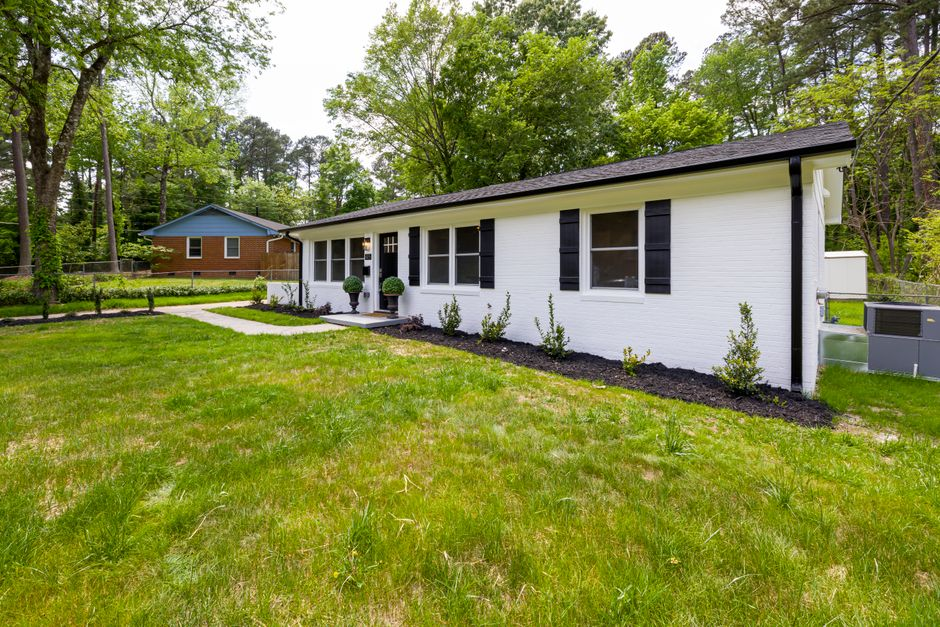
That is why we encourage homeowners to think beyond general trust signals. Yes, licensing,
insurance, and permits matter. But on an older house, the bigger differentiator is whether a
contractor can explain how they plan for records-to-reality gaps, structural tie-ins, roof and floor
transitions, and system upgrades before the first cut is made.
Preparedness matters more than polish
A confident meeting is not the same thing as a credible preconstruction plan. The right room
addition contractor in Los Angeles should be able to walk you through what they believe is likely,
what they still need to verify, what assumptions are built into the proposal, and what specific
discoveries would trigger added scope. We find that homeowners get much better clarity when
they stop asking, “Can you build this?” and start asking, “How are you planning for what may be
hiding inside this house?”
Callout: Hidden conditions do not automatically mean a contractor failed.
Older homes reveal surprises. The difference is whether the contractor prepared you for the
categories of risk and created a sensible path for handling them.
Start with records, but do not stop there
Before signing, a serious contractor should connect documents to on-site reality. In Los
Angeles, permit history and property records can be useful, but they should inform field
verification rather than replace it. We like to treat records as clues: helpful, necessary, and
sometimes incomplete.
- Ask what permit history or prior plans were reviewed and how that information affects
current assumptions. - Ask whether the contractor has flagged any signs that past work may not fully match existing
records. - Ask what site verification was done before pricing structural tie-ins, utility routing, or floor and
roof connections. - Ask which parts of the existing house are still assumptions until selective demolition or
deeper investigation occurs. - Ask whether those assumptions are written into the proposal in plain language.
If a contractor speaks as though the house is fully known before any real verification, that
should make you cautious. Older homes almost never offer that level of certainty.
Look closely at how they talk about surprises behind the walls
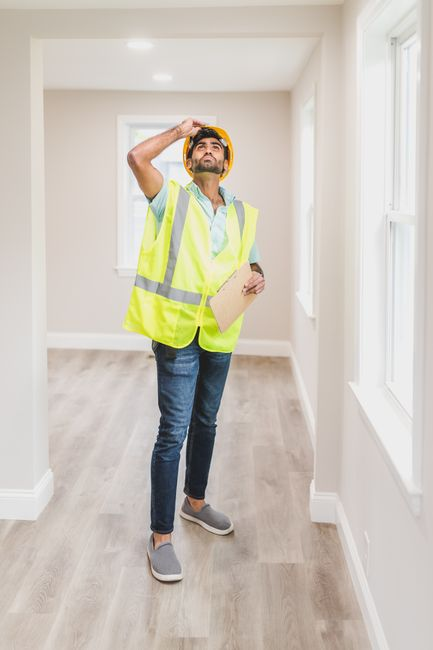
This is where vague reassurance tends to fall apart. Once demolition begins, common
discoveries can include mismatched framing, undersized beams, aging wiring, old plumbing
transitions, slab or foundation irregularities, or past modifications that force a redesign in the
field. We believe homeowners should listen for process, not slogans.
- Ask what the contractor sees as the most likely hidden-condition categories for your specific
home and addition type. - Ask how structural surprises are documented, priced, and approved if they appear after
demolition. - Ask who is involved when a foundation or framing issue needs escalation, such as an
engineer or coordinated trade review. - Ask how outdated electrical or plumbing conditions are separated into required upgrades
versus optional improvements. - Ask what steps are taken to keep discoveries from cascading into unnecessary schedule
delays.
Callout: Old permits can change today’s assumptions. A prior enclosure,
repair, or remodel may affect load paths, utility routing, or inspection expectations even if the
current addition is in a different part of the house.
The new space should connect cleanly, not feel attached as an afterthought
A technically complete addition can still feel wrong if the tie-ins are poorly handled. We think
integration quality is one of the clearest tests of contractor readiness. The right team should be
thinking not just about creating a new room, but about making the old and new parts of the
home work together structurally, visually, and in daily use.
- Ask how floor heights will be evaluated and what happens if the existing house is out of
level. - Ask how rooflines, drainage paths, and exterior transitions will be planned so the addition
does not look patched on. - Ask how new framing connects to existing structure and what assumptions depend on
conditions being exposed. - Ask how exterior finishes will be matched or intentionally transitioned if exact matching is
unrealistic. - Ask how circulation, natural light, storage, and door placement are being considered so the
addition lives well with the rest of the house.
That last point matters more than people expect. A room addition is successful when it feels
native to the home, not when it simply adds square footage at the end of a schedule.
Written scope should get clearer before demolition, not blurrier
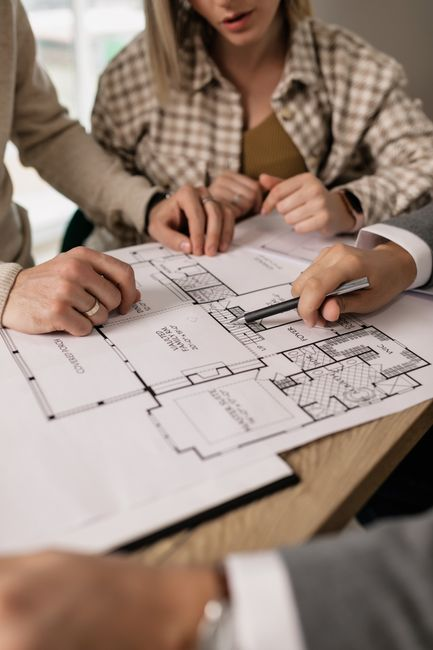
Many projects become stressful because the written scope leaves too much room for
interpretation. Before walls are opened, a contractor should be able to tell you what is included,
what is excluded, what has been assumed, and what would legitimately change the price. We
always prefer clarity early, because that is where surprise control really starts.
- Ask for exclusions to be spelled out clearly, especially around concealed conditions and
system upgrades. - Ask where investigative limits exist and what could only be confirmed after opening specific
areas. - Ask who owns the cost of bringing older electrical, plumbing, or structural elements up to
current project needs. - Ask the difference between an allowance and an assumption in the proposal.
- Ask for explicit change-order triggers so you know what kinds of discoveries would alter
budget or timeline.
Callout: Unclear upgrade ownership is where budget shock often starts. If
the house needs panel work, plumbing corrections, or additional structural reinforcement, the
contract language should not leave you guessing about how that gets handled.
Systems coordination is not just compliance; it is surprise control
Electrical, plumbing, roofing, waterproofing, insulation, and inspections all affect one
another. In Los Angeles, staged inspections mean sequencing matters. When a contractor
treats MEP coordination as an afterthought, homeowners often feel the consequences through
rework, lost time, and decisions made under pressure.
- Ask whether panel capacity, circuit needs, plumbing tie-in strategy, and likely utility upgrades
were discussed before pricing. - Ask how waterproofing, roofing, and exterior envelope details are coordinated at the
connection point between old and new work. - Ask what inspection stages are expected and how the team sequences work to avoid
opening and closing areas twice. - Ask how trade coordination is managed when one discovery affects multiple scopes at
once. - Ask how the contractor protects livability, site safety, and access if the family remains in the
home during construction.
For us, this is one of the strongest signs of a full-service team. Good additions are not
managed one trade at a time in isolation. They are coordinated as one connected system.
The strongest signs a contractor is truly ready before demo starts
If you want a quick pressure test during consultations, look for these signals:
- They can explain what they know, what they suspect, and what still needs verification.
- They discuss framing, foundation, roofline, floor height, and utility tie-ins without
hand-waving. - They put assumptions, exclusions, and change-order triggers in writing.
- They treat permit and inspection sequencing as part of schedule and cost control, not just
paperwork. - They talk about how the finished addition should feel integrated into the home, not merely
completed. - They communicate like a partner preparing you for reality, not a salesperson trying to
smooth over it.
What to bring into consultations so the right questions get answered
You do not need to show up with perfect documentation, but the more context you bring, the
better the conversation will be. We recommend gathering any old plans you have, permit
records if available, photos of the areas where the addition will connect, notes on known past
repairs or remodels, and a list of concerns about floor levels, drainage, power, plumbing, or
previous work that seemed improvised.
Then ask the contractor to walk you through their assumptions out loud. Ask what they
would want to verify before finalizing scope. Ask where older-home risk is highest in your
specific layout. Ask what discoveries would change pricing, and how those decisions would be
documented if they arise. Those questions tend to separate general confidence from real
preparedness very quickly.
At New Dawn Construction, this is the kind of planning conversation we value most. We
approach room additions as full integrations of structure, systems, finishes, and daily function,
especially on older Los Angeles homes where the hidden work often decides whether the
experience stays controlled. If you are preparing to add onto an existing house, the right next
step is a consultation built around these proof points before demolition begins.
Ready to plan your room addition with fewer
surprises?
Talk
with New Dawn Construction about your existing home, likely hidden conditions, structural and
system tie-ins, and the written scope details that matter before demo begins. We help Los
Angeles homeowners approach additions with a clearer plan and stronger expectations.