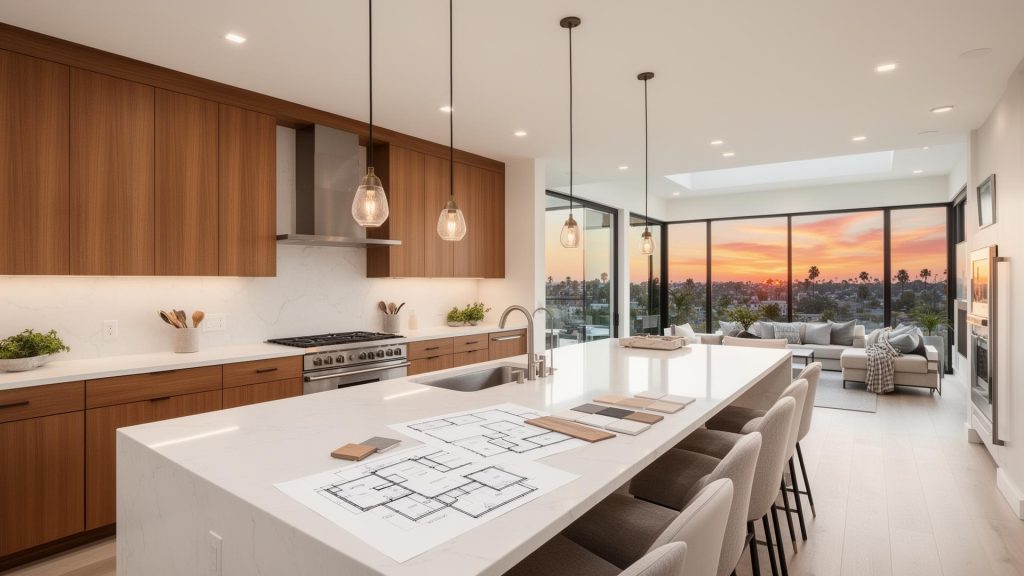
You have the sketch. You may even have a rough layout for a detached ADU or a garage conversion. Then the ground shifts a little: the first real surprise is not the framing price, but everything that shows up before construction even starts—panel questions, plan-check corrections, drainage issues, utility coordination, and timing that pushes expected rental income farther out than you assumed.
That is the point where many Los Angeles homeowners either protect their budget or accidentally commit to the wrong path. In our experience, ADU construction in Los Angeles is never just a construction number. It is a stack of decisions shaped by the site, the city review process, utility realities, and how well the project is coordinated before deposits and drawings move too far ahead.
We wrote this for Los Angeles homeowners who are still in the early planning stage and want to pressure-test an ADU idea before spending heavily on plans, engineering, or deposits. If you are weighing a detached ADU, a garage conversion, or an attached addition, this is the stage where realistic budgeting matters most.
It is especially useful if your property has any complexity at all: limited access, an older garage, visible drainage issues, an aging electrical setup, or uncertainty about where utility service will land. Straightforward lots can often move through preconstruction with fewer surprises. Unusual lots, hillside conditions, awkward setbacks, or infrastructure questions usually need a more customized feasibility review before anyone should feel confident about the budget.
Most homeowners first hear broad cost-per-square-foot talk. That can be directionally useful, but it is not how the money actually arrives in a Los Angeles ADU project. The budget unfolds in stages, and each stage can either confirm the plan or expose a risk that changes it.
In practical terms, we look at the job in this order: site feasibility first, then design and engineering, then city review and permit costs, then utility and service coordination, then field construction and inspections, with contingency sitting across all of it. That sequence matters because the earliest findings often determine whether the later construction budget is stable or vulnerable to change orders, delays, and redesign.
That is why we encourage homeowners not to anchor on a headline construction figure too early. A lower initial estimate can stop being lower the moment access, drainage, power, meter placement, or plan-check corrections begin to stack up.
Start with the property, not the dream rendering
Before we treat any ADU idea as viable, we want to know what the site is going to demand. In Los Angeles, that means looking closely at access, slope, drainage patterns, existing structures, utility proximity, and the condition of whatever will be reused. A detached ADU tucked neatly into a backyard can still become a harder project if the path for crews and materials is tight, if grading is needed, or if utility service is farther or more complicated than expected.
Garage conversions deserve extra caution because they are often described as the cheaper, easier option. Sometimes they are. Sometimes the existing garage condition, slab issues, framing limitations, drainage exposure, or utility needs make the conversion less straightforward than homeowners expect. Attached additions come with their own version of risk because they have to tie cleanly into the existing house, both structurally and system-wise, without creating code or sequencing problems.
This is the stage where a go/no-go decision often gets made. If the lot creates expensive access logistics, if drainage corrections are clearly waiting, or if the utility path looks disruptive, that needs to be known before design money goes much further. We would rather surface that early than watch a homeowner fall in love with plans that do not match site reality.
Design and engineering should reduce risk, not create rework
Once the site looks viable, the next budget layer is design and engineering. This is where homeowners often think only about architecture, but the real cost control comes from coordination. Structural thinking, mechanical-electrical-plumbing planning, and buildability all need to line up early enough that the plans are not beautiful on paper but expensive in the field.
Poor coordination is one of the most common causes of avoidable cost growth. If design decisions are made without enough input on utility routing, panel needs, access limitations, drainage handling, or construction sequencing, the project can head into plan check with gaps. Those gaps tend to come back as corrections, resubmittals, and late-stage revisions that consume both time and money.
We see the value of preconstruction here very clearly. When the builder’s perspective is involved early, the drawings are not just code-minded—they are also reality-minded. That helps protect the budget before the project reaches the more expensive stages.
City review affects both price and momentum
In Los Angeles, city review is not just a box to check. It is part of the budget and part of the schedule. LADBS plan review, permit issuance, and inspection sequencing all affect when work can start and how smoothly it can continue. Depending on the property and scope, City Planning considerations may also come into play, and fee visibility matters more than many homeowners expect.
The key issue is not simply that there are fees. It is that review cycles can stretch if the plans are incomplete, inconsistent, or missing coordination details. A correction cycle does more than delay paperwork. It can affect start dates, subcontractor scheduling, material timing, and the homeowner’s cash-flow assumptions. If someone is counting on future rental income from the ADU, that schedule slippage starts to matter immediately.
This is why we frame budgeting as a risk exercise, not a math exercise. A permit line item on its own is only part of the story. The larger issue is whether the plans move through review cleanly enough to preserve momentum.
Utilities are often the hidden budget event
For many Los Angeles ADU projects, utility coordination is where the budget stops feeling theoretical. Electrical service questions, panel capacity, meter spotting, conduit routes, and work that touches public property can all shift the total project cost in ways that do not show up in a casual estimate.
LADWP coordination is especially important to understand early. Meter spotting and related site visits can affect timeline, and infrastructure needs are not always obvious from a homeowner’s first look at the property. If the project triggers broader service work, public-right-of-way considerations, or transformer-related issues, utility scope can become its own separate planning event rather than a small add-on.
This is one reason generic ADU articles miss the mark in Los Angeles. They often treat utilities as a footnote, when in reality utility work can alter the go/no-go decision. If the service path is complex, if the existing panel is inadequate, or if utility coordination will take longer than expected, that belongs in the earliest budget conversation—not as a surprise after design is underway.
The budget stack to account for before comparing bids
Before you judge one proposal against another, make sure you are comparing the full stack, not just the visible construction number.
- Feasibility and site review
- Design, drafting, and engineering coordination
- City planning, plan check, permits, and related review costs
- Utility and service coordination, including possible panel or public-side work
- Construction labor, materials, and trade execution
- Contingency for corrections, field conditions, delays, and scope adjustments
When homeowners compare bids without this full view, they often reward the proposal that simply leaves more unknowns outside the number. That rarely saves money in the end.
Construction gets expensive when early assumptions were wrong
Once permits are in place and work begins, the field tends to reveal whether the preconstruction effort was disciplined or superficial. Construction cost growth often comes from conditions that could have been anticipated earlier: hidden structural issues in an existing garage, site access that complicates staging, drainage fixes discovered after mobilization, or utility work that was not fully scoped.
Inspection sequencing matters too. ADU projects do not move on hope; they move through approved stages. If earlier documentation or coordination was loose, that can show up during inspections and create stop-and-start momentum. Every interruption affects labor planning, deliveries, and homeowner confidence.
We approach this stage with the understanding that the cheapest surprise is the one caught before crews are on site. A well-run build still needs flexibility, but it should not feel like the project is being figured out for the first time in the field.
Each ADU type carries a different kind of financial risk
A detached ADU often gives the cleanest separation from the main house, but it can carry added exposure around site work, utility routing, access, and standalone infrastructure. If the backyard layout is tight or the service path is long, those factors can increase both contingency needs and schedule sensitivity.
A garage conversion can look efficient on paper because an existing structure is already there. The caution is that reuse only helps when the garage is truly a good candidate. If the slab, framing, moisture conditions, drainage, or utility setup require more intervention than expected, the apparent savings can narrow quickly.
An attached addition may benefit from proximity to existing systems, but it introduces tie-in complexity. Matching the existing house, coordinating structure, and integrating mechanical and electrical systems can create a different form of risk—less about distance, more about compatibility and disruption.
- Detached ADU: higher sensitivity to access, site work, and independent utility routing
- Garage conversion: higher sensitivity to existing-condition surprises
- Attached addition: higher sensitivity to tie-ins with the main house
There is no universal winner. The better option is the one whose risk profile fits your property, timeline, and tolerance for contingency.
The special cases that most often blow up assumptions
In Los Angeles, a few exceptions show up often enough that we treat them as early warning categories. Grading and drainage corrections are a major one. They are easy to underestimate when the homeowner is focused on floor plan and finishes, but they can meaningfully affect both cost and schedule.
Access constraints are another. Narrow side yards, limited staging space, difficult delivery conditions, and neighborhood logistics can make a project more labor-intensive than it looks from the street. Temporary power can also become a planning issue. So can resubmittals after corrections, especially when the design package was not tightly coordinated in the first place.
Then there is the public-side utility factor. If conduit work, street-related scope, or transformer issues enter the picture, the budget can shift well beyond what homeowners expected from a simple backyard build. None of this means the project should not move forward. It means the assumptions have to be tested before the money is emotionally committed.
Time affects the budget more than homeowners expect
Many homeowners think of timeline as a convenience issue. In ADU planning, it is a money issue. Once plans are submitted, the path through review, corrections, utility coordination, permits, construction, and inspections can move more slowly than the original optimism suggested. LADBS and LADWP timing both matter, and they do not always align neatly with a homeowner’s intended start date.
If you are planning around future rental income, multigenerational occupancy, or a broader household financial goal, this matters a great deal. Delayed approvals can postpone the start. Utility coordination can delay mobilization. Inspection sequencing can affect completion. The result is that projected cash flow often arrives later than homeowners expected when they first priced the idea.
That is why we advise clients to build contingency into time as well as dollars. A project can still be worth doing while taking longer than hoped. The mistake is budgeting as if every review and coordination step will be frictionless.
What to gather before you spend more on plans
The best next step is not to chase more online averages. It is to assemble the information that makes a feasibility conversation productive. We recommend gathering any existing property plans you have, basic photos of the yard and access path, garage photos if a conversion is on the table, visible panel and utility information, and notes on known drainage or slope concerns. If you already have a sketch or preliminary concept, bring that too—but treat it as a starting point, not a commitment.
From there, a realistic builder-led review should look at the project in sequence: whether the site supports the concept, where utility and approval risks may live, what the likely budget buckets are, and which unknowns need to be resolved before design spending increases. That process does not eliminate every surprise, but it dramatically lowers the chances of paying for the wrong drawings or entering construction with a false sense of certainty.
At New Dawn Construction, this is exactly where we add value. We help Los Angeles homeowners align the idea with the property, the city process, and the real budget stack before momentum turns into expensive backtracking. If your ADU is still at the decision stage, that is the right time to surface the risks and decide with clear eyes.
Learn more about our a/services/adu-constructionADU construction services or request a feasibility review through the a/contactcontact page.