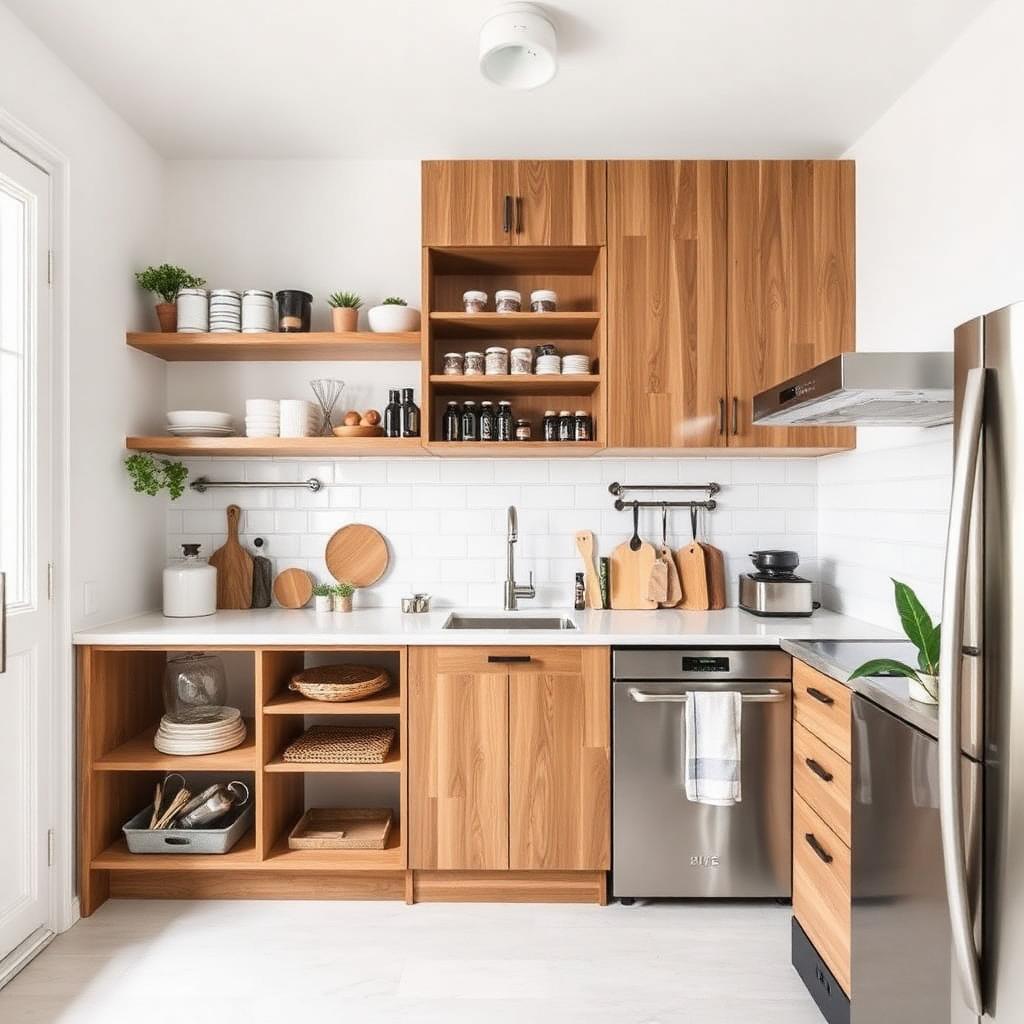
A small kitchen doesn't have to feel limiting. In fact, with the right approach to kitchen remodeling, even the most modest spaces can feel expansive and highly functional. Homeowners in Los Angeles and Burbank are embracing creative solutions that turn small kitchens into stylish, hardworking hubs.
If you're searching for a kitchen remodel near me with hopes of transforming your layout, the possibilities are more exciting than ever.
Space-saving design is all about maximizing every inch without sacrificing beauty. Well-planned kitchen cabinet remodeling, open shelving, and multipurpose islands can create an open, airy feel even in tight quarters.
A custom kitchen design that tailors storage, layout, and finishes to your lifestyle ensures that your kitchen doesn't just look bigger—it lives bigger.
Design Moves That Bring Function and Style Together
When space is at a premium, strategic choices make all the difference. In today's modern kitchen transformation trends, homeowners are opting for lighter color palettes, reflective surfaces, and vertical storage solutions to amplify light and create visual openness.
Cabinet and countertop upgrades that emphasize clean lines and hidden storage bring elegance without crowding the room.
In areas like Burbank and Los Angeles, where open concept living is prized, small kitchens often blend into adjacent living or dining spaces. Careful planning with kitchen remodeling contractors can ensure the transition feels seamless.
Adding glass cabinet doors, incorporating integrated appliances, and choosing compact yet impactful fixtures help a small kitchen carry its weight without feeling overwhelmed.
Working with Local Experts for a Personalized Kitchen Renovation
Choosing the right team is essential when reimagining a compact kitchen. Our general contracting connects you with professionals who understand the nuances of small-space design.
Use our timeline estimator to plan your project. In older homes throughout Glendale and Burbank, layout challenges like awkward corners or structural walls can be creatively addressed with the right expertise.
By partnering with a team that specializes in custom kitchen design through our custom carpentry, you can find innovative ways to enhance storage, improve flow, and bring your vision to life.
Whether you're focusing on strategic kitchen cabinet remodeling or a full-scale kitchen renovation, the right guidance ensures your small kitchen remodel delivers a big impact. For comprehensive planning advice, explore our Complete Kitchen Remodeling Guide for LA 2025.
Turn Your Small Kitchen Into a Big Opportunity
At New Dawn Construction and Remodeling, we help homeowners in Los Angeles and Burbank unlock the full potential of their kitchens with creative, personalized solutions. Whether you're maximizing space or making a modern design statement, we're here to help. Let's create a kitchen that feels bigger, brighter, and better for you.
How to Maximize Space in Small Kitchen Remodels
A 5-step guide to remodeling small kitchens for maximum impact. Learn to optimize layout, use light colors, maximize vertical storage, incorporate multipurpose elements, and integrate compact appliances.
- Optimize Layout for Maximum Efficiency Work triangle principle (refrigerator, sink, stove positioned for minimal steps) maximizes efficiency in small kitchens. Consider galley layout (parallel counters), L-shaped layout (two perpendicular walls), or U-shaped layout (three walls of cabinets). Custom kitchen design tailored to your space ensures every inch functions optimally. Eliminate wasted corner space with clever cabinet solutions.
- Use Light Colors and Reflective Surfaces Lighter color palettes make small kitchens feel more spacious and open. Choose white, off-white, or light gray for cabinets and walls. Incorporate reflective surfaces: glossy cabinet finishes, glass tile backsplashes, stainless steel appliances, polished countertops. These elements bounce light around room creating illusion of expanded space. Modern kitchen transformation emphasizes brightness and visual openness.
- Maximize Vertical Storage Solutions When floor space is limited, build up with floor-to-ceiling cabinets capturing every inch of vertical space. Install open shelving on upper walls for frequently used items. Use wall-mounted pot racks, magnetic knife strips, and hanging storage. Kitchen cabinet remodeling focusing on height rather than depth preserves walkway space while maximizing storage capacity. Vertical solutions keep counters clear and organized.
- Incorporate Multipurpose Islands or Peninsulas Compact multipurpose islands serve as prep space, dining area, and storage in one. Choose islands with built-in shelving, drawers, or wine racks. Peninsula configurations (attached to one wall) work well in galley kitchens providing extra counter space without blocking traffic flow. Cabinet and countertop upgrades incorporating multipurpose elements deliver maximum functionality from minimal square footage.
- Integrate Compact and Hidden Appliances Scaled-down appliances preserve counter and floor space. Consider 24-inch dishwashers, apartment-sized refrigerators, or combination microwave-convection ovens. Integrate appliances into cabinetry with panel-ready fronts creating seamless look. Choose slim profile ranges and under-counter refrigerators. Hidden appliances maintain clean lines essential for making small kitchens feel larger and less cluttered.