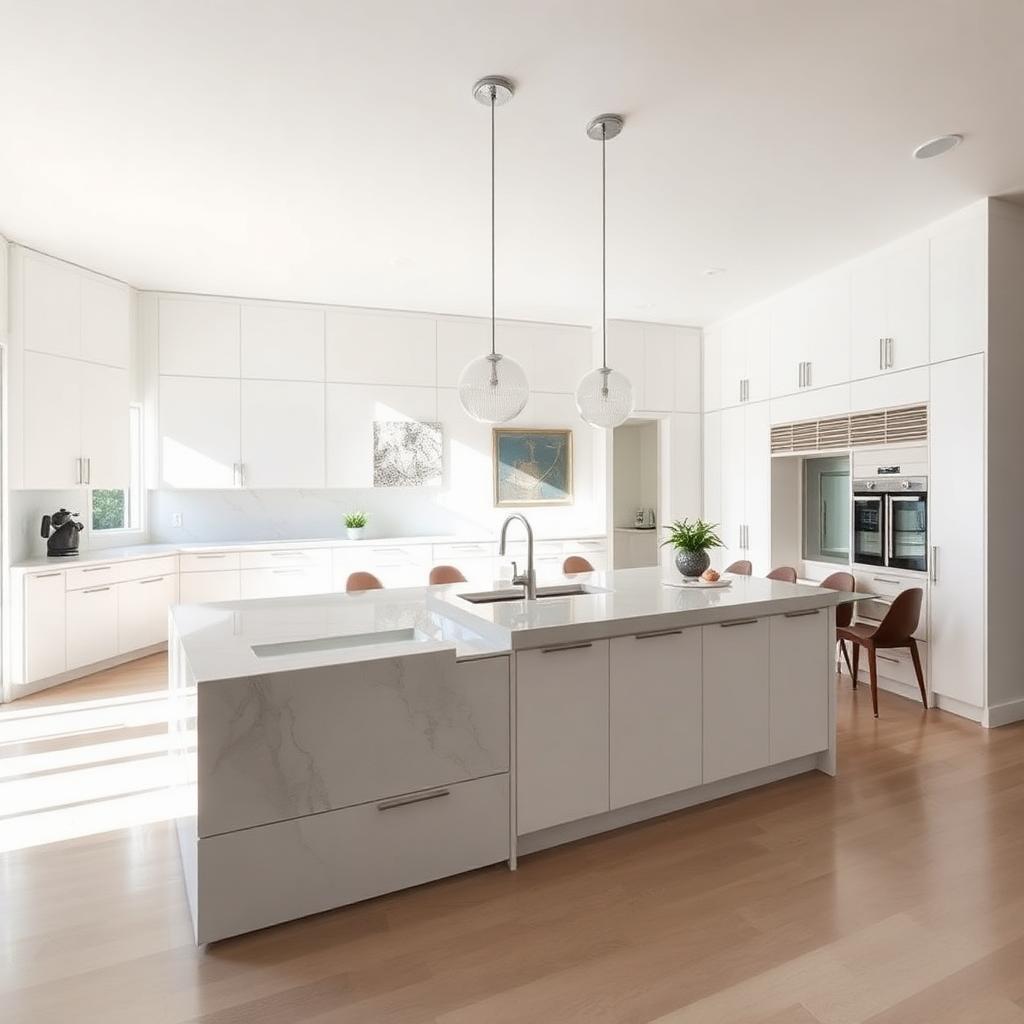
One of the most requested features in kitchen remodeling today is the open concept layout. Homeowners in Glendale and Burbank are rethinking how their kitchens interact with the rest of the home, moving away from compartmentalized spaces and leaning into open, connected environments.
Use our project planner to visualize your open layout. If you find yourself frequently searching for kitchen remodel services, there's a good chance you're envisioning a more inviting space to cook, entertain, and live.
Removing walls to combine the kitchen, dining, and living areas can completely transform the feel of your home. A well-executed kitchen renovation through our general contracting that embraces open concept design doesn't just improve aesthetics—it enhances functionality, lighting, and flow.
Use our cost calculator to estimate your project. It's important to work with kitchen remodeling contractors who can assess structural needs while ensuring that the new layout feels cohesive and intentional.
Balancing Beauty and Practicality in an Open Layout
An open concept design invites flexibility, but it also demands thoughtful planning. Without the defined boundaries of a traditional kitchen, elements like cabinet and countertop upgrades, lighting placement, and appliance layout must work even harder to create a sense of order and visual balance.
This is where custom kitchen design plays a key role, helping to zone spaces without the need for physical dividers.
In urban areas like Burbank and Los Angeles, space is often limited, making every square foot count. A modern kitchen transformation should still allow for ample storage and practical movement, even when the walls come down. Through smart kitchen cabinet remodeling and multipurpose features like islands or peninsulas, it's possible to preserve function while embracing openness.
What to Consider Before Searching for "Open Concept Kitchen Remodeling Near Me"
The idea of an open kitchen is appealing, but it isn't always the right fit for every home. Structural elements, existing HVAC placement, and even the way your household functions day to day can affect whether this layout will meet your needs.
Homeowners often ask whether a wall can come down, but the better question is: Will it improve how you live?
Consulting with experienced kitchen remodeling contractors near me gives you access to the kind of insight that helps avoid costly mistakes. You'll want to understand how changes affect lighting, acoustics, and storage options before making a final decision.
If you're considering a remodel in Los Angeles or Burbank, choose a team that not only offers design-build services but understands how to bring harmony to open-plan spaces without compromising comfort.
Create Your Open Concept Kitchen
For comprehensive guidance on every aspect of kitchen remodeling, read our complete kitchen remodeling guide for LA 2025. Looking for the best layout for your family? Discover the best kitchen layouts for busy families.
Working with a small kitchen? Our guide shows how to maximize impact without sacrificing function. Ready to explore open concept possibilities? Contact New Dawn Construction and Remodeling today to discover if an open kitchen layout is right for your home and lifestyle.
Estimate Your Open Concept Remodel
Calculate costs for removing walls and creating your dream open floor plan.
How to Plan an Open Concept Kitchen Remodel
A 5-step guide to planning open concept kitchen renovations. Learn to assess structural feasibility, plan functional zones, address lighting/acoustics, maximize storage, and evaluate if open layout fits your lifestyle.
- Assess Structural Feasibility Before removing walls, determine if they’re load-bearing or non-load-bearing. Load-bearing walls support structural weight and require engineering analysis, support beams, and permits. Hire structural engineer to evaluate which walls can be removed safely. Consider existing HVAC placement, electrical wiring, plumbing lines running through walls. Work with kitchen remodeling contractors who can coordinate structural engineers and ensure modifications meet building codes.
- Plan Functional Zones Without Physical Dividers Open concept design eliminates walls but still needs defined zones for cooking, dining, living. Use kitchen islands or peninsulas as natural dividers maintaining sight lines. Position multipurpose islands to create boundaries without blocking flow. Plan cabinet and countertop upgrades that provide visual separation through color, material, or height changes. Custom kitchen design helps zone spaces while preserving openness and functionality.
- Address Lighting and Acoustics Removing walls affects natural light distribution and sound travel. Plan lighting strategy including ambient (overhead), task (under-cabinet, pendants), and accent lighting for different zones. Consider how sounds from kitchen (appliances, conversation) travel to living areas. Add sound-dampening elements like area rugs, upholstered furniture, or acoustic panels if needed. Open layouts amplify noise, so plan mitigation strategies upfront.
- Maximize Storage in Open Layout Without walls, you lose wall-mounted storage and pantry space. Compensate through smart kitchen cabinet remodeling including floor-to-ceiling cabinets, deep drawers, pull-out pantries, and multi-level islands with storage. Vertical storage solutions preserve floor space while maximizing capacity. Plan adequate storage before walls come down to avoid functionality problems after renovation.
- Evaluate Your Household’s Daily Function Open concept isn’t right for every household. Consider: Do you need privacy while cooking? Do cooking smells/sounds bother you in living spaces? Do you have young children requiring visual supervision? Does your lifestyle benefit from connected spaces for entertaining? Consult experienced kitchen remodeling contractors to understand how changes affect your specific needs before committing to open layout.