Skip to content

Timeless or Trendy? How to Make Smarter Kitchen Remodeling Decisions in Los Angeles

You save a kitchen photo because one detail grabs you immediately: the sculptural hood, the slab backsplash, the moody cabinets, the extra-long island. Then the excitement slows down just enough for the real questions to enter. Will that hood actually vent properly in an older Los Angeles house? Does that island improve the room, or eat up circulation and storage? Is moving the sink under a new window a smart upgrade, or the start of permits, plumbing moves, and expensive scope creep that has very little to do with daily life?

We walk homeowners through this tension all the time. The mistake is not liking trend-forward design. The mistake is treating every kitchen decision as if it carries the same long-term weight. In reality, some choices are easy to refresh later, while others become expensive commitments that shape how the kitchen works for years.

Plan your kitchen around what lasts

If you are weighing layout changes, ventilation, lighting, or plumbing moves, New Dawn Construction can help you sort timeless upgrades from costly trend-driven decisions before plans are finalized.

Get Started

That is why our approach to kitchen remodeling in Los Angeles is built around a low-regret framework. The decisions that are hard to redo later should age well first. The decisions that are easier to swap can carry more personality. When homeowners separate those two categories early, the kitchen has a much better chance of feeling current, functional, and valuable long after the reveal photos stop being new.

When people hear “timeless,” they often picture a safe kitchen with no character. We do not see it that way. A kitchen ages well when its core decisions keep working: the layout supports movement, the storage makes sense, the lighting helps real tasks, the ventilation actually clears heat and cooking odors, and the finishes do not create unnecessary maintenance headaches.

That definition matters because a kitchen can look fashionable and still disappoint quickly. We have seen beautiful designs underperform because the pantry planning was shallow, the hood was undersized, the outlets were poorly placed, or the island became an obstacle instead of an asset. Those are the kinds of regrets that linger because fixing them usually means opening walls, reworking cabinetry, or paying twice for labor.

So when we talk about timeless choices, we are really talking about durable performance. Good proportions. Strong workflow. Storage that matches real habits. Lighting that works at 6:30 on a weekday, not just at golden hour. Materials and details that can support years of cooking, cleanup, guests, clutter, and changing tastes.

The decisions that deserve the most discipline

If a choice is expensive, structural, tied to utilities, or painful to undo, that is where we advise the most restraint. This is the part of the remodel where trend-chasing usually costs the most later. A dramatic idea may still be right, but it needs to earn its place by working hard in the room, not just by standing out in a photo.

In practice, the most important timeless decisions usually include the parts of the kitchen that shape function every day:
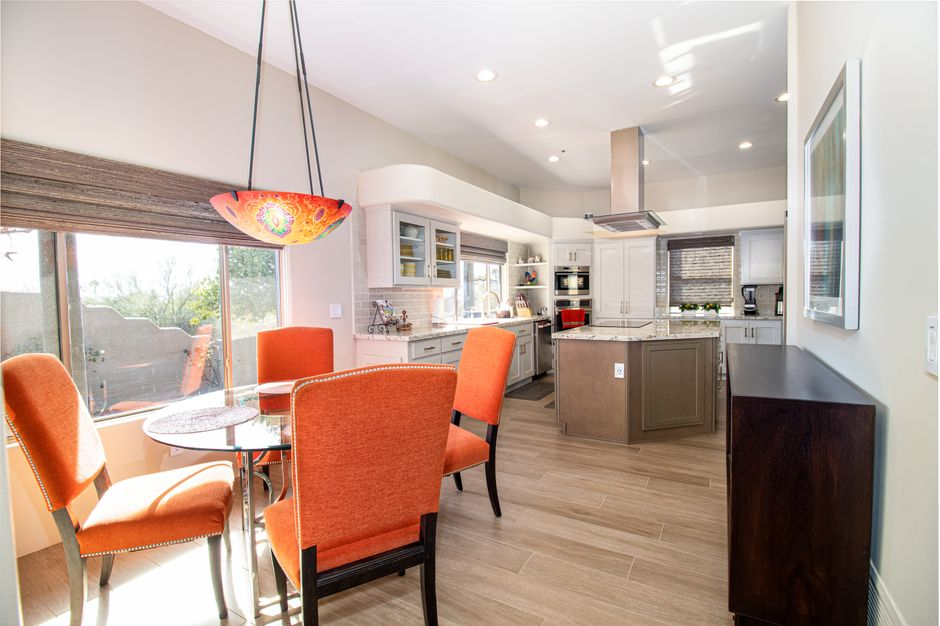
A modern kitchen with a large island and clear walkways around appliances and prep areas.
  • Layout and circulation: clear paths, workable prep zones, and enough room to open appliances and move around people.
  • Cabinetry structure: box quality, door proportions, drawer-heavy storage, and smart interior organization.
  • Lighting infrastructure: layered ambient, task, and accent lighting with switches and placements that fit how the kitchen is actually used.
  • Ventilation: a hood and ducting strategy that fits the cooking style and the house, not just the look.
  • Storage planning: pantry capacity, tray storage, trash placement, small-appliance management, and everyday access.
  • Appliance placement: landing space, refrigerator swing, cleanup flow, and realistic relationships between sink, cooking, and prep.

Cabinetry is a good example. A very specific door profile or hyper-trendy finish can date a kitchen faster than most homeowners expect, but the deeper issue is often how the cabinetry functions. We would rather see a kitchen with thoughtful drawer storage, full-height utility where it helps, and fewer dead corners than a kitchen that chases a look while wasting the most expensive square footage in the room.

The same goes for lighting. Decorative fixtures get attention, but the hidden plan matters more. Under-cabinet lighting, can placement, dimming, and task light over prep areas are what make the kitchen feel easy to live in. If the infrastructure is weak, swapping pendants later will not solve the real problem.

Where personality is safer to express

The reassuring part of this framework is that it does not ask you to build a generic kitchen. It simply asks you to place personality where it is easier and less expensive to evolve. Once the permanent decisions are solid, there is plenty of room to make the space feel distinctive.

We often encourage homeowners to be more expressive with elements like hardware, pendant lighting, counter stools, accent paint, open-shelf styling, and selected decorative tile or stone applications that do not force the whole kitchen into one moment of design fashion. These choices can shape the mood of the room without locking the project into a decision that becomes painful to reverse.

That also means a trend is not automatically a bad idea. The question is whether it is being used as a layer or as a commitment. A bold light fixture can be a layer. A highly specific cabinet layout that sacrifices usable storage for the sake of symmetry is a commitment. A rich color on stools or décor is a layer. A fragile, high-maintenance surface installed across every major work zone is a commitment.

In other words, style is safest when the kitchen can survive a change in taste without requiring demolition. That is how a kitchen can feel current now without feeling trapped later.

Why Los Angeles changes the equation

In Los Angeles, timeless versus trendy is not only a design conversation. It is also a buildability conversation. Many homes across LA County come with older electrical systems, aging plumbing, uneven walls, previous remodel layers, and structural realities that do not show up in inspiration photos. A decision that looks simple on a screen can become far more complex once walls open up.

That is why we urge homeowners to treat wall removals, plumbing relocations, new windows, appliance upgrades, and major venting changes as scope decisions before they are style decisions. A new induction range may be the right choice, but the panel has to support it. A dramatic hood may be worth it, but the duct path has to make sense. A sink move may improve the room, but it has to justify the cost, coordination, and disruption.

Permits matter here too. In LA, choices that affect structure, mechanical systems, electrical loads, or openings can ripple into plan review and field coordination in ways homeowners do not always expect. That does not mean avoiding ambitious remodels. It means understanding that the smartest kitchen is the one where design intent and construction reality are aligned early.

This is one reason we believe older LA homes benefit from a contractor-led planning process instead of an inspiration-led one. Buildability is part of good design. A kitchen that looks timeless but hides weak ventilation, compromised storage, or underplanned utility work is not truly timeless at all.

What will still matter ten years from now

Trend cycles move fast, but daily life moves slower and more honestly. The kitchen that feels right over time is usually the one that fits real routines: where groceries land, where clutter builds, who cooks, who cleans, where people gather, and how the room feels when several things are happening at once.

For some households, timeless means better entertaining flow and a kitchen that can absorb guests without turning into a traffic jam. For others, it means easier cleanup, lower-maintenance surfaces, and less visual noise. For long-term homeowners, it may also mean thinking ahead about aging in place: wider clearances, easier-to-reach storage, more drawers instead of deep base cabinets, and lighting that reduces strain rather than creating shadows.

Resale matters too, but we do not think resale should force every kitchen into a bland formula. The better question is whether your personal choices are layered onto a broadly functional foundation. Buyers notice workflow, storage, light, and upkeep just as much as color and style. A kitchen with strong fundamentals tends to read as more expensive, more livable, and more adaptable even when it has a distinct point of view.

That is the balance we aim for: personal enough to feel like home, disciplined enough to keep its value and usefulness over time.

Regret points worth revisiting before you finalize the plan

Before drawings and selections are locked, we like to pressure-test the kitchen against a short list of common regret triggers. This is where small hesitations can save major rework later.

  1. An oversized island that weakens circulation. Bigger is not better if appliance doors clash, stools choke walkways, or prep space becomes awkward.
  2. A ventilation plan driven by appearance. A hood should perform in the actual house, with a realistic duct route and enough power for how the kitchen will be used.
  3. Too little drawer storage. Deep cabinets alone often create bending, stacking, and clutter problems that homeowners regret quickly.
  4. Pretty lighting without task lighting. If prep zones, sink areas, and cleanup areas are dim, the kitchen will feel older and less functional fast.
  5. Moving plumbing or windows without a clear payoff. Sometimes it is worth it. Sometimes it is expensive churn disguised as design refinement.
  6. High-maintenance materials in high-use zones. What feels luxurious on day one can become frustrating if it shows every mark or requires constant care.

Questions we hear during kitchen planning

Does timeless always mean a white kitchen?

No. White can be timeless, but timeless is not a color formula. We focus more on proportion, function, material quality, lighting, and the way the room supports real use. A kitchen can use wood tones, deeper colors, or contrast and still age well if the permanent decisions are disciplined.

Can I use trends without creating regret?

Yes, and that is usually the best approach. We like using trends as accents or layers rather than as the entire structural identity of the kitchen. If a detail can be updated later without opening walls or replacing most of the cabinetry, it is usually a safer place to experiment.

When is moving plumbing actually worth it?

When it meaningfully improves workflow, sightlines, storage, or the overall usefulness of the room enough to justify the added complexity. In Los Angeles homes, plumbing moves can trigger a bigger chain of work than expected, so we like to test whether the improvement is transformational or just visually appealing on paper.

How do I plan for resale without losing personality?

Start with a strong functional foundation that most future owners will appreciate: good storage, sensible circulation, durable surfaces, effective lighting, and ventilation that performs. Then bring in personality through elements that give the room character without making the most expensive parts of the remodel feel niche or hard to live with.

We use this framework because kitchen decisions should survive more than one design cycle. Inspiration matters, but it is only the starting point. The kitchens that age best in Los Angeles are the ones where style is filtered through buildability, maintenance, workflow, and long-term life in the home. That is exactly the kind of judgment we bring to every remodeling conversation at New Dawn Construction, so homeowners can move forward with a kitchen that feels personal now and still makes sense years from now.

Note on approach: trend reports and design forecasts can be useful for spotting direction, but we treat them as signals rather than instructions. Final decisions should be filtered through real construction planning, local LA conditions, and how the kitchen will actually be used over time.

Ready to plan a smarter kitchen remodel in Los Angeles?

Work with a contractor-led team that balances design goals with buildability, storage, lighting, ventilation, and long-term value. New Dawn Construction helps LA homeowners make confident remodeling decisions with fewer regrets later.


Book a Consultation

That Room Addition Calculator Number Might Not Be Your Real Los Angeles Budget

You enter a few numbers into an online calculator, watch the total appear, and feel that quick burst of relief. Maybe this new bedroom, office, or family room really is within reach. Then the harder question lands: does that number include the real house, the real permit path, and the real risks of building onto an existing Los Angeles home?

We have seen this moment many times. A calculator can make a room addition feel decided before the project has even been tested. The problem is not that the tool exists. The problem is treating a rough square-foot estimate like a buildable budget. In Los Angeles, that gap matters.

Room Addition Planning

Want a clearer sense of what your addition may really involve?

Before you commit to plans or rely on a calculator total, talk through your property, goals, and likely project constraints with an experienced Los Angeles contractor.

Get a Feasibility Review

This page is for homeowners who are still in early planning mode and want a reality check before they commit to design fees, financing assumptions, or a version of the project that may not hold up once the real conditions are examined. If you have used a room addition calculator to see whether an idea feels possible, you are not making a mistake. You are just at the screening stage, not the budgeting stage.

What we want to help resolve is simple: when is that online number useful, and when does it start creating false confidence? A room addition contractor in Los Angeles should be able to separate those two moments for you.

What a calculator can do well

Used properly, a room addition cost calculator can be helpful. It gives you a fast, low-commitment way to test whether your idea is obviously too small to matter or obviously too ambitious for the budget range you had in mind. That is valuable before you start paying for drawings or rearranging your life around a project that may need to change.

We encourage homeowners to think of calculator results as an early range signal. If the number already feels far beyond what you can comfortably support, that may tell you to pause, reduce scope, phase the work, or rethink whether an addition is the right path. If the number feels plausible, it has done its job: not by proving affordability, but by earning the next conversation.

That distinction matters. A calculator estimates area. We evaluate feasibility. Those are related, but they are not the same thing.

Why the number changes once the project meets the actual house

The biggest blind spot in online estimating is scope interaction. A new room is never just new square footage. It has to connect to an existing structure, align with existing floor heights, work with the roofline, tie into utilities, satisfy code expectations, and move through a real approval path. Two additions with the same size can land in very different budget territory because the existing house creates very different demands.

That is why a generic estimate can feel accurate right up until someone looks at the property conditions. A simple-looking rear addition may trigger foundation questions, framing changes, electrical capacity issues, drainage concerns, or access complications that no public-facing calculator can truly measure from a few user inputs. The room did not necessarily get bigger. The project just got more real.

Exterior view of a single-family house where a rear or side room addition might be evaluated.

In Los Angeles, that reality check gets even sharper because the project does not exist only on paper. It has to move through plan review, permits, inspections, and often records research that can reshape the timeline and the confidence level around the budget. That is where homeowners often realize they were holding onto a number that described a concept, not a full project.

The few variables that move the budget fastest

When we review a possible addition, there are a handful of factors that tend to change the number much faster than homeowners expect. These are the places where online tools usually flatten the story.

  • Structural tie-ins: how the new work connects to the existing house can affect framing, load paths, wall changes, and coordination across old and new construction.
  • Foundation conditions: soil assumptions, existing foundation realities, and what the addition needs structurally can shift scope quickly.
  • Roof integration: tying a new room into an existing roofline is often more involved than the clean diagrams suggest.
  • Utility capacity or relocation: electrical, plumbing, and HVAC may need upgrades, rerouting, or better coordination than a simple estimate assumes.
  • Access and site conditions: tight side yards, limited staging space, or difficult material movement can affect labor and sequencing.
  • Grade issues and required upgrades: slope, drainage, older-house conditions, or code-triggered improvements can expand the scope beyond the new room itself.

We do not bring these up to make every project sound complicated. We bring them up because these are exactly the categories that separate a comforting online total from a more trustworthy feasibility discussion.

Los Angeles adds another layer: the approval path and soft costs

Even when the physical construction scope stays relatively controlled, Los Angeles can change the budgeting conversation through process alone. A homeowner may focus on framing, finishes, and square footage, while underestimating the effect of LADBS plan review, permit issuance, staged inspections, and the coordination required to move the project cleanly from concept to approval to build.

There are also soft costs that calculators tend to underrepresent or ignore. Depending on the project, the real preconstruction picture may involve records research, measured documentation, design coordination, engineering input, revisions during plan check, and related permit-path work that affects both cost and timing. None of that means an addition is a bad idea. It means the true decision is larger than a simple build-cost estimate.

This is one reason we prefer a range-first, commitment-later approach. Before a homeowner gets emotionally locked into one budget number, we would rather identify the likely approval path and the likely pressure points. That gives you better decision-making while changes are still relatively inexpensive to make.

Some additions stay simpler, and some become complex quickly

Not every room addition in Los Angeles turns into a difficult project. Some remain fairly straightforward because the site is cooperative, access is workable, the existing structure is predictable, and the addition ties into the home without forcing major upgrades or awkward redesign. In those cases, the calculator may not be wildly disconnected from the eventual conversation. It is still rough, but it is not misleading by a huge margin.

Other projects move into a more complex path fast. Older homes are a common example, but not the only one. We may find floor-height mismatches, framing surprises, outdated electrical realities, roof conditions that complicate tie-ins, or site constraints that affect excavation, staging, or drainage. A sloped lot, limited access, or unclear existing records can also increase uncertainty early. When that happens, the issue is not that the calculator was dishonest. It is that the project had variables the calculator could not see.

That is why we urge homeowners not to ask only, “Can I afford this square footage?” The better question is, “Does this full project still make sense once the actual house, approvals, and risk factors are accounted for?” That is the point where a contractor-led review becomes much more valuable than another online estimate.

How to turn a calculator result into a smarter contractor conversation

If you have already used a calculator, do not throw the result away. Bring it into the next step as one input, not the answer. A productive consultation works best when we can compare your rough expectations with the actual conditions of the property and the goals of the project.

The more context you bring, the faster we can move from vague optimism to a realistic feasibility and budget discussion. That usually means sharing what you are trying to add, why you want it, what parts of the house may be affected, and what level of investment still feels sensible for your household.

  • Photos of the interior and exterior areas involved
  • A rough sketch, floor plan, or listing layout if you have one
  • Your calculator result and the assumptions you used
  • Your target use for the room and any must-haves
  • Your comfortable budget range, even if it is broad
  • Questions about permits, timeline, structural risk, and likely scope changes

We also recommend asking a contractor a better class of question than “What is your price per square foot?” Ask what could change the number on your specific home. Ask whether the project appears closer to a straightforward path or a more complex one. Ask what soft costs and approval steps you should be planning for before design gets too far ahead of reality. Those questions produce budget confidence. Generic pricing questions usually do not.

Common questions homeowners ask at this stage

Is price per square foot enough to budget a room addition?

No. It can help with rough screening, but it is not enough to treat as a real project budget. The true number depends on how the addition ties into your existing house, site conditions, utilities, structural needs, and the Los Angeles approval path.

Why did two online calculators give me different totals?

Because calculators use different assumptions about labor, finishes, scope inclusions, and regional factors. They may also treat permits, design, engineering, or complexity very differently. Different tools often mean different definitions of what is being counted.

Can I design first and figure out price later?

You can, but it often creates more risk. If the design gets too far ahead of feasibility, you may spend time and money developing a version of the project that later has to be reduced or reworked. We prefer to pressure-test the budget logic early.

Are older Los Angeles homes always much more expensive to add onto?

Not always, but they do carry a higher chance of hidden conditions and tie-in challenges. The point is not to assume the worst. It is to check the real conditions before treating a rough estimate like a safe commitment.

What is the smartest next step after I use a calculator?

Use the result as a range signal, then bring the idea into a contractor-led feasibility conversation before you commit to plans or a fixed budget expectation. At New Dawn Construction, we help homeowners turn that rough number into a more grounded discussion about scope, approvals, soft costs, and whether the project still makes sense on the actual property.

If your calculator total gave you hope, that is fine. Just do not let hope harden into a false budget. The better move is to test the idea against the real house and the real Los Angeles process, then decide from a position of clarity. That is exactly the kind of preconstruction conversation we guide every day at New Dawn Construction.

Ready to turn a rough estimate into a real Los Angeles project conversation?

New Dawn Construction helps homeowners evaluate scope, permit path, soft costs, and site-specific risks before assumptions become expensive mistakes. If you have a calculator result, sketches, or photos, we can help you assess the next step with more confidence.

Book a Consultation

Before You Pay for ADU Plans, Make Sure You’re Using the Right LA Rulebook

You finally feel ready to move forward. The property has a Los Angeles mailing address, the neighborhood name is familiar, and the ADU idea seems clear enough to start sketching. Then the uncomfortable question shows up before size, layout, or exterior style should: are the rules you have been reading even the rules that apply to your lot?

We see this mistake earlier than most homeowners expect. Someone researches “Los Angeles ADU rules,” starts talking with designers or builders, and assumes the permit path is basically settled because the address says Los Angeles. But in LA County, mailing address, neighborhood identity, ZIP code, and governing jurisdiction are not always the same thing. If that first assumption is wrong, a project can head into design under the wrong rulebook before anyone has confirmed who actually reviews the plans.

Not sure which ADU rules apply to your property?
Before you spend money on plans, talk through your address, parcel details, and ADU goals with a team that starts with feasibility first. New Dawn Construction helps Los Angeles homeowners sort out jurisdiction questions early so the project begins on the right path.

Get Started

That is why we treat jurisdiction as a pre-design question, not an admin detail to sort out later. Before a homeowner pays a design deposit, we want to know which agency governs the property, what the parcel facts appear to show, and whether the likely ADU path makes sense for that specific site. Good plans are valuable. Plans built on the wrong starting assumptions are expensive paper.

In the Los Angeles area, people naturally describe where they live by neighborhood first. Sherman Oaks. Encino. Westchester. San Pedro. Other times they use the city name tied to the mailing address because that is what appears on bills, listings, and driver records. The problem is that none of those labels, by themselves, conclusively tell you which ADU regulations and permitting body govern your property.

That distinction matters because homeowners often research one set of standards, talk through a concept based on those standards, and only later learn that the property is reviewed by a different city department or by an unincorporated-area authority instead of the agency they assumed. At that point, the conversation shifts from design excitement to project reset. What looked straightforward can suddenly require a different submittal path, different development assumptions, or a fresh look at whether the original concept still fits.

We do not say that to make the process sound mysterious. We say it because a lot of wasted time in ADU planning comes from false certainty. A serious builder should be helping you narrow uncertainty at the parcel level before turning inspiration into scope. If the early conversation jumps straight to floor plans without clarifying who governs the property, that is a warning sign.

Why the wrong jurisdiction assumption changes real project decisions

Homeowners rarely care about jurisdiction as an abstract planning topic. They care because jurisdiction changes what can realistically be built, how quickly decisions can move, and what hidden work may surface. When we verify the governing authority early, we are not just checking a box. We are protecting the design from being built on assumptions that may not hold up.

One obvious impact is siting. Setback expectations, placement logic, access conditions, and how an addition or detached unit fits on the lot can all hinge on the applicable local review framework. That does not mean every property becomes impossible under a different jurisdiction. It means the feasibility conversation has to match the actual parcel and the actual authority, not a citywide article someone found online.

ADU type can also shift. A homeowner may begin with a detached unit in mind, assume a garage conversion will be simpler, or expect an attached configuration to move fastest. But the right path depends on the property’s layout, existing improvements, likely review standards, and utility realities. A concept that sounds efficient in theory can become awkward once the true governing body and site constraints are identified.

Utilities are another place where generic advice breaks down. Service location, meter questions, sewer or drainage implications, electrical capacity, and coordination with existing structures do not disappear just because the project is “only an ADU.” If the jurisdiction changes, the approval sequence and supporting documentation can change with it. That does not automatically mean a bigger budget, but it does mean the feasibility review needs to catch these issues before drawings harden around the wrong assumptions.

Even garage conversions, which many homeowners view as the easy option, should not be treated as universal shortcuts. We look at the existing structure, access, code implications, and likely permit path in context. The farther a builder gets into design language without grounding those basics in the right jurisdiction, the more likely the homeowner is paying to refine a concept that may need to be reworked.

How to confirm the governing jurisdiction before you pay for plans

The goal here is not to become your own land-use consultant. It is to get to a clean, practical starting point before design money is spent. We like a simple workflow because it turns vague concern into usable next steps.

  1. A homeowner and design professional reviewing blueprints and site plans for a backyard ADU project.

    Start with the exact property address and parcel details, not just the neighborhood name. The more precise the property identification, the less likely you are to rely on broad LA-area assumptions.

  2. Confirm which public agency actually governs planning and building review for that parcel. If you are assuming LADBS applies, verify that assumption instead of treating it as automatic.

  3. Check the basic site facts that shape ADU feasibility: lot configuration, existing structures, likely placement zones, access conditions, and whether the existing garage or yard area truly supports the concept you have in mind.

  4. Look at utilities early enough to spot likely scope implications. You do not need a finished engineering package at this stage, but you do need a realistic read on whether service and infrastructure questions could reshape the plan.

  5. Only after those first facts are reasonably clear should you move into paid design work with confidence that the concept matches the right jurisdiction and the likely permit path.

This is the point where a builder’s process matters. We believe the preconstruction phase should reduce risk, not just create momentum. If someone is eager to take a deposit before clarifying who governs the property and what the parcel appears to support, they may be selling speed more than diligence.

Use this as a test of whether an ADU builder is doing real feasibility work

Homeowners comparing adu builders los angeles options often focus on photos, rough price ranges, or how quickly a team can “get started.” Those things are not meaningless, but they should not outrank preconstruction rigor. An ADU builder who understands Los Angeles-area work should be able to explain how they confirm the governing jurisdiction for your address and how that affects the earliest feasibility read.

We think this is one of the clearest trust signals in the whole buying process. Inspiration is easy to sell. A parcel-specific review is harder, because it requires discipline, experience, and a willingness to slow the project down just enough to protect it. That is exactly the kind of discipline we bring to early ADU conversations. We would rather help a homeowner ask better questions up front than push them into plans that need to be reworked later.

When you speak with a builder, listen for whether they connect jurisdiction to consequences. Do they talk clearly about siting, utility implications, existing conditions, and likely permit authority? Or do they stay in generalities and act as if every LA-area property follows the same path? The more property-specific the early conversation becomes, the more confident you can be that the team is doing actual feasibility work.

  • How do you verify which jurisdiction governs my exact property before design starts?
  • Do you confirm whether LADBS is the right reviewing body, or whether another city or authority applies?
  • What parcel facts do you review before recommending a detached ADU, attached ADU, or garage conversion?
  • How early do you look at likely utility and infrastructure issues that could affect budget or layout?
  • What would make you tell a homeowner to pause before paying for full plans?
  • How do you translate early feasibility findings into a realistic design direction instead of a generic concept package?

If the answers sound vague, overly fast, or disconnected from your actual lot, keep your guard up. A good builder does not need to promise certainty on day one, but they should have a clear method for replacing assumptions with verified project facts.

A few situations where homeowners often get tripped up

A property can feel like a “Los Angeles project” for everyday life and still require a more careful jurisdiction check for ADU planning. We often think about this in practical scenarios, not legal categories.

One common situation is the homeowner who identifies strongly with a neighborhood name and assumes that identity answers the permit question. Another is the border-area property where nearby homes may fall under a different city or approval path even though the area feels continuous on the ground. We also see confusion with pocket areas where the mailing address sounds familiar, online advice seems to fit, and only later does someone realize a different authority governs the parcel.

These are not rare, exotic edge cases. They are exactly the kinds of everyday LA-area conditions that make early verification so important. The fix is not complicated: stop treating local identity as proof of permitting authority, and start with the property itself.

Quick answers before you start calling for plans

Does having a Los Angeles mailing address mean LADBS handles my ADU?

No. A mailing address alone is not enough to confirm that LADBS is the correct reviewing agency for your property. That assumption should be verified before design begins.

If I live in an unincorporated area, does that change the ADU process?

It can. The governing authority, review path, and some project assumptions may differ from what a homeowner expects after reading broad City of Los Angeles guidance. That is why parcel-specific review matters so much at the start.

What information should I gather before talking to a builder?

Bring the exact property address, any parcel information you already have, a basic description of the existing house and garage, photos if available, and your rough ADU goal. That gives us a better starting point for confirming jurisdiction and discussing likely feasibility.

Should I avoid paying any design deposit until everything is fully confirmed?

You do not need every detail solved before moving forward, but you should understand who governs the property and whether the basic concept appears viable under the right rule set. The earlier that work happens, the less likely you are to pay for plans built on the wrong assumptions.

The smartest first move is not choosing finishes or debating square footage. It is confirming the rulebook for your exact property and letting that answer shape the design path. That is the kind of verify-first preconstruction work we believe Los Angeles ADU projects deserve, and it is how New Dawn Construction helps homeowners move from uncertainty to a far more reliable next step.

Ready for a real ADU feasibility review?
If you want clarity on governing jurisdiction, site constraints, utility considerations, and the most realistic ADU path for your lot, New Dawn Construction can help you take the next step with confidence—not assumptions.

Schedule a Consultation

Spa-Like Bathroom Remodels in Los Angeles: What Actually Feels Luxurious

You save a serene boutique-hotel bathroom: a floating vanity, a seamless shower, a wall of pale stone, almost no visual clutter. It looks perfect on a screen. Then you picture an actual weekday morning in your own home, and the standard changes. Would that shower feel warm or drafty? Would the mirror lighting flatter your face or throw shadows under your eyes? Would the room dry out quickly, stay quiet, feel private, and still be easy to clean two months later? That is where a beautiful idea either becomes real luxury or just expensive photography.

When we talk with Los Angeles homeowners about spa-inspired bathrooms, that gap comes up again and again. The goal usually is not more drama. It is a room that feels calm, warm, bright, and effortless every day. The bathrooms that succeed are rarely the ones that chase every hotel trend. They are the ones that prioritize comfort, lighting, ventilation, materials, and layout in the right order.

Plan Before You Pick Finishes

Create a Bathroom That Feels Luxurious Every Day

If you’re collecting ideas for a spa-like bathroom remodel in Los Angeles, New Dawn Construction can help you turn inspiration into a buildable plan focused on warmth, lighting, layout, ventilation, and long-term comfort.

Explore Remodeling Options

If we strip the idea down to what actually changes the experience, practical luxury usually comes from a short list: warmth underfoot, flattering layered light, strong ventilation, a shower that contains heat and water well, materials that feel elevated without becoming fussy, and storage that keeps the room visually quiet. Those decisions do more for daily comfort than a showpiece tub that never gets used or an ultra-open wet area that looks dramatic but feels cold.

That is the lens we like to use for bathroom remodeling in Los Angeles. Before we get attached to any one image, we ask how the room should perform at 6:30 in the morning, after a late shower, on a rushed weekday, and over years of real maintenance. Luxury that works in those moments is the kind worth building.

The difference between photo luxury and practical luxury

Photo luxury is easy to recognize. It is all-glass minimalism, oversized wet zones, sculptural tubs, and barely-there storage. It can be stunning. But in a residence, especially in older Los Angeles homes, those same choices can create more splash, more cleaning, less privacy, weaker warmth retention, and a room that feels unfinished once everyday products enter the picture.

Practical luxury is quieter. It is the heated floor you notice every winter morning. It is the shower control placed where you can turn water on without getting blasted with cold spray. It is a fan quiet enough to actually use, lighting that makes skin tones look natural, and stone-look surfaces that still feel refined after years of use. The room may still look high-end, but its real achievement is how easy it is to live with.

That distinction matters because once construction starts, budgets tighten quickly. We would rather help a homeowner invest in the hidden and sensory parts of the bathroom first, then layer on expressive design, than do the reverse and end up with a space that photographs beautifully but disappoints in person.

Comfort starts the second you step out of the shower

A spa feeling is not created by tile alone. It starts with warmth, dryness, and simple physical ease. Heated floors are one of the clearest examples. In Southern California, people sometimes assume they are optional because the climate is mild, but bathroom comfort is local to the room, not the forecast. Cold tile at bare feet can make an otherwise expensive remodel feel flat. Radiant heat, especially in a primary bath, tends to deliver daily value that homeowners appreciate immediately.

Shower design matters just as much. The open-shower look is popular for a reason, but many residential versions lose heat too quickly or allow too much overspray. In a boutique hotel, that tradeoff may be acceptable because the room is used briefly and maintained constantly. At home, it can make the whole bathroom damp and chilly. We often find that a more thoughtfully enclosed shower, sometimes with minimal glass rather than no separation, gives homeowners the visual openness they want without sacrificing comfort.

Towel strategy is another small decision with an outsized effect. A towel bar across the room looks fine on paper and feels inconvenient in real life. Luxury is reaching for warmth exactly when you need it. Niches, hooks, bars, and even warming features only feel indulgent if they are placed around actual movement patterns. The same goes for shower controls, bench placement, and handheld access. These are not glamorous line items, but they shape whether the room feels intuitive or awkward.

Ventilation belongs in this conversation too. A spa-like bathroom should not stay humid long after use. It should clear steam efficiently, protect finishes, and help the room feel fresh by noon. In many LA homes, especially older ones, underpowered fans or poorly planned ducting are one of the biggest reasons a remodel feels less luxurious over time than it did on installation day.

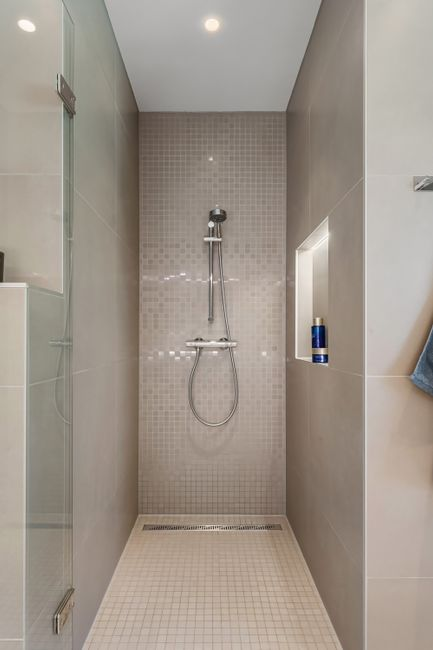
A warm-toned modern walk-in shower with partial glass enclosure, stone-look walls, and a built-in bench.

Light should flatter, function, and calm the room

Lighting is where many high-end bathrooms either come alive or fall apart. A room can have expensive finishes and still feel harsh, dim, or visually flat if the lighting plan is weak. We encourage homeowners to think in layers: good vertical light at the mirror, softer ambient light for the room as a whole, and lower nighttime light that does not shock the senses during an early or late routine.

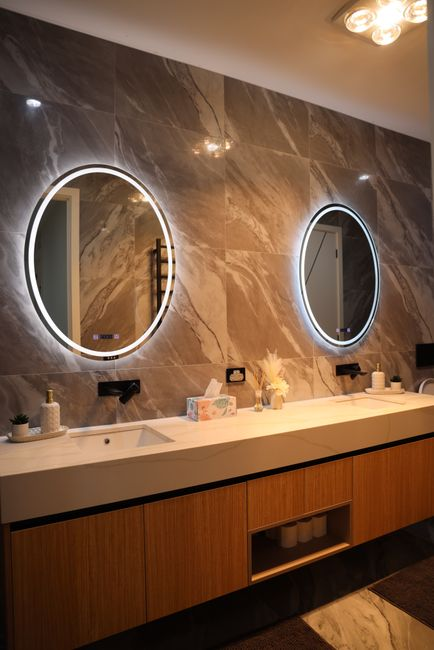
Mirror lighting is especially important. A ceiling can light a room without lighting a face well. If the only strong source is overhead, shadows tend to gather under the eyes and chin. Side lighting, backlit mirrors, or carefully integrated vertical fixtures usually create a much more flattering and usable result. This is one of the fastest ways to move from generic bathroom brightness to the polished feel people associate with good hospitality design.

Los Angeles homeowners often want an airy, California-bright bathroom, and we understand the appeal. Natural light is a huge asset. But daylight still needs control. A beautiful sunlit room can be uncomfortable at certain hours, too exposed at night, or oddly cold in tone if every surface and fixture leans stark. Warmth in a luxury bathroom often comes from balance: natural light paired with dimmers, warm color temperature, and enough visual softness that the room still feels inviting after sunset.

Done well, lighting also supports mood without making the bathroom impractical. We want the room to wake you up when you need clarity and quiet down when you want a more restorative atmosphere. That kind of flexibility feels expensive in the best way because it responds to real life.

A modern bathroom vanity with flattering vertical mirror lighting and warm ambient illumination.

Materials should feel elevated without asking for constant babysitting

Spa and hotel-inspired bathrooms often lean on stone, wood tones, glass, and large-format surfaces to create calm. The trick is choosing versions of those materials that hold up in a residence. A slab wall or natural stone detail can be beautiful, but if a surface stains easily, shows every water mark, or becomes slippery when wet, the luxury starts to erode. We prefer materials that deliver texture, warmth, and visual depth while still respecting the cleaning realities of a busy household.

That usually means thinking beyond the showroom sample. Honed finishes may feel softer and less glaring than polished ones. Porcelain can offer the look of stone with less maintenance in the right application. Grout size, tile scale, slip resistance, and edge detailing all affect how refined the room feels later. Even something as simple as choosing a floor tile with enough grip can preserve the spa mood better than a slicker, more dramatic option that makes every wet step feel cautious.

Wood-look elements deserve the same discipline. Warm oak tones, fluted details, or custom vanities can make a bathroom feel more residential and less clinical, which is often exactly what a hotel-inspired design needs. But they have to be detailed for moisture and daily use. The point is not to avoid richness. It is to make sure the richness survives contact with steam, water, products, and time.

We also remind homeowners that visual calm often comes from restraint, not from making every surface premium. A bathroom can feel far more sophisticated with a few well-chosen materials used consistently than with a stack of expensive finishes competing for attention.

The best hotel cues at home are privacy, layout, and hidden storage

People often associate boutique hotels with openness, but what they usually love is not literal openness. It is the sense that everything has been resolved. The vanity is clear. The shower feels generous. The clutter is hidden. The lighting is soft. At home, that effect depends heavily on storage and layout.

A shared primary bath, for example, needs more than a sleek vanity silhouette. It needs enough separation, landing space, outlet planning, and storage so the room still works when two people use it at once. If every product ends up on the counter because drawers are shallow or poorly divided, the spa feeling disappears quickly. We like to build storage into the experience, not tack it on after the aesthetic decisions are done.

Privacy also matters more at home than in inspiration photos. Glass can be elegant, but too much transparency can make a bathroom feel exposed rather than serene. Layout decisions around toilet placement, partial separation, sightlines from the bedroom, and even door swing can all influence whether the space feels restful or performative.

In many Los Angeles homes, the smartest move is not enlarging everything. It is editing the room so circulation improves and each zone works better. A vanity that breathes, a shower that holds warmth, and storage that disappears into the architecture often deliver more luxury than simply adding square footage or another focal-point feature.

Where premium features usually pay off—and where we urge caution

Not every upscale feature is a bad investment, and not every indulgence is worth resisting. The key is matching the upgrade to the home, the infrastructure, and the way the bathroom will actually be used.

  • Usually worth it: heated floors, upgraded ventilation, layered dimmable lighting, a better shower layout, and high-quality custom storage. These are the features that most consistently improve comfort and performance.
  • Often worth it with planning: steam showers, integrated bench seating, premium glass, and high-end slab or large-format surface details. These can be excellent choices when waterproofing, ventilation, and power needs are addressed early.
  • Proceed carefully: fully open showers, oversized wet-room concepts, freestanding tubs in tight rooms, and ultra-minimal vanities with little storage. These are the features most likely to look luxurious in photos but disappoint in daily use.
  • Ask hard questions first: heated towel elements, specialty lighting scenes, and smart controls. They can be great, but only after the core room works well.

Where Los Angeles homeowners tend to overspend

The most common overspending pattern we see is chasing the signature feature before the room’s fundamentals are solved. A dramatic tub, an extra-large shower footprint, or a wall of premium stone can absorb budget fast. Meanwhile, the fan stays mediocre, the lighting remains one-dimensional, and the storage plan stays thin. That is how an expensive bathroom ends up feeling merely upgraded instead of truly luxurious.

Another common miss is copying commercial spa or hotel ideas too literally. Residential bathrooms usually need more storage, more privacy, and better heat retention. They also do not have the same housekeeping rhythm. What looks effortless in a professionally maintained hospitality setting can become a daily maintenance project at home.

We also urge caution around huge wet areas that seem generous on a plan but leave too much tile to heat, too much glass to clean, and too much open volume to keep comfortable. Bigger is not always better. In bathrooms, the right proportions often matter more than the most expansive gesture.

And then there is finish-first planning. Choosing stone, fixtures, and colors before confirming plumbing realities, electrical capacity, waterproofing strategy, and ventilation upgrades is one of the fastest routes to compromises later. The room should be engineered for comfort before it is styled for impact.

Why LA homes need a more buildable kind of luxury

Los Angeles bathrooms come with their own planning realities. Older homes may hide aging supply lines, uneven framing, moisture damage, undersized electrical service, or ventilation issues that limit what makes sense without deeper upgrades. That does not mean you cannot have a spa-like result. It means the smartest luxury bathrooms in LA are designed with the house in mind instead of imposed on it.

Permits can matter too, especially when a remodel involves layout changes, relocated plumbing, new electrical loads, revised ventilation, or structural adjustments. Homeowners often think of permits as a separate bureaucratic issue, but they can directly affect design choices and sequencing. If a steam shower, heated flooring system, or major reconfiguration is on the wish list, those conversations should happen early, not after finishes are selected.

That is one reason we approach these projects as full systems, not just finish packages. The best bathroom is not the one that copies a hotel image most faithfully. It is the one that translates the feeling behind that image into a room that suits your routines, your house, and your budget. If you are starting to collect ideas for a comfort-first remodel, we can help shape them into a plan that is elegant, buildable, and genuinely enjoyable to use every day.

FAQ

Is a steam shower worth it in a Los Angeles bathroom remodel?

It can be, but only if the enclosure, waterproofing, ventilation, and electrical planning are handled correctly. We usually advise homeowners to treat a steam shower as a system, not just a feature add-on. If the bathroom is not set up to support it, the spend can outpace the benefit.

Do heated floors really matter in Southern California?

Yes, often more than people expect. Bathroom comfort is about bare feet, moisture, and room conditions, not just outdoor temperature. Heated floors are one of the most reliable ways to make a primary bath feel quietly luxurious every day.

What is the biggest mistake with hotel-inspired bathrooms at home?

Copying the look without adapting it for residential life. Open showers, minimal storage, and highly exposed layouts can work visually but fall short on warmth, privacy, and maintenance. The best results borrow the mood of a hotel, not every literal design move.

Should we choose finishes before finalizing layout and infrastructure?

No. We strongly prefer to confirm layout logic, plumbing direction, electrical needs, ventilation, and waterproofing strategy first. That sequence protects the design and helps prevent expensive revisions once construction is underway.

Can an older LA home still support a luxury bathroom remodel?

Usually yes, but the plan should account for hidden conditions early. Older plumbing, dated wiring, framing irregularities, and moisture issues can all influence what is wise to build. A good remodel strategy works with those realities instead of discovering them too late.

Ready to Plan a Comfort-First Bathroom Remodel in Los Angeles?

From heated floors and layered lighting to smarter shower layouts and storage, New Dawn Construction helps homeowners build bathrooms that look refined and work beautifully in real life. Talk with our team about your goals, your home, and what makes sense for your budget.

Book a Remodeling Consultation

Aging in Place Starts Before You Need It: Planning a Whole-Home Remodel

Someone pauses at the front door, catches a hand on the frame, and steps a little more carefully over a raised threshold than they used to. Nothing dramatic happens. That is exactly why the moment sticks. The house is still familiar, still loved, still full of routines and memories—but it no longer feels automatically easy to live in.

We see this turning point often in Los Angeles homes. The question is usually not whether every possible accessibility upgrade should happen right now. The real question is how to decide what matters first, what can wait, and what should be coordinated while a larger remodel is already opening walls, floors, and systems. When that planning happens early, aging in place feels less like a reaction and more like good residential design.

Not sure what to prioritize first in your remodel?
New Dawn Construction helps Los Angeles homeowners evaluate circulation, bathrooms, stairs, lighting, and hidden infrastructure before the work begins—so your aging-in-place plan feels practical, cohesive, and worth the investment.

Explore Remodeling Options

Most homeowners are not trying to create an “accessible home” in the abstract. They want to stay in the neighborhood they know, keep daily life comfortable, and avoid a future where one bad step or one rushed health decision turns a manageable project into an emergency. In older Los Angeles homes, waiting tends to make things harder because the house often has hidden limitations: narrow halls, split levels, tight bathrooms, outdated wiring, uneven flooring transitions, or plumbing layouts that do not support simple upgrades as easily as expected.

Planning early also gives you more control over scope. A tub-to-shower conversion may sound straightforward until demolition reveals framing constraints, ventilation needs, or an electrical panel that should really be addressed while the remodel is underway. A first-floor laundry move may seem like a convenience upgrade until it triggers broader plumbing and layout decisions. We like to help clients think about these interactions before finishes are chosen, because that is where lower-regret remodeling starts.

In Los Angeles, timing matters for another reason: permit review and coordination can stretch decision-making if the project expands beyond cosmetic work. That does not mean homeowners should be intimidated. It means a thoughtful plan is far better than a rushed one, especially if the goal is long-term independence rather than a short-term patch.

Three ways to choose the right scope

Before talking about specific upgrades, we usually help homeowners choose among three planning paths. This one decision tends to clarify budget, sequencing, and how ambitious the remodel should be.

Path Best fit Main advantage Main caution
Complete remodel now The house needs broad layout, bath, circulation, and systems work Allows the best coordination across safety, comfort, design, and infrastructure Higher upfront investment and broader planning effort
Priority-first remodel The home is mostly workable, but a few areas create real daily risk Targets the biggest independence gains first Can cost more over time if future work is not anticipated correctly
Future-proof now, finish later Another remodel is already happening and you want to prepare intelligently Reduces rework by handling hidden infrastructure while walls and floors are open Requires discipline to invest in behind-the-scenes work before it is visibly rewarding

A complete home remodel makes the most sense when multiple parts of the house are working against each other. For example, if the entry is difficult, the primary bath is cramped, the bedroom is upstairs, lighting is poor, and the HVAC struggles during hot weather, solving one room at a time can create disconnected results. A full-scope plan lets us align circulation, safety, comfort, and aesthetics in one coherent strategy.

A priority-first remodel is better when the house is still broadly livable but a few issues carry outsized risk. That might mean an unsafe tub, dim pathways, awkward steps at entries, or a laundry setup that is becoming physically demanding. In those cases, we focus spending where it protects independence fastest.

The third path is often the smartest compromise: future-proofing during other remodeling work. If a homeowner is already opening a kitchen, renovating a primary suite, replacing flooring, or upgrading electrical service, that is the ideal moment to widen a door opening, improve lighting circuits, add blocking for future support bars, flatten transitions, or make HVAC and smart-control improvements that will matter more later.

Start with movement: getting in and around the house safely

The highest-value aging-in-place decisions usually begin with circulation, not finishes. If entering the house feels awkward or moving room to room requires negotiating thresholds, tight turns, or inconsistent flooring, daily life becomes more tiring and less secure. We typically start by looking at how someone arrives, how they move through common routes, and where the house asks for unnecessary balance or force.

That can mean rethinking exterior approaches, entry steps, walkway lighting, railings, door hardware, floor transitions, and hallway pinch points. In some LA homes, one or two small level changes inside do more day-to-day damage than a dramatic staircase, simply because they are easy to forget until the wrong moment. Wider, cleaner circulation paths also help if mobility changes later, without making the home look clinical in the present.

This is also where a complete remodel creates efficiency. If flooring is being replaced throughout the house anyway, smoothing transitions and improving underfoot consistency is far easier than trying to patch those issues room by room later. The same goes for door replacements, lighting plans, and hardware selections.

An older adult stepping carefully through a front door with a visible threshold and well-lit entry path.

The bathroom usually deserves earlier attention than homeowners expect

Bathrooms tend to move to the top of the list because they combine moisture, hard surfaces, tight clearances, and awkward transfers. We often tell clients that if they do only one truly meaningful aging-in-place upgrade, the primary bathroom is a strong place to consider it. A curbless or low-threshold shower, a more stable layout, better lighting, easier controls, and thoughtful support planning can change the daily experience of the home more than an expensive cosmetic update elsewhere.

What matters most is not just swapping one fixture for another. It is making sure the room works as a system. If the vanity area creates shadow, if the toilet clearance is too tight, if the floor becomes slippery, or if the shower controls require reaching into cold water, then a “new bathroom” may still not serve long-term independence well. In older Los Angeles homes, small bathrooms also force hard decisions about whether to reconfigure walls, borrow adjacent space, or accept a compromise.

That is one reason we encourage whole-house thinking. If a nearby closet, underused hallway, or secondary room can help make the bathroom truly functional, the better solution may be broader than the bathroom itself. That is the kind of move that feels expensive in isolation but can save regret for years.

Stairs and level changes deserve honest planning, not avoidance

Many homeowners would rather not think about stairs until they have to. We understand that. But in a lot of LA properties, level changes are part of the character of the house, and pretending they will never matter usually leads to rushed decisions later. The goal is not always to eliminate every stair. Sometimes it is to reduce dependence on them or create a clear one-level daily living option if needed.

That might involve moving key functions to the main level, reworking a powder room into a fuller bath, relocating laundry, or creating a first-floor bedroom or flexible suite. In other homes, it means improving stair lighting, handrail comfort, tread visibility, and nearby circulation so stairs remain easier to use for longer. We approach this as a lifestyle design question, not a medical one: if someone had a tougher month physically, could the house still support everyday life mostly on one level?

A modern bathroom with a low-threshold walk-in shower, bright lighting, and accessible layout details.

When the answer is no, a complete remodel often earns its keep. Reorganizing first-floor living functions can touch layout, plumbing, electrical, storage, and exterior access at the same time. Done well, though, it preserves the feeling of home while expanding how long the home can work.

Comfort is part of accessibility too

Aging in place is not only about grab bars and clearances. It is also about fatigue, visibility, temperature stability, and how physically demanding the house feels over the course of an ordinary day. Poor lighting, overheated back rooms, weak ventilation, hard-to-reach controls, and unreliable power capacity all make a home less supportive, especially in older houses.

This is where accessibility and energy-aware remodeling overlap in a practical way. Better layered lighting can reduce shadows and improve confidence moving through the house. Updated electrical planning can support easier control locations, night lighting, induction cooking, or future smart features. HVAC improvements, insulation work, ventilation upgrades, and window decisions can make rooms more usable during heat events and seasonal swings. None of that is flashy on a mood board, but it has a real effect on whether the home feels calm and manageable.

When we are already opening walls or upgrading systems, we look for these bundled opportunities. It is often far more cost-effective to coordinate comfort and accessibility once than to revisit the same parts of the house in separate projects.

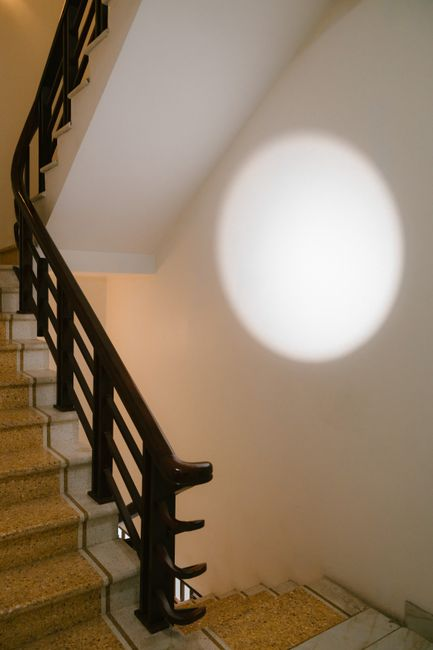
A residential staircase with sturdy handrails, clear tread visibility, and good lighting in a home setting.

The house should still feel beautiful

One of the biggest misconceptions we hear is that aging-in-place design will make a home feel institutional. It does not have to. In fact, the best universal design choices usually read as thoughtful, refined residential design first. Clean-lined showers, better proportions, easier hardware, smarter lighting, wider passages, and stable flooring can all look high-end and intentional.

We encourage clients to think in terms of subtle function. A hand shower can be elegant. Support elements can be integrated so they do not announce themselves. Lighting can be both flattering and safer. A zero-threshold shower can look more luxurious, not less. Lever hardware, easier-to-use faucets, and better circulation can make the home feel more effortless for everyone, including guests, children, and future buyers.

That matters in Los Angeles, where homeowners often care deeply about style, resale, and neighborhood fit. The goal is not to transform the house into something clinical. The goal is to make it easier to live in, with details that still feel warm, modern, and personal.

Where older Los Angeles homes tend to surprise people

Accessibility remodeling in older LA homes rarely stays limited to the one visible change a homeowner had in mind. That is not because the idea was wrong. It is because older houses often layer constraints on top of one another. A widened opening can affect trim, framing, and flooring continuity. A curbless shower can involve slope, drain location, waterproofing, and adjacent floor heights. A relocated laundry area may trigger plumbing and electrical updates. Better lighting can reveal that the existing circuitry is due for broader attention.

We try to surface these realities early, especially when homeowners are budgeting for a complete home remodel. The most common regret we see is not that someone chose accessibility features. It is that they assumed those features could be inserted into the old house without considering what the surrounding systems and layout would demand.

Permit and code coordination are part of this. Specific requirements depend on project scope, but in general, once you move walls, alter plumbing, upgrade electrical, change ventilation, or substantially rework circulation, the remodel becomes a broader technical conversation. That is exactly why planning the whole house first tends to save stress. It gives everyone a realistic picture of what should happen together and what can be phased without creating expensive rework.

How we help homeowners build a lower-regret plan

The most successful projects usually separate spending into three buckets: must-do safety infrastructure, high-value comfort and convenience improvements, and future-proofing that becomes smart while the house is already open. That framework keeps the remodel from drifting into either under-planning or overbuilding.

  • Must-do now: circulation hazards, bathroom safety, entry access issues, critical lighting, and any system problems that would undermine long-term usability.
  • Strong value next: first-floor living functions, laundry relocation, HVAC and ventilation improvements, better control locations, and flooring continuity.
  • Future-proof while open: blocking for future supports, rough-ins, electrical capacity, smarter switching, insulation, and other behind-the-scenes upgrades that are costly to revisit later.
  • Design alignment: choose finishes, fixtures, and layouts that support ease of use without compromising the home’s style.

That kind of roadmap is especially useful when a homeowner is not sure whether to do everything at once. Sometimes a full remodel is the right move because too many issues are connected. Other times, a phased plan works beautifully if the first phase handles the hidden infrastructure and the highest-risk daily obstacles. Either way, the planning should be coordinated enough that future phases feel like the continuation of a strategy, not a correction of earlier decisions.

Common questions we hear

Do we always need a full remodel to age in place well?

No. Some homes benefit from targeted upgrades first. But when access, bathrooms, stairs, and systems are all working against each other, piecemeal fixes can become inefficient. We usually recommend choosing scope based on how many parts of the house need to cooperate for daily life to work comfortably.

Will accessible design hurt resale?

Not when it is handled as good design. Wider circulation, better lighting, easier showers, smoother transitions, and more comfortable layouts usually broaden a home’s appeal. The key is to make those choices feel integrated and residential rather than like afterthoughts.

What if we need to phase the work?

Phasing can work very well if the early decisions anticipate later ones. We prefer to map the full destination first, then decide what to build now. That helps avoid tearing into the same areas twice or locking in finish choices that make later accessibility work more disruptive.

When do permits start affecting timing?

Timing usually becomes more important once the project moves beyond surface updates into layout changes, plumbing, electrical, ventilation, structural coordination, or broader system upgrades. The exact requirements depend on scope, but in Los Angeles, it is wise to assume that meaningful aging-in-place remodeling benefits from early planning rather than last-minute decisions.

If the house is starting to ask more of you than it used to, that does not mean you need to panic or remodel everything tomorrow. It means it is time to look at the home honestly and build a plan that protects independence before urgency takes over. We help Los Angeles homeowners do exactly that: sort what matters most, uncover the hidden scope early, and turn aging-in-place goals into a realistic, attractive remodel roadmap that can serve the household for years to come.

Build a remodel plan that supports long-term independence
If your home is starting to feel harder to navigate, New Dawn Construction can help you map the right scope now—whether that means a full whole-home remodel or a phased plan that avoids expensive rework later.

Schedule a Consultation

Open vs. Closed Kitchens in Los Angeles: Which Layout Fits Real Life?

Open concept sounds like the obvious upgrade until dinner is on the stove, the hood is too weak, backpacks land on the island, someone is on a work call ten feet away, and the wall you planned to remove turns out to affect structure, storage, and permits all at once. We have these conversations with Los Angeles homeowners all the time, and the real issue is rarely whether an open kitchen looks better. It is whether opening the kitchen will make daily life work better in this particular house, for this particular household, over the next five to ten years.

That is why we do not treat this as a trend decision. In LA, opening a kitchen can improve light, connection, and entertaining flow, but it can also spread noise, odors, clutter, and project scope farther than people expect. A closed kitchen can still be the smarter remodel. And very often, the best answer is somewhere in the middle.

Kitchen Remodel Planning

Not sure whether to open your kitchen or keep more separation?

Before drawings, permits, and demolition decisions lock you in, talk through the layout with a Los Angeles remodeling team that can weigh structure, ventilation, storage, and daily function together.

Get Started

Quick take: Open is not automatically better. Ventilation matters more than most homeowners think. Removing walls often means losing useful cabinet space. In older Los Angeles homes, structural and permit consequences can be significant. For many households, a semi-open layout solves the real problem without fully exposing the kitchen.

When we say open kitchen, we mean a layout where the kitchen is broadly connected to the adjacent dining or living area, with little or no full-height separation. Sight lines are long, conversation carries easily, and the kitchen becomes part of the main shared room.

A closed kitchen is more contained. It may have full walls, a doorway, or a more defined room boundary that keeps cooking activity visually and acoustically separate from the rest of the house.

A semi-open kitchen sits between those two. That might mean a widened opening, a partial wall, a peninsula, interior glass, or strategic zoning that improves connection without making the kitchen completely exposed. In practice, this is often where we land in Los Angeles remodels because it preserves flexibility while avoiding some of the hardest tradeoffs.

A bright open-concept kitchen with an island flowing into the adjacent living area.

Why the choice carries extra weight in Los Angeles

In many LA homes, especially older ones, a wall is rarely just a wall. It may carry structure, contain electrical, interrupt ducting, shape cabinet runs, or help define how heat, sound, and cooking byproducts stay contained. Once that wall comes down, the effects ripple outward into engineering, mechanical coordination, finishes, and plan review.

There is also the LA lifestyle factor. Homeowners often want better light, easier entertaining, and a stronger indoor-outdoor connection. Those are valid goals. But the same openness that feels great during a Saturday gathering can feel very different on a Tuesday when someone is making a strong-smelling dinner, the dishwasher is running, and the rest of the family is trying to work, study, or relax nearby.

That is why we encourage homeowners to make the layout decision early, before drawings and permits lock in assumptions that are expensive to reverse.

How open, closed, and semi-open compare

Factor Open Closed Semi-open
Flow and connection Strong visual and social connection More separation between rooms Balanced connection with some boundaries
Privacy Low High Moderate
Ventilation demands Highest, because odors and grease travel farther More contained and easier to control Important, but easier to manage than fully open
Storage potential Often reduced if walls and uppers are removed Usually strongest cabinet wall area Moderate, depending on openings and islands
Noise control Weakest Best Better than open, less isolated than closed
Structural complexity Often highest if walls are removed Usually lower if footprint stays defined Can limit structural scope
Entertaining Excellent for mingling and visibility More formal or contained hosting flow Good social connection with more control
Resale flexibility Can appeal broadly, but not universally Works well where cooking/privacy matter more Often flexible across buyer types

When an open kitchen is worth it

An open kitchen can be a great remodel when the household genuinely wants shared space. If you like cooking while talking with guests, keeping an eye on kids, or connecting the kitchen to a family room and backyard, opening the layout can make the whole home feel brighter and more social. In homes that already feel chopped up, the right opening can reduce that boxed-in feeling and improve circulation in a meaningful way.

We also see open layouts work well when the kitchen was never giving enough natural light to begin with. In some Los Angeles homes, especially where the existing kitchen sits in the middle of the floor plan, opening a wall can borrow light from adjacent rooms and make the home feel more generous without adding square footage.

But for an open kitchen to work well, the support systems have to work well too. Ventilation matters. Storage planning matters. Appliance placement matters. If you remove walls and do not replace lost function somewhere else, the result can be a kitchen that looks bigger but works worse. An island cannot solve every problem a wall used to solve.

Cost is another point homeowners should weigh honestly. The price difference between open and closed is not just about finishes. It can come from beam work, rerouting electrical, adjusting HVAC, changing lighting strategy, repairing continuous flooring, and dealing with permits tied to structural changes. Sometimes the openness is worth every bit of that effort. Sometimes it is paying a premium to create exposure you may not actually enjoy.

When a closed kitchen is the smarter remodel

Closed kitchens deserve more respect than they usually get. For serious cooks, they can be the better-performing room. Strong cooking smells stay more contained. Grease and steam are easier to manage. The visual mess of prep, cleanup, and small appliances does not spill into the main living space. If you cook often and cook intensely, that containment can improve everyday comfort more than openness ever could.

A closed layout also makes sense for hybrid-work households. In many LA homes, every room is doing double duty now. If someone is taking calls nearby, helping with homework, or trying to create calm in the evenings, a kitchen that can be partially separated from the rest of the house may support that routine better.

There is also a practical storage argument. Walls hold cabinets. Cabinets hold real life. Once you remove a long wall, you may lose upper cabinets, pantry opportunities, appliance parking zones, and backsplash runs that made the kitchen efficient. Replacing that lost storage usually takes intentional design and sometimes more square footage or more expensive millwork.

From a cost and complexity standpoint, keeping a kitchen more defined can also reduce scope. That does not make it cheap, but it can help avoid some of the structural and mechanical cascade that comes with a fully open plan. If your goals are better function, better finishes, and a calmer household rhythm, staying more closed may be the lower-regret investment.

Why semi-open often wins

If open and closed sound like two imperfect extremes, that is because they often are. A semi-open kitchen is frequently the best answer in Los Angeles because it addresses the real complaint without overcorrecting. Maybe the kitchen feels dark and disconnected, but you do not actually want every pan, plate, and cooking smell on display. Maybe you want easier conversation with guests, but you still want the room to have some boundary.

That is where selective opening helps. We might widen an opening instead of removing the whole wall. We might use a peninsula or island to create connection while still preserving zones. We might add interior glass or a partial divider that keeps light moving without making the kitchen fully public. These moves can improve flow, light, and sociability while preserving more privacy, storage, and acoustic control.

Semi-open layouts also let us be more surgical about cost. In some homes, limiting the amount of demolition reduces structural intervention and helps keep the remodel aligned with the house instead of forcing a full reset. It is not the flashy answer, but it is often the one homeowners are happiest living with later.

How the right choice changes by household

If you cook most nights, use high heat often, or care a lot about odor control, a closed or semi-open kitchen usually deserves serious attention. We would rather help a frequent cook build a kitchen that performs beautifully than chase openness at the expense of comfort.

If you entertain casually and want guests to gather naturally around the kitchen, an open or semi-open plan often makes sense. The question is whether you want full exposure or just easier connection. Many hosts discover they want visibility, not necessarily total removal of boundaries.

For families with kids, openness can be helpful because sight lines improve and the kitchen becomes part of the main activity zone. But that same openness can also magnify noise and clutter. The better answer depends on whether your household values supervision most, or whether it needs more controlled zones as the day gets busy.

For hybrid-work homes, we usually pause before recommending a fully open layout. Kitchens are noisy by nature. Hoods, dishwashers, ice makers, blenders, and conversation all travel farther in an open plan. If the living area also functions as office space, homework space, or a quiet retreat, some degree of separation is often worth preserving.

For multigenerational households, the need for different routines matters even more. Early risers, late dinners, varied schedules, and the desire for privacy can make a more contained kitchen feel calmer and easier to share. In those homes, a semi-open layout often creates the best balance between togetherness and boundaries.

If resale is part of the conversation, we suggest avoiding absolute assumptions. Open layouts can be attractive, but not every buyer values maximum exposure. A flexible, well-resolved kitchen that suits the scale and character of the home usually ages better than a trend-driven move that ignores how people actually live.

Questions to answer before design starts

  • How often do you cook, and how intense is that cooking in terms of smoke, grease, and odor?
  • Do you want the kitchen visible most of the time, or do you want the option to contain mess and noise?
  • What storage are you giving up if walls come down, and where will that function go?
  • Does anyone nearby work from home, study, or need quiet during normal kitchen hours?
  • Could a widened opening or partial divider solve the problem without full structural removal?
  • Are you prepared for the possible added cost of beams, electrical changes, HVAC adjustments, and permit complexity?

FAQ

Does opening a kitchen always require permits in Los Angeles?

If structural walls, electrical, plumbing, or mechanical systems are affected, permits are typically part of the project. In LA, that is one reason we prefer to evaluate layout ideas early instead of assuming demolition will be simple.

How do we know whether a wall needs a beam?

You cannot safely guess. Some walls are non-structural, and some are doing much more than homeowners realize. We usually verify that early so the design, engineering, and budget reflect reality before the remodel moves too far.

Why is ventilation such a big deal in open kitchens?

Because once the kitchen is connected to living space, smoke, heat, grease, and odors have a much larger area to travel through. A weak hood is far more noticeable in an open plan than in a contained room.

Will opening the kitchen always help resale?

No. It can help in the right home, but resale is not one-size-fits-all. We advise homeowners to prioritize a layout that fits the house, the neighborhood context, and the way they expect to live there, rather than treating openness as an automatic value booster.

The best kitchen remodel is not the one that follows the loudest trend. It is the one that fits the way your household really cooks, gathers, works, and resets at the end of the day. Sometimes that means opening everything up. Sometimes it means protecting separation. And in many Los Angeles homes, it means finding a smart middle ground that improves flow without giving away privacy, storage, or control.

When we help homeowners make this decision, we look beyond the sketch and into the consequences: structure, ventilation, cabinet loss, noise spill, entertaining patterns, and the daily routines that will still matter long after the remodel is finished. If you are weighing whether to open your kitchen, keep it more closed, or split the difference, that is the moment to bring in a contractor who can pressure-test the idea before plans and permits make the wrong direction expensive. That early clarity is where a better remodel starts.

Ready to plan a kitchen remodel that fits real life?

New Dawn Construction helps Los Angeles homeowners evaluate layout changes before costly mistakes happen—so you can make the right call on open, closed, or semi-open design with confidence.

Book a Consultation

Which Room Addition Makes the Most Sense for a Small Los Angeles Home?

The family finally says it out loud: this house is too tight. Within seconds, everyone starts naming the fix. A bedroom. An office. Maybe a family room. The labels come fast because they feel like answers. But in a small Los Angeles house, that is exactly where expensive mistakes begin. We see it all the time: homeowners choose the room name first, then discover later that the new square footage did not solve the thing making daily life hard in the first place.

A room addition can absolutely transform a house. It can also leave you with a bigger footprint that still feels awkward, dark, noisy, or crowded if the real bottleneck was never defined. At New Dawn Construction, we approach this earlier and more carefully. Before plans, before bids, and before anyone gets too attached to one room type, we look at how the house is actually failing day to day. That is what tells us whether the smartest move is a bedroom, an office, a family room, a flex space, or a smaller addition paired with interior changes.

Not sure which addition your home actually needs?

Before you commit to plans, get clarity on the real bottlenecks in your layout. New Dawn Construction helps Los Angeles homeowners evaluate flow, privacy, storage, daylight, and feasibility so the addition solves the right problem first.

Explore Your Options

This is for owners of small Los Angeles homes who already know they need more space but do not want to spend heavily on the wrong kind of addition. Maybe your family is growing. Maybe work-from-home has changed how every room gets used. Maybe the house is technically large enough on paper, yet it never feels calm or functional because privacy, storage, circulation, or shared living space keeps breaking down.

It matters most before you pay for drawings or ask a room addition contractor in Los Angeles to price a scope that may not be the right one. Once a household gets attached to “we’re adding a bedroom” or “we need an office,” the planning process can start serving that label instead of the outcome you actually need.

What is actually not working in the house now?

The best starting point is not “what room do we want?” It is “what part of living here keeps failing?” In tight houses, the visible complaint is often not the real one. A family may think they need another bedroom when the deeper problem is that the living room is doing too many jobs, storage has spilled into circulation paths, or one person has nowhere quiet to work without taking over shared space.

We usually walk homeowners through a few practical pressure points. Where does privacy break down? Which room is carrying more than one role and doing none of them well? Are people walking through one zone to use another? Does furniture only fit in one awkward arrangement? Is the center of the house too dark after everyone closes doors for work, rest, or school? Are toys, office materials, seasonal items, or laundry eating up the space that should feel open?

Sometimes the answer is sleep. Sometimes it is noise. Sometimes it is that the house has no real place to gather, so every evening turns into a low-grade collision of homework, television, cooking, calls, and cleanup. A smart addition starts by naming that friction honestly.

Before you pay for plans

Before you invest in drawings or request estimates, get a few things clear first. This short step saves people from chasing a polished solution to the wrong problem.

  • Write down the three daily frustrations that happen most often in the house.
  • Identify which existing room is overloaded and why.
  • Decide whether the new space must solve privacy, gathering, work, sleep, or storage first.
  • List the furniture the new room must actually hold, not just the room label you prefer.
  • Note what cannot get worse: daylight, yard access, circulation, or kitchen flow.
  • Talk with a contractor before committing to plans so feasibility shapes the concept early.

The real test is use, not square footage

In small homes, extra square footage only helps if it improves how the whole house works together. That is the use-first framework we bring to early planning. Instead of asking which addition sounds most valuable in theory, we ask what measurable improvement the new space has to create. Better sleep for two children who can no longer share. A truly closed room for work calls. A common area large enough that the house stops feeling like everyone is stacked on top of each other. A smaller bump-out that frees up circulation and storage so the existing rooms can finally function.

This is also where many homeowners realize the wrong addition can create new problems. A new bedroom can darken the center of the house. A family room can eat the yard but leave no place for storage. A home office can work beautifully until it becomes the guest room, school room, and overflow closet all at once. The winning choice is the one that earns its footprint and makes the original house feel better, not just bigger.

When a bedroom addition is the right move

A bedroom is often the first idea families reach for, and sometimes it is exactly right. If sleep quality, household privacy, or changing family composition is the true bottleneck, a bedroom addition can relieve pressure in a way no amount of rearranging can. In small homes, though, we still want to test whether the bedroom will fix more than just the label.

A bedroom addition tends to make sense when the current sleeping setup is unsustainable, when a child or adult truly needs separation, or when one existing bedroom is being forced to double as sleeping space and office space. It is especially useful when reclaiming another room from sleep duty would improve the rest of the house.

  • It works best when the new bedroom also helps restore order elsewhere in the layout.
  • It can disappoint if it solves sleep but leaves storage, bathroom access, or circulation awkward.
  • We test closet needs, furniture fit, privacy from shared rooms, and whether the new wall placement steals too much light from older spaces.
  • We also look at how people reach the room; a bedroom that sits off the main gathering zone can create more noise conflict than homeowners expect.

In other words, a bedroom earns its footprint when it improves both rest and the function of adjacent rooms. If it just adds a door and a bed but pushes every other problem into the hallway or living room, it is probably not the best first answer.

When a family room or expanded common area solves more

Some small houses do not lack rooms as much as they lack breathing room. We often meet families who assume they need another bedroom, but what is really failing is the shared space. The living room is too small, circulation cuts straight through it, dining spills into play space, and nobody has a comfortable place to gather without stepping around furniture or interrupting another activity.

In that case, adding or expanding a family room can create a bigger quality-of-life jump than closing off another bedroom. A well-planned common-area addition can improve movement, daylight, family interaction, and even how the kitchen functions if the spaces are better connected.

  • This path works when crowding in shared space is the real daily stressor.
  • It can backfire if the new room becomes large but disconnected, leaving old bottlenecks untouched.
  • We test sightlines, natural light, furniture zones, and whether the addition creates cleaner flow to the yard, kitchen, or dining area.
  • We also check whether storage is being ignored, because a larger room without a place for clutter often fills up fast and feels small again.

For many stay-and-expand households, this is the option that makes the house feel newly livable. Not because it adds the most impressive room on paper, but because it reduces the daily friction everyone feels at once.

When an office or flex room really earns its footprint

An office sounds straightforward until you ask how that room will be used two years from now. In Los Angeles homes where every square foot matters, a dedicated office can be a smart move if work privacy is damaging daily life, especially when calls, concentration, or school overlap keep colliding with family routines. But the best version is often a flex room designed for more than one chapter of use.

We like office additions most when the need for acoustic separation is real, when remote work is consistent rather than occasional, and when using a bedroom or dining area as work space has started to compromise the rest of the house. A flex-first mindset also matters. Today it may be an office. Later it may need to work as a guest room, study room, den, or aging-in-place sleeping space.

  • It works when privacy and quiet are non-negotiable and the room can adapt over time.
  • It disappoints when it is too specialized, too small for realistic furniture, or located where household noise still leaks in.
  • We test door placement, window placement, acoustics, video-call background walls, and whether the room can support future non-office use.
  • We also check if a compact flex room plus better storage would outperform a larger single-purpose office.

That last point matters more than people think. In a tight house, adaptability is value. A room that serves only one narrow function has to justify every inch.

When a smaller addition plus interior rework beats a full extra room

This is the option many homeowners overlook, and in small houses it is often the lowest-regret move. If your real problem is congestion, poor circulation, missing storage, or the wrong relationship between existing rooms, a modest addition paired with layout changes can outperform a full new room. We have seen cases where a smaller bump-out, smarter opening placement, built-in storage, and better room connections do more for daily life than simply attaching another enclosed box.

This approach is especially strong when the house already has enough named rooms but uses them badly. Maybe a dining area is underused, the living room is overworked, and one dark corridor wastes precious square footage. A targeted addition can create just enough space to unlock a much better interior arrangement.

  • It works when the goal is flow, storage, flexibility, and better use of what already exists.
  • It can be the smarter choice when lot limits or setbacks make a large addition inefficient.
  • We test whether one smaller expansion can improve multiple rooms at once instead of creating one isolated gain.
  • We also look at what interior walls, openings, and transitions would need to change so the addition truly integrates.

For homeowners worried about paying for square footage that still feels cramped, this is often the conversation worth having first.

Los Angeles changes the answer

Even when the right room type is clear from a lifestyle standpoint, Los Angeles feasibility can shift the smartest direction. Setbacks, lot coverage limits, site shape, access, and neighborhood conditions can all affect whether the obvious idea is practical. Older homes across LA also bring structural and integration realities that matter early: roof tie-ins, floor level transitions, foundation relationships, and how to keep the old and new parts of the house feeling coherent rather than patched together.

We also have to think beyond bare feasibility. A room addition should perform well under current code and energy requirements, with attention to light, ventilation, comfort, and how the new space changes the rest of the home. And yes, permit pathways matter. Agencies such as Los Angeles City Planning shape what can realistically move forward, so it helps to pressure-test concept ideas before design money gets spent in the wrong direction.

That is why room choice in LA is not just a wish-list exercise. The best answer is usually the room type that solves the right household problem and survives real-world local constraints without damaging the existing house.

How we evaluate the right addition before drawings begin

At New Dawn Construction, we do not like to treat a room label as a finished scope. We start with a walkthrough and a conversation about how the house is being used now, where the pressure points are, and what outcome matters most. That gives us a truer foundation than jumping straight into a predetermined bedroom, office, or family-room addition.

From there, we look at concept-level layout options. We study circulation, daylight, privacy, furniture fit, storage, transitions, and how the addition would connect to the existing structure. We also review likely constraints early, including site limits, older-home conditions, rooflines, floor levels, and permit realities that could make one option far better than another.

Just as important, we align the concept with budget logic before a homeowner goes too far down a path that may not be worth the footprint or complexity. That early planning work is where a seasoned contractor adds real value. It helps you avoid paying for a beautifully drawn solution that still leaves the house functioning poorly.

If your small Los Angeles home needs more space, we can help you figure out what kind of addition will actually make it live better. Our team at New Dawn Construction approaches room additions as planning and integration challenges first, then as build projects. That is how we help homeowners avoid building the wrong room.

FAQ

Is a bedroom addition usually better than reworking the layout?

Not automatically. If the true problem is lack of sleeping space or privacy, a bedroom may be right. But if the house already has enough rooms and the bigger issue is flow, storage, or overloaded common space, layout rework with a smaller addition can produce a better result.

Can a small addition still make a noticeable difference?

Absolutely. In tight homes, a modest addition that unlocks better circulation, storage, or room relationships can improve daily life more than a larger but poorly integrated room. The key is whether it solves the bottleneck affecting how the whole house works.

When should we involve a contractor?

As early as possible, ideally before paying for full plans. A contractor-led feasibility review can help you choose the right room type, catch integration risks, and filter ideas through Los Angeles site and permit realities before design costs start adding up.

Ready to plan the right room addition for your LA home?

If you want to avoid paying for square footage that still feels cramped, start with a contractor-led evaluation. New Dawn Construction can help you pressure-test bedroom, office, family room, flex-space, or reconfiguration ideas before drawings and budgets go too far.

Book a Consultation

Free consultation!
Consultation