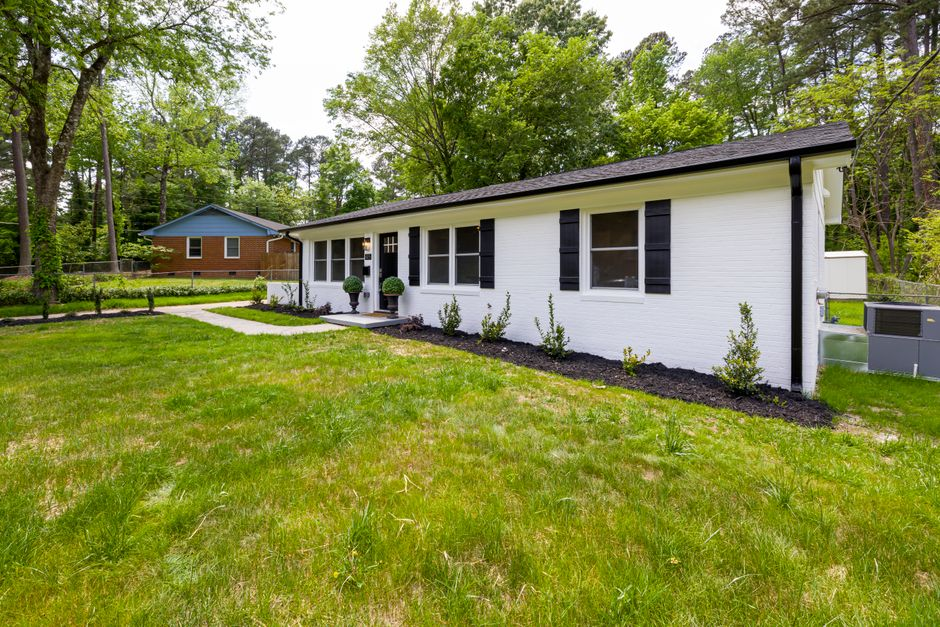
Room Addition Planning in Los Angeles: How to Protect Your Windows, Patio, and Yard
On the floor-plan sketch, the proposed room has generous windows and space to spare. Its outline also runs across the living-room window and squeezes the path from the patio into the yard. Stand, for a moment, in that living room, or imagine carrying dinner out to the patio. The addition looks different from there. At New Dawn Construction, we want the space you gain with a room addition to work with the rooms and outdoor areas you already use, not quietly diminish them.
Walk Your Property Before You Finalize the Plan
Start inside the rooms that face the possible addition. Which windows bring in daylight, and which frame a view you would miss? Check those rooms in the morning, around midday, and later in the afternoon. The goal is not to predict precisely how bright they will be after construction; it is to identify the openings and sightlines a new wall or roof might affect.
Then follow your ordinary route outdoors. Notice where people step off the patio, where they gather, and whether a clear path leads into the yard. Look back toward the house from the spots you use most. A drawing may show plenty of open ground while leaving an awkward strip beyond a narrow passage. Note the existing roofline and nearby buildings, too: both can affect where shade falls and how exposed a new window might feel.
Let the Footprint Answer for the Windows It Affects
Before selecting windows for the addition, mark every existing opening near its proposed footprint. Would an exterior window disappear where the new room joins the house? Would it face a new wall at close range, or sit below an extended roof? A window can remain on the plan yet deliver a different experience once the addition is built beside it.
The same test applies outdoors. Instead of asking only how much yard remains, trace the usable shapes left behind: the patio, walking routes, views from inside, and space for the activities that matter to your household. As a design-build team, we handle architectural plans, permits, and construction under one contract, so we can review the footprint and its roof form alongside these daily uses. Shifting a wall to protect a window may also change the yard or the way the new room connects to the house.
A Bright Addition Does Not Automatically Brighten the Old Rooms
Large windows in the new room can make that space feel open while the room behind it grows dimmer. Daylight has to pass through the connection between them. A narrow doorway, a tall partition, or a layout that puts storage along the shared wall may limit how much useful light travels inward.
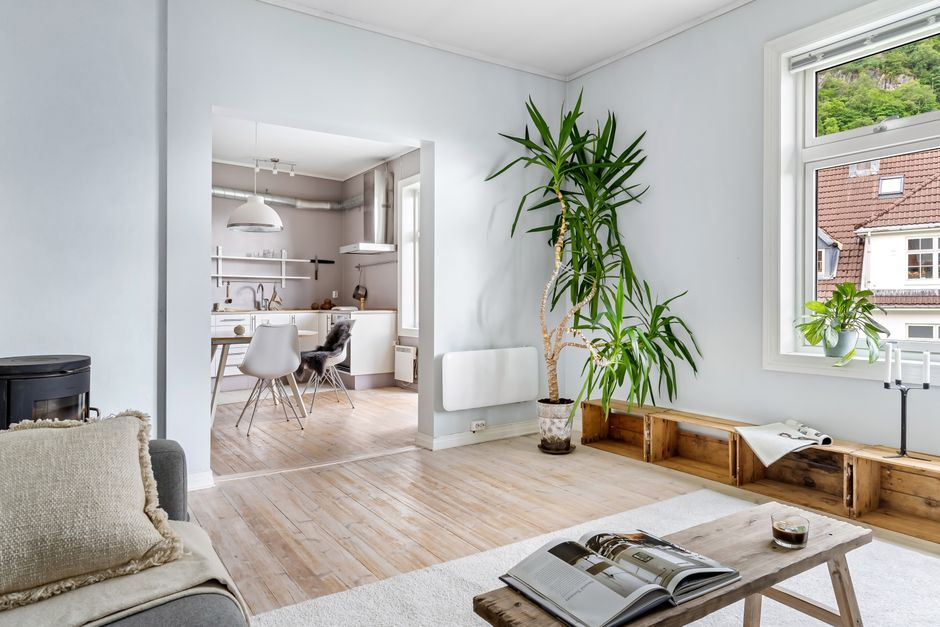
That does not mean the largest possible opening is always the answer. The shared wall may have structural work to do, and a wide opening can change furniture placement, circulation, sound, and privacy. Roof geometry matters as well: an addition’s roof can shade existing windows even when its walls do not cover them. Our team can examine openings, structure, roofline, and interior layout together before window positions are treated as settled.
Compare Room Addition Sketches from the Same Viewpoints
Consider three illustrative sketches for a house with a living-room window facing the rear yard. None is a recommendation for a particular Los Angeles property, and a site review could change every preliminary impression.
| Sketch | What it might offer | What to check |
|---|---|---|
| 1. Directly behind the living-room window | A straightforward connection to the living area | The existing window could be lost or substantially changed, and the patio route might tighten |
| 2. Shifted toward one side of the yard | May leave the living-room window more open and preserve a central path outdoors | New windows could sit closer to a neighboring building, reducing privacy; the structural connection may be less simple |
| 3. Shallower, along more of the rear wall | May keep greater yard depth | Could affect several existing windows or create a wider shaded edge |
For each one, ask the same questions: What happens to existing windows? Can light reach through the connection? Does the remaining yard still work from the patio and the main indoor views? How private will the spaces feel, and what does joining the new structure to the house require? To see how we visualize spaces before building, browse our 3D design gallery and room addition portfolio.
Bring the Whole-Property View to a Concept Review
A few notes on a simple sketch can make an early conversation more productive. Before the footprint and window details are finalized, bring:
- Existing windows marked on the plan, with notes on which rooms receive useful light at different times of day.
- Patio-to-yard paths, favorite outdoor spots, and views you want to keep.
- Any observed shade from the current roofline or nearby buildings, plus privacy concerns.
- Ideas for how people should move between old and new rooms, and where a wider or narrower opening might help.
- Questions about structural connections and the applicable setbacks, lot-coverage limits, and permit requirements for your property’s governing jurisdiction. Our permit checker is a good place to start.
Want a rough sense of budget and schedule first? Try our cost calculator and timeline estimator.
If you are looking for a room addition contractor in Los Angeles County, bring those observations and two or three rough footprints to New Dawn Construction. We serve communities including Burbank, Glendale, Pasadena, Sherman Oaks, and Santa Monica. We can review the proposed room, the existing windows, the connection, and the yard as one design problem, then help determine which ideas merit further development before the plan is fixed.
Room Addition FAQ
Can a room addition block light to my existing rooms?
Yes, it can. A new wall or roof can cover existing windows, face them at close range, or shade them. Daylight also has to pass through the connection between old and new rooms, so openings, structure, and roofline should be reviewed together before window positions are final.
Do I need a permit for a room addition in Los Angeles?
Most room additions require permits, and requirements such as setbacks and lot coverage depend on your property’s governing jurisdiction. New Dawn Construction handles permit applications and inspections, and our online permit checker is a good starting point.
Can I stay in my home during a room addition?
For most room additions you can remain in your home. We work to minimize disruption and keep work areas clean and safe, and we discuss logistics during planning.
What does design-build mean for a room addition?
Design-build means one team handles architectural plans, city permits, material sourcing, and construction under a single contract, so the footprint, windows, and yard are reviewed as one design problem.
What should I bring to my first room addition consultation?
Bring a simple floor-plan sketch with existing windows marked, notes on daylight at different times of day, your patio-to-yard paths and favorite outdoor spots, any shade or privacy concerns, and two or three rough footprint ideas.
New Dawn Construction is a licensed and insured Los Angeles County design-build contractor, California License #1087088, serving homeowners since 2010. Office: 14900 Ventura Blvd Unit #330, Sherman Oaks, CA 91403.