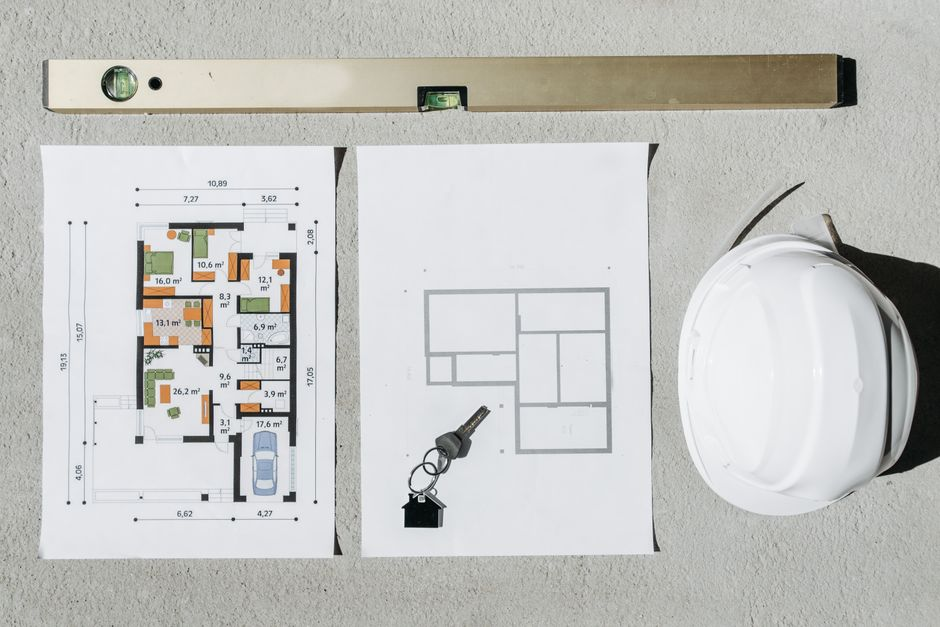
You are sketching the ADU and the second bedroom slips in almost automatically. It feels safer. More future-proof. Better for value. But that one extra room can quietly change everything before a single drawing is finalized: budget, circulation, privacy, utility work, and even how simple the project is to build on your Los Angeles lot. In our experience, the more useful question is usually not how much ADU you are allowed to build. It is how much ADU you actually need for the unit to work well.
The right ADU size in Los Angeles is usually the one that fits the job, feels livable day to day, and respects the realities of the property without paying for square footage that does not improve the outcome. We often encourage homeowners to slow down here, because chasing the biggest possible layout can create expensive design decisions that look smart on paper and feel less smart once the unit is built and occupied.
Not sure whether your ADU should be a studio, one-bedroom, or two-bedroom?
Before you spend money on plans, talk through the unit’s real purpose, layout priorities, and site constraints with an experienced Los Angeles builder. A clear early strategy can prevent costly redesigns later.
Bedroom count, room mix, and layout logic are some of the most important early decisions in an ADU project because they shape everything that comes next. Once plans start moving, even small changes can ripple outward. A layout revision may affect window placement, structural spans, plumbing locations, electrical runs, title-sheet details, and the overall permit set. If the concept changes after you have already paid for design work, that reset rarely stays small.
That is why we treat right-sizing as a preconstruction decision, not a finishing touch. If you define the ADU’s real purpose first, you can make smarter calls about whether a studio is enough, whether a one-bedroom gives you the privacy you need, or whether a two-bedroom is truly earning its extra cost and complexity. That clarity protects the budget long before anyone chooses tile or cabinets.
Choose the ADU’s job before you choose its size
The most important sizing lens is intended use. An ADU for long-term rental does not need the same layout priorities as an ADU for aging parents. A guest unit that sits empty part of the year should not automatically be planned like a full-time family residence. And a hybrid ADU that may start as a home office and later become a rental should be defined around flexibility from the beginning, not patched together later.
For a rental-focused ADU, the goal is usually a layout that feels efficient, private, and easy to live in. Renters tend to notice whether the kitchen works, whether there is real storage, whether laundry feels awkward, and whether the bedroom arrangement gives the unit a sense of separation. For family use, the emotional side matters more: quiet, accessibility, familiar routines, and enough breathing room to avoid friction. For guests or occasional use, homeowners often overbuild. They imagine every future possibility at once and end up paying for rooms that do not meaningfully improve how the space will function most of the time.
We like to ask a few grounding questions early. Will someone live here full time? Does the unit need clear sleeping privacy? Is work-from-home part of the plan? Does storage need to absorb real daily life, or only short stays? Is future rental appeal important enough to shape the layout now? Once those answers are honest, the right size range usually gets narrower very quickly.
What really changes from a studio to a two-bedroom
These layout types are not just bigger or smaller versions of the same idea. They solve different problems.
- Studio: Best when simplicity, efficiency, and lower overall build scope matter more than room separation. It can work well for a single occupant, guest use, or a compact rental concept if privacy expectations are modest.
- One-bedroom: Often the strongest middle ground when you want a true sleeping separation, better daily livability, and broader rental appeal without forcing too much extra square footage.
- Two-bedroom: Useful when the ADU is genuinely meant for multiple full-time occupants, family living, or a more specific occupancy plan that justifies the added room count.
- Flexible layout: Good when the use may evolve, such as a main living area that can support work, guests, or future rental needs without locking the plan into oversized rooms.
A studio can be excellent when the design is disciplined. If the kitchen is compact but functional, storage is intentional, and the room has good light and clear zones, it may feel better than a poorly stretched one-bedroom. A one-bedroom often earns its keep because that single wall of separation changes how the unit lives. It can make sleeping, hosting, and everyday routines feel more normal. A two-bedroom can absolutely be the right answer, but only when the second bedroom has a real purpose. If it exists mainly because it sounds safer for resale or future value, it can end up shrinking the living area, tightening circulation, and forcing compromises everywhere else.
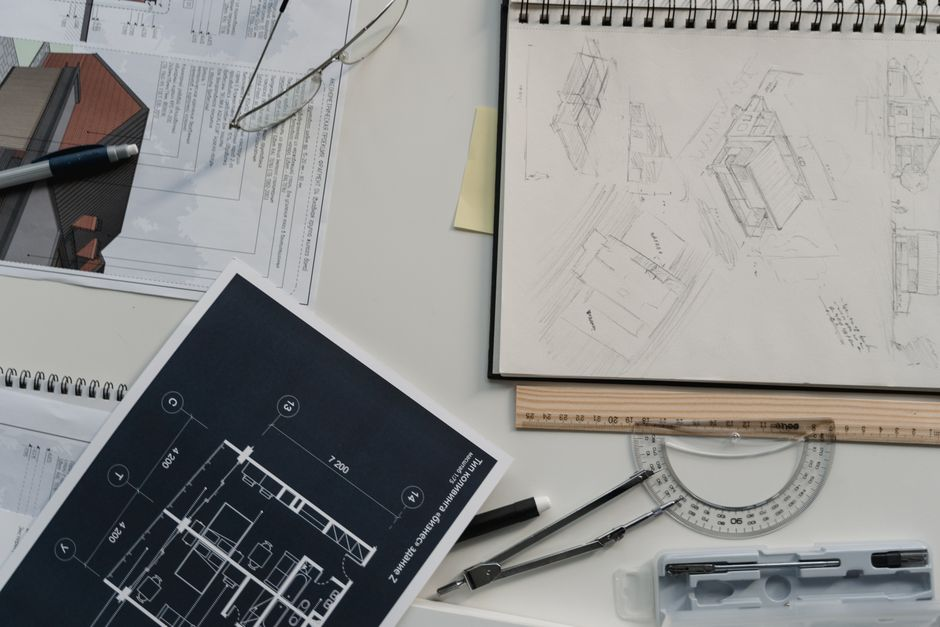
That is where many homeowners get tripped up. They are not really choosing between one more room and one less room. They are choosing which parts of the ADU get to feel generous and which parts get squeezed to make the math work.
Why some ADUs feel bigger than they are
Livability per square foot matters more than raw size. We have seen compact ADUs feel calm, open, and highly functional, while larger ones feel cramped because too much space was lost to awkward circulation, oversized room labels, or poorly placed doors and fixtures.
Storage is one of the first pressure points. If there is nowhere for cleaning supplies, luggage, extra linens, pantry overflow, or everyday clothing, the unit starts to feel smaller almost immediately. Privacy is another. A plan can technically include the right rooms and still fail if windows look directly into the main house, if the sleeping area has no visual separation, or if the bathroom placement interrupts the living space.
Circulation deserves more attention than most homeowners give it. Hallways, pinch points, and door swings can quietly eat square footage without improving comfort. The same is true of kitchen footprint. A larger kitchen is not automatically better if it steals room from the living area and creates more cabinetry than the use case requires. Laundry placement is similar. In-unit laundry can be a major value add, but only if it is integrated without making the bathroom, kitchen, or storage areas awkward.
Natural light also changes the equation. A smaller ADU with better window placement and clearer sightlines often feels more generous than a larger one broken up into dark corners. That is why we encourage homeowners to think beyond square footage totals and ask a harder question: when somebody lives in this unit every day, where will the friction show up first?
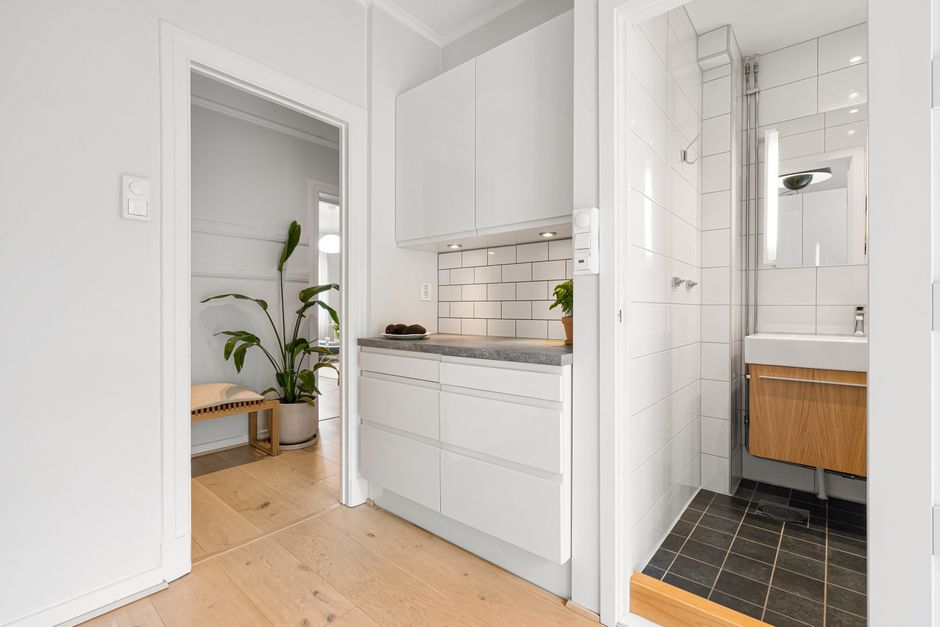
Los Angeles realities can change the ideal plan
Even a very sensible layout on paper has to survive the site. In Los Angeles, the right ADU size is shaped by more than preference. Access paths, setbacks, utility routing, existing structures, grade changes, and the relationship between the main house and backyard can all influence whether a certain room mix is efficient or unnecessarily difficult.
For example, a layout that depends on pushing the footprint in one direction may become weaker if that move creates tighter clearances, more complicated utility runs, or more disruption to the yard and existing improvements. A two-bedroom concept may look perfect until circulation and privacy needs force more wall area and more layout inefficiency than expected. Sometimes a cleaner one-bedroom plan delivers a better real-world result because it works with the lot instead of fighting it.
Approval complexity matters too. We do not mean that homeowners need to become permit experts before planning. We mean that buildable simplicity has value. If two concepts meet your goals, the one with fewer forced compromises, cleaner routing, and better site fit is often the smarter project. That is especially true in Los Angeles, where existing property conditions can make a seemingly minor layout decision much more consequential once the preconstruction work begins.
Mistakes that lead to the wrong-size ADU
- Designing for the maximum instead of the mission: More square footage is only better if it improves the way the ADU will actually be used.
- Forcing an extra bedroom: A second bedroom can weaken the living room, kitchen, storage, and overall flow if the footprint does not support it gracefully.
- Ignoring storage: Units that look clean on plan can feel crowded fast when daily essentials have nowhere to go.
- Paying for hallways and dead zones: Circulation space should help the unit function, not just connect rooms on paper.
- Assuming future flexibility requires overbuilding: Many homeowners can preserve options with smarter layout choices rather than more square footage.
- Separating design from feasibility: A good concept still needs to make sense for access, utilities, setbacks, and the existing property conditions.
The better move is to define a clear project brief before drawings begin. We recommend writing down the ADU’s primary job, who will use it first, what must be private, what must be stored, and which features are non-negotiable. Then pressure-test that brief against the property itself. That is where an experienced builder can save a homeowner from spending design money on the wrong concept. At New Dawn Construction, this is exactly the kind of early planning conversation we like to have, because getting the size and layout right up front usually leads to a smoother project and a better finished ADU.
FAQ
Is a one-bedroom usually a safer choice than a studio?
Not automatically. A one-bedroom often gives better privacy and broader everyday appeal, but a well-planned studio can outperform a cramped one-bedroom if the use case is simple and the layout is efficient. The safer choice is the one that matches the intended occupant and does not create wasted compromises elsewhere.
Should I add a second bedroom for future rental value?
Only if that second bedroom has a real job and the site can support it cleanly. If adding it shrinks the living area too much, hurts storage, or creates awkward circulation, it may reduce the unit’s overall appeal rather than improve it.
How much flexibility should I build in if I am not sure who will use the ADU later?
A flexible plan is often smarter than a larger plan. Good flexibility can come from room proportions, storage, privacy, and multipurpose living space rather than simply adding more rooms. The goal is to preserve options without paying for square footage that may never be useful.
When should I have this conversation with a builder?
Before you commit to drawings if possible. That is the stage when room mix, layout strategy, and site-fit questions are still relatively inexpensive to resolve. Once the plans are moving, changing the concept tends to cost more in time, coordination, and design effort.
Ready to plan the right ADU for your property?
New Dawn Construction helps Los Angeles homeowners evaluate size, room mix, privacy, storage, and site realities before committing to drawings. If you want a smoother project and a layout that truly fits the way the unit will be used, let’s talk.