
Someone pauses at the front door, catches a hand on the frame, and steps a little more carefully over a raised threshold than they used to. Nothing dramatic happens. That is exactly why the moment sticks. The house is still familiar, still loved, still full of routines and memories—but it no longer feels automatically easy to live in.
We see this turning point often in Los Angeles homes. The question is usually not whether every possible accessibility upgrade should happen right now. The real question is how to decide what matters first, what can wait, and what should be coordinated while a larger remodel is already opening walls, floors, and systems. When that planning happens early, aging in place feels less like a reaction and more like good residential design.
Most homeowners are not trying to create an “accessible home” in the abstract. They want to stay in the neighborhood they know, keep daily life comfortable, and avoid a future where one bad step or one rushed health decision turns a manageable project into an emergency. In older Los Angeles homes, waiting tends to make things harder because the house often has hidden limitations: narrow halls, split levels, tight bathrooms, outdated wiring, uneven flooring transitions, or plumbing layouts that do not support simple upgrades as easily as expected.
Planning early also gives you more control over scope. A tub-to-shower conversion may sound straightforward until demolition reveals framing constraints, ventilation needs, or an electrical panel that should really be addressed while the remodel is underway. A first-floor laundry move may seem like a convenience upgrade until it triggers broader plumbing and layout decisions. We like to help clients think about these interactions before finishes are chosen, because that is where lower-regret remodeling starts.
In Los Angeles, timing matters for another reason: permit review and coordination can stretch decision-making if the project expands beyond cosmetic work. That does not mean homeowners should be intimidated. It means a thoughtful plan is far better than a rushed one, especially if the goal is long-term independence rather than a short-term patch.
Three ways to choose the right scope
Before talking about specific upgrades, we usually help homeowners choose among three planning paths. This one decision tends to clarify budget, sequencing, and how ambitious the remodel should be.
| Path | Best fit | Main advantage | Main caution |
|---|---|---|---|
| Complete remodel now | The house needs broad layout, bath, circulation, and systems work | Allows the best coordination across safety, comfort, design, and infrastructure | Higher upfront investment and broader planning effort |
| Priority-first remodel | The home is mostly workable, but a few areas create real daily risk | Targets the biggest independence gains first | Can cost more over time if future work is not anticipated correctly |
| Future-proof now, finish later | Another remodel is already happening and you want to prepare intelligently | Reduces rework by handling hidden infrastructure while walls and floors are open | Requires discipline to invest in behind-the-scenes work before it is visibly rewarding |
A complete home remodel makes the most sense when multiple parts of the house are working against each other. For example, if the entry is difficult, the primary bath is cramped, the bedroom is upstairs, lighting is poor, and the HVAC struggles during hot weather, solving one room at a time can create disconnected results. A full-scope plan lets us align circulation, safety, comfort, and aesthetics in one coherent strategy.
A priority-first remodel is better when the house is still broadly livable but a few issues carry outsized risk. That might mean an unsafe tub, dim pathways, awkward steps at entries, or a laundry setup that is becoming physically demanding. In those cases, we focus spending where it protects independence fastest.
The third path is often the smartest compromise: future-proofing during other remodeling work. If a homeowner is already opening a kitchen, renovating a primary suite, replacing flooring, or upgrading electrical service, that is the ideal moment to widen a door opening, improve lighting circuits, add blocking for future support bars, flatten transitions, or make HVAC and smart-control improvements that will matter more later.
Start with movement: getting in and around the house safely
The highest-value aging-in-place decisions usually begin with circulation, not finishes. If entering the house feels awkward or moving room to room requires negotiating thresholds, tight turns, or inconsistent flooring, daily life becomes more tiring and less secure. We typically start by looking at how someone arrives, how they move through common routes, and where the house asks for unnecessary balance or force.
That can mean rethinking exterior approaches, entry steps, walkway lighting, railings, door hardware, floor transitions, and hallway pinch points. In some LA homes, one or two small level changes inside do more day-to-day damage than a dramatic staircase, simply because they are easy to forget until the wrong moment. Wider, cleaner circulation paths also help if mobility changes later, without making the home look clinical in the present.
This is also where a complete remodel creates efficiency. If flooring is being replaced throughout the house anyway, smoothing transitions and improving underfoot consistency is far easier than trying to patch those issues room by room later. The same goes for door replacements, lighting plans, and hardware selections.

The bathroom usually deserves earlier attention than homeowners expect
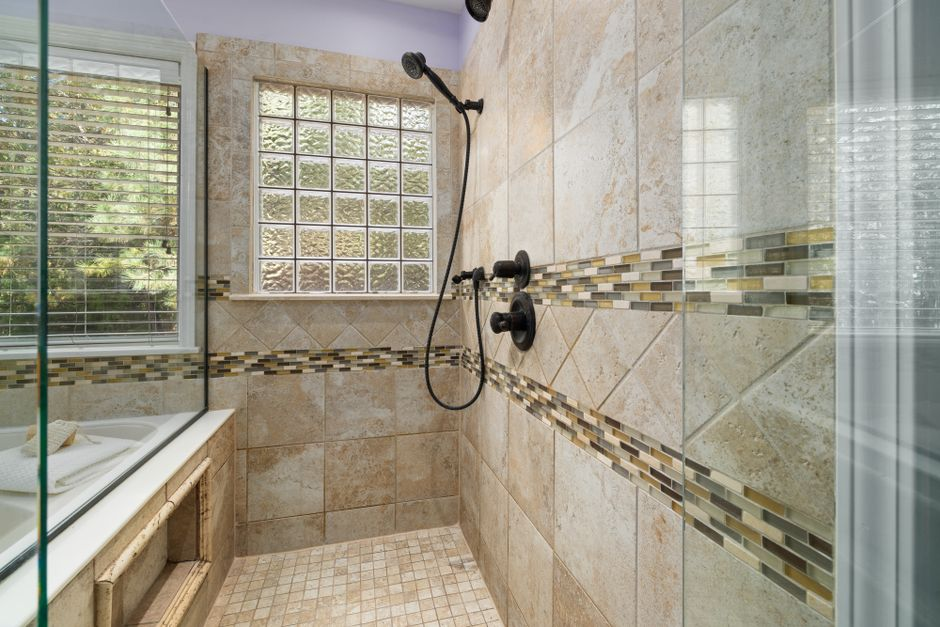
Bathrooms tend to move to the top of the list because they combine moisture, hard surfaces, tight clearances, and awkward transfers. We often tell clients that if they do only one truly meaningful aging-in-place upgrade, the primary bathroom is a strong place to consider it. A curbless or low-threshold shower, a more stable layout, better lighting, easier controls, and thoughtful support planning can change the daily experience of the home more than an expensive cosmetic update elsewhere.
What matters most is not just swapping one fixture for another. It is making sure the room works as a system. If the vanity area creates shadow, if the toilet clearance is too tight, if the floor becomes slippery, or if the shower controls require reaching into cold water, then a “new bathroom” may still not serve long-term independence well. In older Los Angeles homes, small bathrooms also force hard decisions about whether to reconfigure walls, borrow adjacent space, or accept a compromise.
That is one reason we encourage whole-house thinking. If a nearby closet, underused hallway, or secondary room can help make the bathroom truly functional, the better solution may be broader than the bathroom itself. That is the kind of move that feels expensive in isolation but can save regret for years.
Stairs and level changes deserve honest planning, not avoidance
Many homeowners would rather not think about stairs until they have to. We understand that. But in a lot of LA properties, level changes are part of the character of the house, and pretending they will never matter usually leads to rushed decisions later. The goal is not always to eliminate every stair. Sometimes it is to reduce dependence on them or create a clear one-level daily living option if needed.
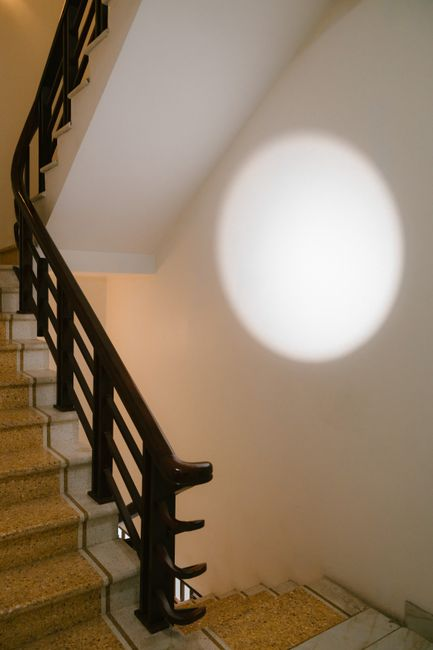
That might involve moving key functions to the main level, reworking a powder room into a fuller bath, relocating laundry, or creating a first-floor bedroom or flexible suite. In other homes, it means improving stair lighting, handrail comfort, tread visibility, and nearby circulation so stairs remain easier to use for longer. We approach this as a lifestyle design question, not a medical one: if someone had a tougher month physically, could the house still support everyday life mostly on one level?
When the answer is no, a complete remodel often earns its keep. Reorganizing first-floor living functions can touch layout, plumbing, electrical, storage, and exterior access at the same time. Done well, though, it preserves the feeling of home while expanding how long the home can work.
Comfort is part of accessibility too
Aging in place is not only about grab bars and clearances. It is also about fatigue, visibility, temperature stability, and how physically demanding the house feels over the course of an ordinary day. Poor lighting, overheated back rooms, weak ventilation, hard-to-reach controls, and unreliable power capacity all make a home less supportive, especially in older houses.
This is where accessibility and energy-aware remodeling overlap in a practical way. Better layered lighting can reduce shadows and improve confidence moving through the house. Updated electrical planning can support easier control locations, night lighting, induction cooking, or future smart features. HVAC improvements, insulation work, ventilation upgrades, and window decisions can make rooms more usable during heat events and seasonal swings. None of that is flashy on a mood board, but it has a real effect on whether the home feels calm and manageable.
When we are already opening walls or upgrading systems, we look for these bundled opportunities. It is often far more cost-effective to coordinate comfort and accessibility once than to revisit the same parts of the house in separate projects.
The house should still feel beautiful
One of the biggest misconceptions we hear is that aging-in-place design will make a home feel institutional. It does not have to. In fact, the best universal design choices usually read as thoughtful, refined residential design first. Clean-lined showers, better proportions, easier hardware, smarter lighting, wider passages, and stable flooring can all look high-end and intentional.
We encourage clients to think in terms of subtle function. A hand shower can be elegant. Support elements can be integrated so they do not announce themselves. Lighting can be both flattering and safer. A zero-threshold shower can look more luxurious, not less. Lever hardware, easier-to-use faucets, and better circulation can make the home feel more effortless for everyone, including guests, children, and future buyers.
That matters in Los Angeles, where homeowners often care deeply about style, resale, and neighborhood fit. The goal is not to transform the house into something clinical. The goal is to make it easier to live in, with details that still feel warm, modern, and personal.
Where older Los Angeles homes tend to surprise people
Accessibility remodeling in older LA homes rarely stays limited to the one visible change a homeowner had in mind. That is not because the idea was wrong. It is because older houses often layer constraints on top of one another. A widened opening can affect trim, framing, and flooring continuity. A curbless shower can involve slope, drain location, waterproofing, and adjacent floor heights. A relocated laundry area may trigger plumbing and electrical updates. Better lighting can reveal that the existing circuitry is due for broader attention.
We try to surface these realities early, especially when homeowners are budgeting for a complete home remodel. The most common regret we see is not that someone chose accessibility features. It is that they assumed those features could be inserted into the old house without considering what the surrounding systems and layout would demand.
Permit and code coordination are part of this. Specific requirements depend on project scope, but in general, once you move walls, alter plumbing, upgrade electrical, change ventilation, or substantially rework circulation, the remodel becomes a broader technical conversation. That is exactly why planning the whole house first tends to save stress. It gives everyone a realistic picture of what should happen together and what can be phased without creating expensive rework.
How we help homeowners build a lower-regret plan
The most successful projects usually separate spending into three buckets: must-do safety infrastructure, high-value comfort and convenience improvements, and future-proofing that becomes smart while the house is already open. That framework keeps the remodel from drifting into either under-planning or overbuilding.
- Must-do now: circulation hazards, bathroom safety, entry access issues, critical lighting, and any system problems that would undermine long-term usability.
- Strong value next: first-floor living functions, laundry relocation, HVAC and ventilation improvements, better control locations, and flooring continuity.
- Future-proof while open: blocking for future supports, rough-ins, electrical capacity, smarter switching, insulation, and other behind-the-scenes upgrades that are costly to revisit later.
- Design alignment: choose finishes, fixtures, and layouts that support ease of use without compromising the home’s style.
That kind of roadmap is especially useful when a homeowner is not sure whether to do everything at once. Sometimes a full remodel is the right move because too many issues are connected. Other times, a phased plan works beautifully if the first phase handles the hidden infrastructure and the highest-risk daily obstacles. Either way, the planning should be coordinated enough that future phases feel like the continuation of a strategy, not a correction of earlier decisions.
Common questions we hear
Do we always need a full remodel to age in place well?
No. Some homes benefit from targeted upgrades first. But when access, bathrooms, stairs, and systems are all working against each other, piecemeal fixes can become inefficient. We usually recommend choosing scope based on how many parts of the house need to cooperate for daily life to work comfortably.
Will accessible design hurt resale?
Not when it is handled as good design. Wider circulation, better lighting, easier showers, smoother transitions, and more comfortable layouts usually broaden a home’s appeal. The key is to make those choices feel integrated and residential rather than like afterthoughts.
What if we need to phase the work?
Phasing can work very well if the early decisions anticipate later ones. We prefer to map the full destination first, then decide what to build now. That helps avoid tearing into the same areas twice or locking in finish choices that make later accessibility work more disruptive.
When do permits start affecting timing?
Timing usually becomes more important once the project moves beyond surface updates into layout changes, plumbing, electrical, ventilation, structural coordination, or broader system upgrades. The exact requirements depend on scope, but in Los Angeles, it is wise to assume that meaningful aging-in-place remodeling benefits from early planning rather than last-minute decisions.
If the house is starting to ask more of you than it used to, that does not mean you need to panic or remodel everything tomorrow. It means it is time to look at the home honestly and build a plan that protects independence before urgency takes over. We help Los Angeles homeowners do exactly that: sort what matters most, uncover the hidden scope early, and turn aging-in-place goals into a realistic, attractive remodel roadmap that can serve the household for years to come.