Skip to content

Detached ADU, Garage Conversion, or Room Addition? What Makes Sense for Your LA Property

You can be standing at a very expensive fork in the road without realizing it. On one side is a detached ADU in the yard, on another a garage conversion, and on the third a room addition that seems simpler and more familiar. Then one old permit record, one tight utility path, or one site constraint narrows those three “good options” down to one realistic path before a single plan set is worth paying for.

We see this moment often in Los Angeles. A homeowner is ready to move forward, maybe for rental income, multigenerational living, guest space, or simply more breathing room, and the temptation is to choose the option that sounds cheapest, fastest, or most exciting first. In practice, the smarter order is the reverse: test feasibility first, then decide what deserves design money.

Not sure which option fits your property best?

Before you spend on drawings or deposits, get clarity on the lot, garage records, utilities, and intended use. New Dawn Construction helps Los Angeles homeowners compare detached ADUs, garage conversions, and room additions with a practical feasibility-first approach.

Explore Your Options

That matters even more now because ADU guidance and interpretations continue to evolve, and Los Angeles review still turns on real-world conditions like records, utilities, access, slope, and existing legality. Before you spend on plans or a design deposit, it helps to compare detached ADUs, garage conversions, and room additions through the lens that actually decides projects here: what is most likely to work on your specific property with the fewest costly resets.

In plain language, a detached ADU is a separate small dwelling built apart from the main house. It usually offers the strongest sense of independence, privacy, and long-term flexibility. That can make it attractive for rental use, adult family members, or a backyard living unit that feels distinct from the main home.

A garage conversion turns an existing garage or part of it into habitable space. If the garage is legally existing and the site conditions cooperate, this can be a very practical way to create an ADU or living area without starting from the ground up. The appeal is obvious: you are reusing structure and footprint instead of inventing a new building pad from scratch. But that only helps if the garage’s legal status, dimensions, condition, and utility path hold up under review.

A room addition is different because it expands the primary home rather than creating a separate dwelling unit. For some families, that is exactly the right answer. If what you really need is another bedroom, a larger family room, a home office, or attached living space for household use, a room addition may match the goal better than forcing an ADU conversation onto a problem that is not really about creating a second dwelling.

That is the first filter we use: are you trying to create an independent unit, or are you trying to improve how the main house functions? Once that answer is clear, the rest of the comparison becomes much sharper.
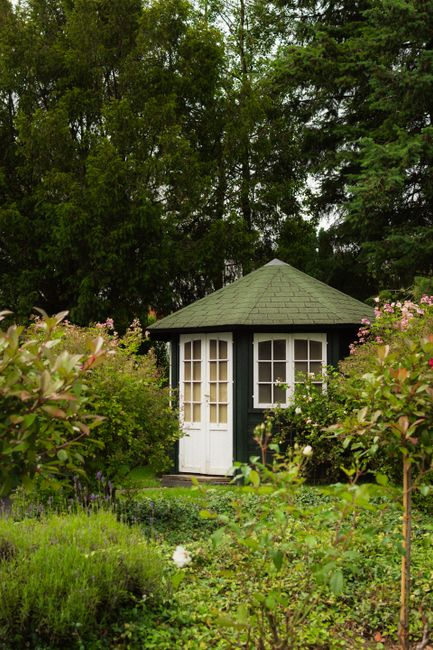
A small detached backyard dwelling behind a single-family home, showing separation from the main house.

The lot usually decides more than the wish list does

On paper, detached ADUs can feel like the most flexible option because they do not consume interior space in the main house or depend on an existing garage layout. On a real Los Angeles property, though, the yard has to cooperate. Access for construction, usable build area, slope conditions, trees, retaining needs, drainage, and the practical path for sewer and electrical service can all change the answer quickly.

A flat backyard with decent access may support a detached ADU much more cleanly than an uphill lot with tight side clearance and major utility obstacles. In the second scenario, the unit is not automatically impossible, but the project may absorb more engineering, coordination, and cost exposure before it ever becomes the “smart” choice.

Garage conversions often win the site-fit conversation when the lot is tight. If the footprint already exists in a useful location and the garage is legally recognized, you may avoid some of the physical constraints that make detached new construction more cumbersome. That said, a conversion is not a free pass. Some older garages were altered over time, built in ways that do not support current habitable use without significant correction, or connected to the site utilities in ways that create their own surprises.

Room additions sit in a different middle ground. They can be easier to fit into the logic of the existing home if your priority is attached living space, but they still depend on setbacks, structure, roofline integration, foundation planning, and how the addition affects the home’s circulation and exterior relationship. We often tell homeowners that “simpler concept” and “simpler lot fit” are not always the same thing.

The garage question is often the real question

Many Los Angeles homeowners think they are deciding whether to convert the garage because it is already there. What they are actually deciding is whether that garage can survive a legality and condition check without turning into a correction-heavy project.

This is where pre-design research matters. Was the garage legally permitted as a garage? Was it altered, enclosed, expanded, or informally used as living space years ago? Do available records line up with what is standing today? If the answer is murky, a garage conversion can stop being the “easy” option very quickly.

We have seen situations where a detached garage looked like the obvious candidate for conversion, but the smarter path turned out to be a detached ADU or even an addition because the existing structure carried too much uncertainty. Once you start correcting undocumented changes, addressing structural deficiencies, or redesigning around noncompliant conditions, the advantage of reusing the garage can shrink.

That does not mean garage conversions are risky by default. It means they are highly dependent on the truth of the existing conditions. In Los Angeles, that truth should be checked before design assumptions harden into plan costs.

Utilities and infrastructure decide budget and timeline more than most homeowners expect

One reason people misjudge these three options is that they compare them as floor plans instead of utility problems. A detached ADU may look straightforward architecturally, but if the sewer route is difficult, the panel capacity is limited, or trenching becomes more involved than expected, both budget and schedule can move.

A garage conversion sometimes benefits from being closer to existing services, but proximity does not guarantee ease. The electrical panel may still need attention. Plumbing layout may still need rethinking. Existing slab and drainage conditions may still require upgrades to create code-compliant habitable space. The fact that walls already exist does not eliminate infrastructure work.

Room additions can also trigger meaningful utility and systems conversations, especially if the expanded area changes HVAC loads, electrical demand, or plumbing runs. Homeowners sometimes assume that because an addition is attached to the house, the infrastructure side will be minor. Sometimes it is. Sometimes it is exactly where the hidden scope lives.

This is why we frame budget and timeline as consequences of feasibility. When utilities cooperate, projects tend to move more predictably. When they do not, “cheapest,” “fastest,” and “least disruptive” can all change after design has already begun.

The right option depends on the life you want the space to support

If privacy is the top priority, detached ADUs usually deserve serious attention. Separate structure, separate entry experience, and stronger psychological distance from the main house make them compelling for tenants, adult children, in-laws, or long-term flexibility. If the property can support the build, the added complexity can be worth it because the finished result behaves differently from attached space.

If your real goal is simply more livable square footage for the household, a room addition may be the cleaner answer. We sometimes talk with homeowners who start the conversation by asking about an ADU, but once we unpack the goal, what they truly need is a bigger primary suite, a second family room, or an office integrated into the home. In those cases, chasing a separate dwelling can add unnecessary complexity to a problem that was never really about creating an independent unit.

Garage conversions tend to make sense when you want a meaningful amount of additional living space and already have a well-positioned legal garage that can support the transition. They often occupy the practical middle ground: more independent than a standard addition in some layouts, but less site-intensive than detached new construction.

Los Angeles homeowners often do best when they describe the outcome first and the project type second. The clearer the intended use, the easier it becomes to identify which path is actually aligned with the property and the investment.

What looks faster at first is not always what gets approved and built with less friction

We are careful about any blanket promise that one option is always quicker. In Los Angeles, timeline is not just about construction duration. It is also about plan readiness, record clarity, code compliance, utility coordination, corrections, and how many unknowns are hiding inside the chosen path.

A garage conversion can be efficient when the structure is legal, accessible, and fundamentally sound. It can also become slower than expected if the existing building raises questions that require redesign or added correction work. A detached ADU may take on more upfront coordination, but if the site supports it clearly and the project is approached properly from the start, it can be the more predictable route. A room addition may avoid some ADU-specific complexity, yet still encounter its own structural and integration challenges.

The pattern we trust most is this: the project with fewer unresolved assumptions tends to be the project with the better timeline. That is why the choice should be pressure-tested before anyone falls in love with drawings.

When one path is usually the smarter move

There is no universal winner, but there are recurring patterns we watch for in Los Angeles properties.

  • A garage conversion is usually smarter when the garage is legally existing, structurally usable, well located, and your lot makes detached new construction awkward or inefficient.
  • A room addition is usually smarter when the goal is attached family living space rather than a separate dwelling, especially if privacy and rental independence are not the main drivers.
  • A detached ADU is usually worth the added complexity when you want stronger separation, better rental privacy, or multigenerational flexibility and the lot can realistically support the utility path, access, and build area.

That short list is helpful, but it is still only a starting point. We would not advise committing to any one of those directions until the property facts back up the instinct.

A few Los Angeles scenarios make the tradeoffs clearer

Take the homeowner with a small backyard in a denser neighborhood and an older detached garage at the rear of the lot. If the garage records are clean and the utility route is manageable, a conversion may be the most practical path because it preserves yard function and avoids forcing a detached structure into a constrained site. But if the garage has been heavily altered without a clear paper trail, the supposedly easy option may become the shaky one.

Now imagine a family in an older home that needs another bedroom, a better work-from-home setup, and more daily living space, but has no real plan to rent out a unit. This is where a room addition often beats an ADU conversation. The family may be better served by improving the main house directly instead of absorbing the design and permitting implications of a separate dwelling they do not truly need.

Then there is the owner thinking ahead to long-term rental income or a private place for aging parents. If the lot has usable rear area, access is workable, and utilities can be planned rationally, a detached ADU may earn its complexity because the end product functions more independently than either a conversion or a standard addition.

These are not edge cases. They are the kinds of fork-in-the-road decisions that determine whether early design money turns into momentum or rework.

What to verify before you pay for plans

If you are still in the pre-design stage, this is the checklist we would want clarified before treating any of the three options as the front-runner.

  • What existing records show for the property and, if relevant, the garage
  • Whether the garage is legally usable for conversion as a starting point
  • Approximate utility path, including sewer routing and service practicality
  • Electrical panel capacity and likely upgrade exposure
  • Site access for construction, especially on tighter lots
  • Slope, drainage, trees, and other physical constraints that affect buildability

We would also want the intended use stated plainly. Is the space for rental privacy, guest use, multigenerational living, work, or attached family expansion? That answer changes what “best” means. A room addition can be a poor substitute for a future rental unit, and a detached ADU can be an overcomplicated answer to a straightforward household-space problem.

The earlier these questions are answered, the less likely you are to spend on plans that need major revision. That is the real value of a feasibility-first approach: not pessimism, just better sequencing.

Common Los Angeles questions that cause confusion

Is a garage conversion always cheaper than a detached ADU?

Not automatically. It often starts with an apparent cost advantage because structure already exists, but that advantage depends on legality, condition, and infrastructure. If records are inconsistent or the building needs substantial correction to become habitable, the gap can narrow fast.

Can a room addition do the same job as an ADU?

Sometimes functionally, but not conceptually. A room addition expands the main house. An ADU is a separate dwelling with different use implications. If your goal is simply more room for the household, an addition may be the better fit. If your goal depends on independence and separation, it may not be enough.

What if the garage was changed years ago?

That is exactly why pre-design review matters. Existing conditions and available records should be checked before anyone assumes the garage is the easiest path. Older undocumented work can affect permitting, redesign needs, and overall feasibility.

Does a detached ADU always take longer?

Not in every case. Detached construction often involves more moving parts, but a clear, buildable site can be more predictable than a conversion wrapped around existing-condition problems. Timeline depends on how many unresolved issues the chosen option carries into design and review.

What should I do first if I am torn between all three?

Do not start by choosing a floor plan. Start by reviewing the property itself: records, garage status, utility path, access, slope, and intended use. Once those facts are on the table, the right project type usually becomes much easier to defend.

If you are at that fork in the road now, this is where we recommend slowing down just enough to avoid an expensive wrong turn. At New Dawn Construction, we approach detached ADUs, garage conversions, and room additions the same way: by pressure-testing the property before design money goes out the door. When the lot, the records, and the intended use all point in the same direction, the next step becomes clearer—and much safer to invest in.

Ready to pressure-test your LA property before paying for plans?

If you’re weighing a detached ADU, garage conversion, or room addition, New Dawn Construction can help you review the real constraints first—records, site access, utility paths, and project goals—so you can move forward with more confidence and fewer costly resets.
Schedule a Consultation

The Bathroom Choices LA Homeowners Regret Later—and How to Get Them Right

You leave the showroom feeling productive. The tile sample looks beautiful in your hand, the brushed fixture finish seemed perfect under clean lighting, and the glass enclosure in the display looked like the kind of detail that makes a bathroom feel finished. Then the quieter question shows up on the drive home: will this still feel smart once steam hits the room every day, soap residue starts clinging to the glass, hard water spots the hardware, and an older Los Angeles bathroom reveals a few unwelcome surprises behind the walls?

We see that moment all the time. A bathroom can look impressive on selection day and still become mildly irritating to live with six months later. In our experience, the most successful remodels are not the ones built around the flashiest finish. They are the ones where beauty, maintenance, moisture performance, and construction coordination were all considered before demolition started.

Plan Before Demo

Not sure which bathroom selections will hold up in real life?

New Dawn Construction helps Los Angeles homeowners pressure-test tile, glass, fixture, vanity, and layout choices before work begins—so your remodel is easier to build, easier to maintain, and less likely to lead to expensive changes later.

Get Remodeling Guidance

Bathroom decisions are rarely just decorative in Los Angeles. Many homes across LA County have older plumbing, uneven substrates, dated ventilation, or previous alterations that were not made with today’s standards in mind. That means a tile choice, shower detail, or layout tweak can affect much more than appearance. It can influence waterproofing methods, framing adjustments, inspection flow, lead times, and whether the finished room stays easy to maintain.

Local conditions also make everyday upkeep more noticeable. Hard water can punish the wrong fixture finish. Steam can expose weak ventilation fast. A late change to a shower configuration or lighting plan can create costly coordination issues once work is underway. That is why we prefer to treat selections as part of the build strategy, not as a separate style exercise that happens in a vacuum.

The filter we use to avoid expensive regret

Before we get attached to any material or detail, we like to run it through four simple lenses: durability, maintenance, timelessness, and build coordination. If a choice scores well in all four, it usually has a much better chance of still feeling good a few years after the remodel is complete.

Durability is straightforward: will the material hold up to moisture, daily cleaning, foot traffic, and use without looking tired too quickly? Maintenance asks a different question: how much work will this choice create once the room is in service? Timelessness matters because bathrooms are expensive to redo; highly specific trends can age faster than homeowners expect. Build coordination is the one people often miss. A finish may be attractive, but if it complicates waterproofing, ordering, inspections, or field sequencing, it may not be the smartest fit for the project.

That filter works on nearly everything in the room, from tile scale to niche placement to mirror lighting. It helps move the conversation from “Do we like it?” to “Will we still like living with it?”

Where regret usually starts: floors, walls, and wet zones

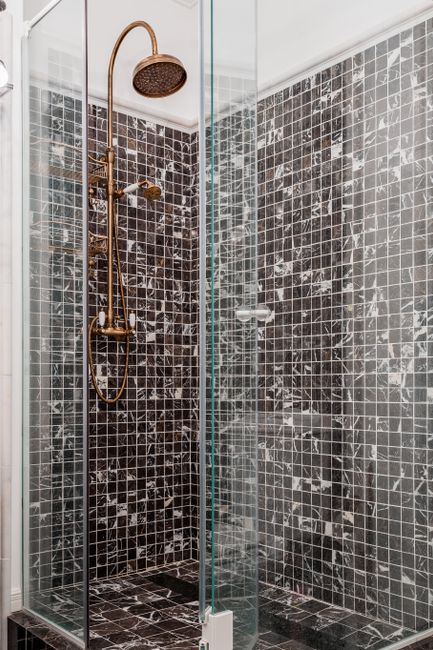
If a bathroom is going to become high-maintenance, the problem often starts in the wet zone. Shower walls, floors, grout lines, glass, and horizontal surfaces are where daily reality catches up with showroom excitement. A dramatic small-format tile can look rich and handcrafted, for example, but more grout joints usually mean more visual movement, more cleaning, and more places for buildup to collect. That does not make it wrong. It just means the homeowner should choose it knowingly.

Large-format tile often earns its keep because it can reduce grout exposure and create a calmer, more current look without chasing a trend. In many Los Angeles remodels, that calmer visual field also helps a bathroom feel larger and less busy. The tradeoff is that proper substrate prep matters even more. If walls or floors are out of plane in an older home, installation quality becomes critical. A good selection is only low-regret if the assembly behind it supports the finish well.

Floor tile deserves its own pause. A slick surface may look elevated in a sample board, but under wet feet it can become an everyday annoyance. We usually guide homeowners toward finishes with enough texture to feel secure without looking overly utilitarian. This is especially important if the remodel is meant to serve the household for many years, not just photograph well at the end.

Shower glass is another common trap. Floor-to-ceiling expanses of glass can feel luxurious, but they also put water spotting and soap film on constant display. In hard-water conditions, more glass usually means more wiping. Sometimes the low-regret move is not removing glass entirely, but being more intentional about how much of it the design truly needs. A bathroom can still feel open and refined without maximizing every transparent surface.

Modern bathroom shower with large-format wall tile, minimal grout lines, and a calm neutral finish.
  • More grout character usually means more cleaning.
  • More glass openness usually means more visible spotting.
  • More dramatic patterning usually means less visual flexibility over time.
  • More custom detail usually means tighter coordination during installation.

We also pay attention to niches, ledges, benches, and transition details because they shape both maintenance and waterproofing performance. A niche that is placed for symmetry alone can become awkward in daily use. A bench that sounds appealing in theory can crowd a modest shower. Horizontal surfaces tend to collect water and product residue, so they should be included on purpose, not just because they looked good in an inspiration photo.

Frameless glass shower enclosure with visible water spotting on the glass surface.

Countertops follow the same logic. We generally favor surfaces that resist staining, clean predictably, and do not ask for delicate treatment in a room that sees toothpaste, cosmetics, moisture, and heat. The goal is a bathroom that feels premium because it works smoothly, not because every surface demands special care.

The smaller details that decide how the room feels every morning

Once the tile is chosen, homeowners often assume the hard part is over. In reality, fixtures, hardware, vanity finishes, mirrors, and lighting can have just as much influence on day-to-day satisfaction. These are the details you touch, wipe down, and rely on every single day.

Hardware finish is a good example. Some finishes disguise fingerprints and water marks better than others. Some age with more visual grace. Others can look striking on day one but ask for more upkeep in a hard-water environment. We usually encourage clients to think less about what is currently the most talked-about finish and more about what will still feel composed when it is being used by a busy household on a normal weekday.

Vanities deserve similar discipline. Painted cabinetry can be beautiful, but the sheen, color, door profile, and material quality all affect how well it handles moisture and wear. In many bathrooms, simpler profiles and durable finishes hold up better visually than highly ornate detailing. That does not mean plain. It means edited. Storage that closes cleanly, drawers that are actually sized for daily routines, and materials that tolerate humidity well will usually age better than a vanity chosen mainly for instant visual drama.

Lighting is one of the most underrated low-regret decisions in a bathroom remodel. A room can have gorgeous stone and still feel disappointing if the lighting is harsh, dim, or badly placed. We like layered lighting: functional task light where people actually get ready, ambient light that softens the room, and accent light only where it adds value. Good bathroom lighting is not about making the room brighter in a generic way. It is about making grooming easier, reducing shadows, and helping finishes look calm instead of overly reflective or flat.

Mirrors and medicine cabinets also deserve a practical lens. A clean mirror wall can look minimalist, but hidden storage often wins in real life. The best bathroom upgrades are usually the ones that quietly reduce clutter. When the room stays organized more easily, it tends to keep its finished look much longer.

Choosing the right priority for your type of remodel

Not every Los Angeles bathroom should be optimized the same way. The right low-regret decision depends on what kind of pressure the project is under.

If your home is older and likely to reveal surprises

We would prioritize buildable, flexible selections over fragile design ambitions. Older homes often need extra attention on ventilation, waterproofing, drain alignment, wall straightness, or plumbing updates. In that situation, it helps to choose finishes that work well with realistic site conditions and do not depend on perfection everywhere behind the scenes. Clean lines, durable surfaces, and well-coordinated details usually outperform fussier combinations.

If you are refreshing on a tighter budget

Spend where daily use is highest and where replacement is hardest later. Good lighting, durable flooring, a practical vanity, and easy-clean wet-zone materials usually return more satisfaction than pouring the budget into one dramatic statement feature. A restrained palette can still feel upscale if the proportions, installation quality, and storage decisions are handled well.

If you are planning for long-term livability

This is where elegant accessibility features become smart mainstream design. Curbless entries, a comfortable shower footprint, secure blocking for future grab bars, better clearances, and a place to sit can all be integrated without making the room feel clinical. We see these choices as some of the most future-friendly upgrades a homeowner can make because they support comfort now and flexibility later.

If resale matters

Timelessness should carry more weight than novelty. Buyers tend to respond well to bathrooms that feel clean, bright, durable, and easy to care for. A remodel does not need to be bland, but it should not lock the next owner into a high-maintenance aesthetic. In resale-sensitive projects, we generally lean toward calm materials, sensible storage, layered lighting, and details that signal quality without becoming too taste-specific.

Why we want selections settled before demo begins

This is the operational side of bathroom remodeling in Los Angeles that homeowners often underestimate. A finish choice can affect waterproofing assemblies, valve placement, framing support, electrical locations, ventilation planning, and how the permitted scope is documented. When selections stay loose too long, the project becomes more vulnerable to delays, mismatched ordering, field revisions, and change orders.

For example, a decision to switch tile format after prep has been planned can affect layout and substrate expectations. A late move to a curbless shower can change slope, waterproofing, and transition details. A vanity change can alter plumbing rough locations, mirror sizing, and lighting placement. A different enclosure style can affect blocking, glass ordering, and the final feel of the room. None of these are impossible problems. They are just much cheaper and calmer to solve before demolition than during it.

That is one reason our process puts so much emphasis on coordinated planning. We want materials, dimensions, performance goals, and installation logic aligned early so the bathroom is not only attractive on paper but practical to build well in the real conditions of an LA home.

Quick answers to a few high-friction bathroom decisions

Are curbless showers worth it?

Often, yes—if they are planned correctly from the beginning. They can look cleaner, improve accessibility, and make the room feel larger. But they are not a last-minute styling move. They require thoughtful slope, waterproofing, and transition planning.

Is a shower niche always a good idea?

Only if it is sized and placed for how the shower will actually be used. A niche should support storage without forcing awkward reach or creating a fussy visual interruption. We prefer niche placement that balances function, waterproofing logic, and layout cleanly.

Do large mirrors and lots of glass make a bathroom feel better?

Sometimes visually, yes. But they also increase the amount of surface area showing spots, streaks, and residue. The better question is whether the openness they create is worth the cleaning they demand.

Should I choose trendy finishes if I love them right now?

If you genuinely love them and understand the tradeoffs, maybe. We just encourage homeowners to be honest about whether the choice reflects lasting taste or a moment of inspiration. Bathrooms are expensive enough that a three-to-five-year horizon matters.

Bring the samples in before they become a problem

If you are already collecting tile, fixture, vanity, and lighting ideas, this is the best moment to pressure-test them. We help Los Angeles homeowners sort through finish decisions before demo so the room is easier to build, easier to maintain, and more likely to feel right long after reveal day. That is the value of a contractor-led selection process: we are not just asking what looks good together. We are asking what will hold up together in a real bathroom, in a real LA home, under real daily use.

At New Dawn Construction, we guide that process with the full project in mind—materials, moisture, layout, coordination, and the quality of the finished space. When those decisions are made early and made well, bathroom remodeling in Los Angeles becomes far less reactive and much more rewarding.

Ready to plan a low-regret bathroom remodel in Los Angeles?

Work with a team that looks beyond showroom appeal and helps coordinate materials, moisture performance, layout, lighting, and installation details from the start. New Dawn Construction can help you build a bathroom that feels as good to live with as it looks on reveal day.

Book a Bathroom Consultation

Before You Commit to an LA ADU, Make Sure the Property Can Support It

You’re one conversation away from moving forward. Maybe it’s a garage you want to turn into living space for family, or a detached backyard unit that finally makes rental income feel tangible. The rough idea fits in your head, the yard seems big enough, and a builder may even have said it should work. Then the quieter question shows up: what if one old permit record, an unpermitted conversion, a tight sewer route, or an overloaded electrical panel changes the project before plans even begin?

We see that moment all the time in Los Angeles. An ADU can feel buildable long before it is actually ready to survive records review, utility reality, plan check, and construction logistics. Before you pay a design deposit or let a promising concept harden into assumptions, it helps to pressure-test the property itself. That is where smart ADU planning starts.

ADU Feasibility Starts Here

Get clarity on your lot before you invest in plans

If you are still figuring out whether your garage conversion or backyard ADU is truly buildable, New Dawn Construction can help you review the real-world constraints early—records, site conditions, utilities, access, and permit-readiness.

Schedule a Feasibility Review

When we talk about whether an ADU is buildable, we do not mean only that state rules generally allow ADUs. We mean something more specific: can this parcel, with its existing conditions, legal history, access, utilities, and approval path, support the ADU you have in mind without hidden problems that force redesign, delay, or major scope changes?

That distinction matters because Los Angeles ADU projects are often shaped less by inspiration than by facts already sitting in records or buried in the site. A detached unit that looks easy on a plat map may get complicated once drainage, tree placement, utility trenching, or fire access realities enter the conversation. A garage conversion that sounds straightforward can turn into a different project if the structure was altered without permits or if the garage is not documented the way the owner assumed.

In other words, buildable is not just about possibility in theory. It is about whether the project is supportable on your specific property with a realistic permit path and a scope that still makes sense once the unknowns are known.

Start with the record, not the floor plan

The first layer of ADU feasibility is usually paperwork, not design. Before anyone gets too confident about layout, square footage, or turnaround time, we want to know what the property officially is, what structures are recognized, and whether past work lines up with what exists today.

That means reviewing parcel basics, assessor information, and permit history. If you are hoping to convert a garage, the record should support the idea that a legal garage exists to convert. If there was a prior addition, enclosure, or storage-room transformation, that history matters. A mismatch between the site and the record does not always kill the project, but it can absolutely reshape the permit strategy, schedule, and budget.

This is one of the biggest places where homeowners lose time. They pay for design based on what appears to exist, then later discover that the city, the permit file, or the as-built conditions tell a different story. A serious ADU conversation slows down long enough to compare the idea against the record before design momentum takes over.

We approach that early stage the same way we approach any major residential build: verify assumptions first, then design around reality. That protects the project from becoming attached to a floor plan that was never fully grounded in the property’s legal and physical starting point.

Rules matter, but existing-condition legality matters just as much

Once the record is clearer, the next question is not simply “Is ADU construction Los Angeles-friendly here?” It is “Which rules apply to this parcel, under this jurisdiction, with these existing conditions?” That may sound subtle, but it is often the difference between a smooth feasibility review and an expensive reset.

Los Angeles homeowners often hear broad statements about statewide ADU allowances and assume the rest is mostly design. In practice, jurisdiction, zoning context, overlays, and current site conditions can narrow what is realistic long before a builder should promise size or configuration. State law has opened ADU opportunities, and California HCD guidance is useful background, but parcel-specific review still matters because the path can shift depending on what is already on site and how that property has been improved over time.

Garage conversions are a good example. On paper, converting existing space can sound faster than building detached new square footage. But if the garage has questionable history, was altered, sits in a tricky location, or carries unresolved code issues, the “easy” option can stop being easy. Detached ADUs can have more freedom in some ways, yet they bring their own site-planning and utility-routing questions. The point is not that one type is always better. The point is that legality and rule context should be confirmed before anyone sells certainty.

We prefer a records-first conversation because it keeps optimism useful instead of dangerous. Homeowners deserve excitement, but they also deserve a builder who can explain where excitement may be outrunning the facts.

Contractor reviewing a backyard residential site for a possible ADU location.

The quiet site realities that shape the whole project

Some of the most important ADU feasibility checks are not dramatic. They are the quiet site realities that rarely appear in early sales talk but often decide cost, schedule, and practicality. Electrical capacity is one of them. If the existing panel setup cannot support the planned unit or if service changes are likely, that can affect both price and sequencing earlier than many owners expect.

Sewer and utility routing matter too. A backyard ADU is not just a box placed in open space; it has to connect to real systems by a route that works in the field. Sometimes the challenge is distance. Sometimes it is existing hardscape, elevation, access, or conflicts with other site elements. Drainage is another common blind spot. A layout can look clean until stormwater movement, grading needs, or slope conditions complicate the buildable footprint.

Access is equally important in Los Angeles. Even when a unit can fit dimensionally, construction still has to happen in the real world. Tight side yards, neighboring structures, existing patios, mature trees, retaining conditions, and limited staging space can all affect how practical the project is and how efficiently it can be built.

These are the details that make one parcel feel straightforward and another become negotiation after negotiation. They are also the details that often separate a realistic feasibility review from a conversation built mostly on enthusiasm.

Permit readiness is not paperwork trivia

Homeowners sometimes treat permit readiness as something that happens after design is done. In our experience, that is backwards. Permit readiness starts the moment the builder begins identifying what could trigger corrections, redesigns, or agency questions later. The earlier that work happens, the less likely the project is to lose time circling through avoidable issues.

In Los Angeles, plan check friction often comes from incomplete assumptions. An existing structure is not documented the way everyone thought. A utility path was glossed over. A site constraint was visible but not evaluated. A floor plan advanced before the property’s actual limitations were pressure-tested. None of that feels dramatic at the beginning, but it can create LADBS corrections, back-and-forth revisions, and field surprises that stretch timelines and budgets.

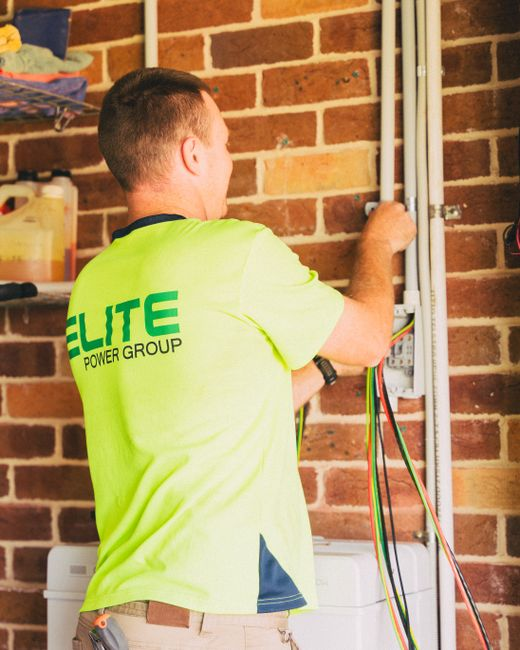
A contractor inspecting a home's electrical panel during a preconstruction evaluation.

That is why we look at feasibility as a permit-readiness advantage, not an administrative chore. A builder doing serious preconstruction work should be helping you identify where the project is clean, where it is uncertain, and where it may need a different strategy before design fees and expectations climb higher.

How to tell whether a builder is doing real feasibility work

A good first consultation should leave you with more clarity, not just more confidence. If the conversation stays upbeat but never gets specific about records, site conditions, and approval risk, you may be hearing sales energy instead of due diligence.

  • They ask for the exact property address and project type before speaking in absolutes.
  • They want to review permit history, existing structures, and whether a garage or prior conversion is clearly legal.
  • They discuss utility realities such as panel capacity, sewer routing, drainage, and site access instead of talking only about finishes or rent potential.
  • They explain what still needs verification rather than pretending every unknown is already solved.
  • They describe likely permit-path friction points and how early review can reduce redesigns or LADBS correction cycles.
  • They tie design recommendations to your parcel’s actual constraints and goals, not to a generic ADU template.

If a builder can only tell you how exciting the unit will look or what an average ADU costs per square foot, that is not enough. Before hiring, you want to know whether they are testing the project against your property’s reality.

Bring the right information into the first meeting

You do not need to solve feasibility alone before reaching out, but a little preparation makes the conversation far more productive. Helpful materials often include any prior plans you have, basic site photos, photos of the garage or yard area, known permit documents, and any information you already have about electrical service, sewer location, slope, or past additions.

Public-facing resources from LADBS and California HCD can also provide useful background on ADU rules and permit expectations, especially now that state guidance continues to evolve. We treat those sources as factual checkpoints, not substitutes for a parcel-level review. The purpose is not to turn you into your own plan checker. It is to help you gather enough context so the first builder conversation can focus on what is true about your lot.

If your project is family-focused, we also want to know that early, because privacy, access, and day-to-day use may shape the right ADU approach differently than a rental-driven plan would. The same goes for garage conversions versus detached units. The framework stays the same, but the pressure points shift. That is exactly why feasibility should come before commitment.

When homeowners come to us at this stage, our goal is not to sell optimism. It is to verify whether the property can support the ADU path you want, identify the risks before they become expensive, and help you move forward with a scope that can stand up to records, site conditions, utilities, and permit review. If you are still in the “this should fit” phase, that is the right time to start an ADU feasibility review with New Dawn Construction.

Ready to find out if your LA property can support an ADU?

Before you pay for plans that may need to change, talk with New Dawn Construction about your property, project goals, and likely permit-path challenges. We help homeowners pressure-test the site before assumptions become delays.

Book Your ADU Consultation

How Big Should Your Los Angeles ADU Be? Start With Use, Not Max Size

You are sketching the ADU and the second bedroom slips in almost automatically. It feels safer. More future-proof. Better for value. But that one extra room can quietly change everything before a single drawing is finalized: budget, circulation, privacy, utility work, and even how simple the project is to build on your Los Angeles lot. In our experience, the more useful question is usually not how much ADU you are allowed to build. It is how much ADU you actually need for the unit to work well.

The right ADU size in Los Angeles is usually the one that fits the job, feels livable day to day, and respects the realities of the property without paying for square footage that does not improve the outcome. We often encourage homeowners to slow down here, because chasing the biggest possible layout can create expensive design decisions that look smart on paper and feel less smart once the unit is built and occupied.

Not sure whether your ADU should be a studio, one-bedroom, or two-bedroom?

Before you spend money on plans, talk through the unit’s real purpose, layout priorities, and site constraints with an experienced Los Angeles builder. A clear early strategy can prevent costly redesigns later.

Get Started

Bedroom count, room mix, and layout logic are some of the most important early decisions in an ADU project because they shape everything that comes next. Once plans start moving, even small changes can ripple outward. A layout revision may affect window placement, structural spans, plumbing locations, electrical runs, title-sheet details, and the overall permit set. If the concept changes after you have already paid for design work, that reset rarely stays small.

That is why we treat right-sizing as a preconstruction decision, not a finishing touch. If you define the ADU’s real purpose first, you can make smarter calls about whether a studio is enough, whether a one-bedroom gives you the privacy you need, or whether a two-bedroom is truly earning its extra cost and complexity. That clarity protects the budget long before anyone chooses tile or cabinets.

Choose the ADU’s job before you choose its size

The most important sizing lens is intended use. An ADU for long-term rental does not need the same layout priorities as an ADU for aging parents. A guest unit that sits empty part of the year should not automatically be planned like a full-time family residence. And a hybrid ADU that may start as a home office and later become a rental should be defined around flexibility from the beginning, not patched together later.

For a rental-focused ADU, the goal is usually a layout that feels efficient, private, and easy to live in. Renters tend to notice whether the kitchen works, whether there is real storage, whether laundry feels awkward, and whether the bedroom arrangement gives the unit a sense of separation. For family use, the emotional side matters more: quiet, accessibility, familiar routines, and enough breathing room to avoid friction. For guests or occasional use, homeowners often overbuild. They imagine every future possibility at once and end up paying for rooms that do not meaningfully improve how the space will function most of the time.

We like to ask a few grounding questions early. Will someone live here full time? Does the unit need clear sleeping privacy? Is work-from-home part of the plan? Does storage need to absorb real daily life, or only short stays? Is future rental appeal important enough to shape the layout now? Once those answers are honest, the right size range usually gets narrower very quickly.

What really changes from a studio to a two-bedroom

These layout types are not just bigger or smaller versions of the same idea. They solve different problems.

  • Studio: Best when simplicity, efficiency, and lower overall build scope matter more than room separation. It can work well for a single occupant, guest use, or a compact rental concept if privacy expectations are modest.
  • One-bedroom: Often the strongest middle ground when you want a true sleeping separation, better daily livability, and broader rental appeal without forcing too much extra square footage.
  • Two-bedroom: Useful when the ADU is genuinely meant for multiple full-time occupants, family living, or a more specific occupancy plan that justifies the added room count.
  • Flexible layout: Good when the use may evolve, such as a main living area that can support work, guests, or future rental needs without locking the plan into oversized rooms.

A studio can be excellent when the design is disciplined. If the kitchen is compact but functional, storage is intentional, and the room has good light and clear zones, it may feel better than a poorly stretched one-bedroom. A one-bedroom often earns its keep because that single wall of separation changes how the unit lives. It can make sleeping, hosting, and everyday routines feel more normal. A two-bedroom can absolutely be the right answer, but only when the second bedroom has a real purpose. If it exists mainly because it sounds safer for resale or future value, it can end up shrinking the living area, tightening circulation, and forcing compromises everywhere else.

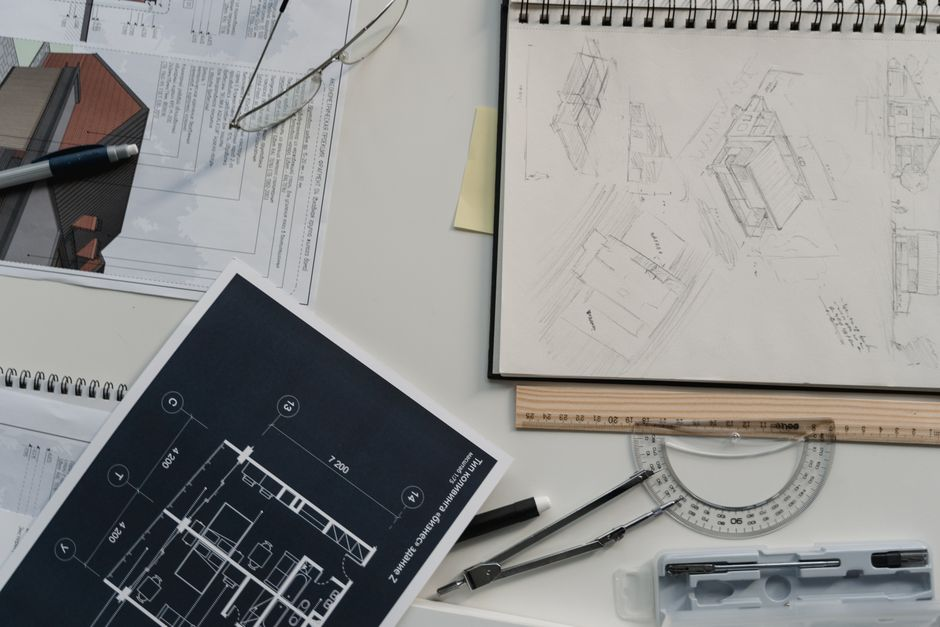
Architectural floor plan sketches for a compact accessory dwelling unit showing room layout options.

That is where many homeowners get tripped up. They are not really choosing between one more room and one less room. They are choosing which parts of the ADU get to feel generous and which parts get squeezed to make the math work.

Why some ADUs feel bigger than they are

Livability per square foot matters more than raw size. We have seen compact ADUs feel calm, open, and highly functional, while larger ones feel cramped because too much space was lost to awkward circulation, oversized room labels, or poorly placed doors and fixtures.

Storage is one of the first pressure points. If there is nowhere for cleaning supplies, luggage, extra linens, pantry overflow, or everyday clothing, the unit starts to feel smaller almost immediately. Privacy is another. A plan can technically include the right rooms and still fail if windows look directly into the main house, if the sleeping area has no visual separation, or if the bathroom placement interrupts the living space.

Circulation deserves more attention than most homeowners give it. Hallways, pinch points, and door swings can quietly eat square footage without improving comfort. The same is true of kitchen footprint. A larger kitchen is not automatically better if it steals room from the living area and creates more cabinetry than the use case requires. Laundry placement is similar. In-unit laundry can be a major value add, but only if it is integrated without making the bathroom, kitchen, or storage areas awkward.

Natural light also changes the equation. A smaller ADU with better window placement and clearer sightlines often feels more generous than a larger one broken up into dark corners. That is why we encourage homeowners to think beyond square footage totals and ask a harder question: when somebody lives in this unit every day, where will the friction show up first?

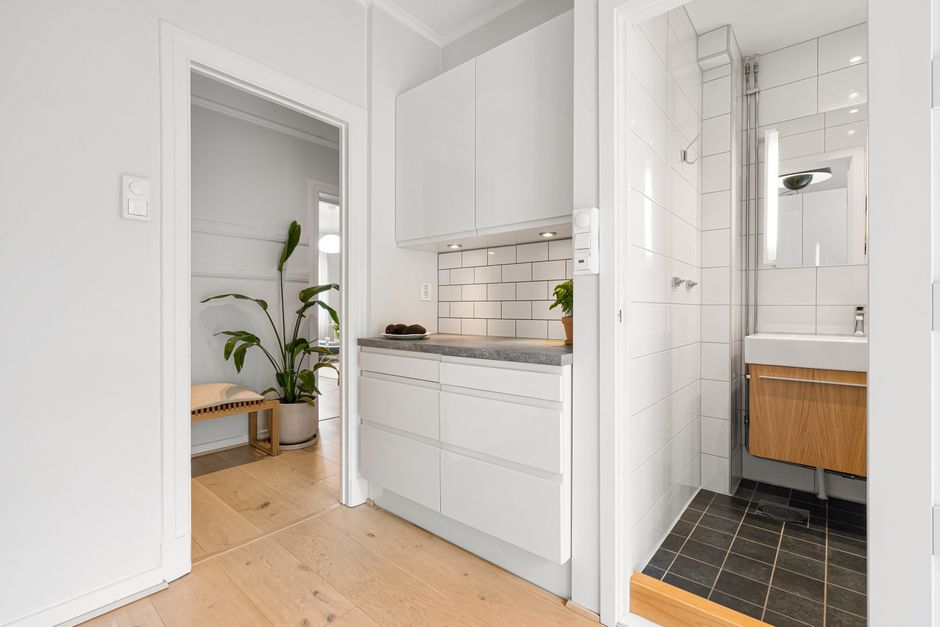
Bright compact interior of a small dwelling with open living area, clear sightlines, and efficient use of space.

Los Angeles realities can change the ideal plan

Even a very sensible layout on paper has to survive the site. In Los Angeles, the right ADU size is shaped by more than preference. Access paths, setbacks, utility routing, existing structures, grade changes, and the relationship between the main house and backyard can all influence whether a certain room mix is efficient or unnecessarily difficult.

For example, a layout that depends on pushing the footprint in one direction may become weaker if that move creates tighter clearances, more complicated utility runs, or more disruption to the yard and existing improvements. A two-bedroom concept may look perfect until circulation and privacy needs force more wall area and more layout inefficiency than expected. Sometimes a cleaner one-bedroom plan delivers a better real-world result because it works with the lot instead of fighting it.

Approval complexity matters too. We do not mean that homeowners need to become permit experts before planning. We mean that buildable simplicity has value. If two concepts meet your goals, the one with fewer forced compromises, cleaner routing, and better site fit is often the smarter project. That is especially true in Los Angeles, where existing property conditions can make a seemingly minor layout decision much more consequential once the preconstruction work begins.

Mistakes that lead to the wrong-size ADU

  • Designing for the maximum instead of the mission: More square footage is only better if it improves the way the ADU will actually be used.
  • Forcing an extra bedroom: A second bedroom can weaken the living room, kitchen, storage, and overall flow if the footprint does not support it gracefully.
  • Ignoring storage: Units that look clean on plan can feel crowded fast when daily essentials have nowhere to go.
  • Paying for hallways and dead zones: Circulation space should help the unit function, not just connect rooms on paper.
  • Assuming future flexibility requires overbuilding: Many homeowners can preserve options with smarter layout choices rather than more square footage.
  • Separating design from feasibility: A good concept still needs to make sense for access, utilities, setbacks, and the existing property conditions.

The better move is to define a clear project brief before drawings begin. We recommend writing down the ADU’s primary job, who will use it first, what must be private, what must be stored, and which features are non-negotiable. Then pressure-test that brief against the property itself. That is where an experienced builder can save a homeowner from spending design money on the wrong concept. At New Dawn Construction, this is exactly the kind of early planning conversation we like to have, because getting the size and layout right up front usually leads to a smoother project and a better finished ADU.

FAQ

Is a one-bedroom usually a safer choice than a studio?

Not automatically. A one-bedroom often gives better privacy and broader everyday appeal, but a well-planned studio can outperform a cramped one-bedroom if the use case is simple and the layout is efficient. The safer choice is the one that matches the intended occupant and does not create wasted compromises elsewhere.

Should I add a second bedroom for future rental value?

Only if that second bedroom has a real job and the site can support it cleanly. If adding it shrinks the living area too much, hurts storage, or creates awkward circulation, it may reduce the unit’s overall appeal rather than improve it.

How much flexibility should I build in if I am not sure who will use the ADU later?

A flexible plan is often smarter than a larger plan. Good flexibility can come from room proportions, storage, privacy, and multipurpose living space rather than simply adding more rooms. The goal is to preserve options without paying for square footage that may never be useful.

When should I have this conversation with a builder?

Before you commit to drawings if possible. That is the stage when room mix, layout strategy, and site-fit questions are still relatively inexpensive to resolve. Once the plans are moving, changing the concept tends to cost more in time, coordination, and design effort.

Ready to plan the right ADU for your property?

New Dawn Construction helps Los Angeles homeowners evaluate size, room mix, privacy, storage, and site realities before committing to drawings. If you want a smoother project and a layout that truly fits the way the unit will be used, let’s talk.

Book a Consultation

Free consultation!
Consultation