Skip to content

California’s Most Popular Energy-Efficient Renovations—and Which Belong in Your LA Remodel

You start with a new range and a quieter hood in mind, and for a minute the remodel still feels simple. Then the questions begin stacking up. Can the panel support induction? If the back rooms run hot every summer, should the HVAC be reconsidered now? If parts of the kitchen are already being opened up, does it make sense to revisit insulation, windows, or ventilation before finishes lock in? That is usually the moment the real issue comes into focus: the most popular home renovation projects among California homeowners are not automatically the smartest ones to bundle into one Los Angeles remodel.

We see this all the time. A project starts as a style update or a kitchen-first plan, but today’s most in-demand energy-efficient home renovations quickly turn it into a sequence question. Some upgrades are worth doing while access is easier and trades are already mobilized. Others deserve early evaluation, even if they happen later. A few can wait without creating expensive rework. In Los Angeles, that distinction matters because permitting, infrastructure, and older housing conditions can change what looks straightforward on paper.

Plan Your Remodel Smarter

Not sure which upgrades should happen now and which can wait?

Before cabinetry, finishes, and permits lock in, talk through panel capacity, ventilation, HVAC, insulation, and sequencing with a Los Angeles remodeling team that looks at the whole picture.

Get Started

Most homeowners who search popular renovation ideas are not actually chasing trends for their own sake. They are trying to solve a daily-life problem. Sometimes it is a kitchen that no longer functions. Sometimes it is a whole-home modernization plan for an older property. Sometimes it is uneven temperatures, rising utility bills, stale indoor air, or rooms that feel louder, hotter, or draftier than they should.

There are a few common paths. The kitchen-first homeowner often discovers that appliances, ventilation, circuits, and panel capacity are tied together more than expected. The whole-home planner is usually trying to avoid doing finish work now and infrastructure later. The comfort-focused homeowner wants relief from heat, noise, and poor airflow, not just lower bills. And the older-home owner often suspects the house may have hidden constraints that will affect what is truly feasible. Once we identify which path you are on, the popular-project list becomes much more useful.

The projects California homeowners are choosing most often right now

Across California, the renovation categories getting the most attention tend to center on comfort, electrification, and energy performance. The important thing is not to treat them like isolated upgrades. In a real Los Angeles remodel, each one can trigger design, permitting, and sequencing decisions that affect the rest of the house.

Kitchens still drive the conversation

Kitchens remain one of the most popular renovation projects because they combine function, value, and everyday visibility. But they have also become the decision hub for many energy-efficient home renovations. A kitchen remodel can lead directly to appliance electrification, better ventilation, lighting updates, dedicated circuits, and electrical-service questions. What looks cosmetic at first often becomes the place where larger infrastructure choices finally have to be made.

That is why we like to settle the hidden questions early. If the plan may include induction cooking, improved exhaust, or broader electrical modernization, it is better to account for that before cabinetry, finishes, and final layouts are locked.
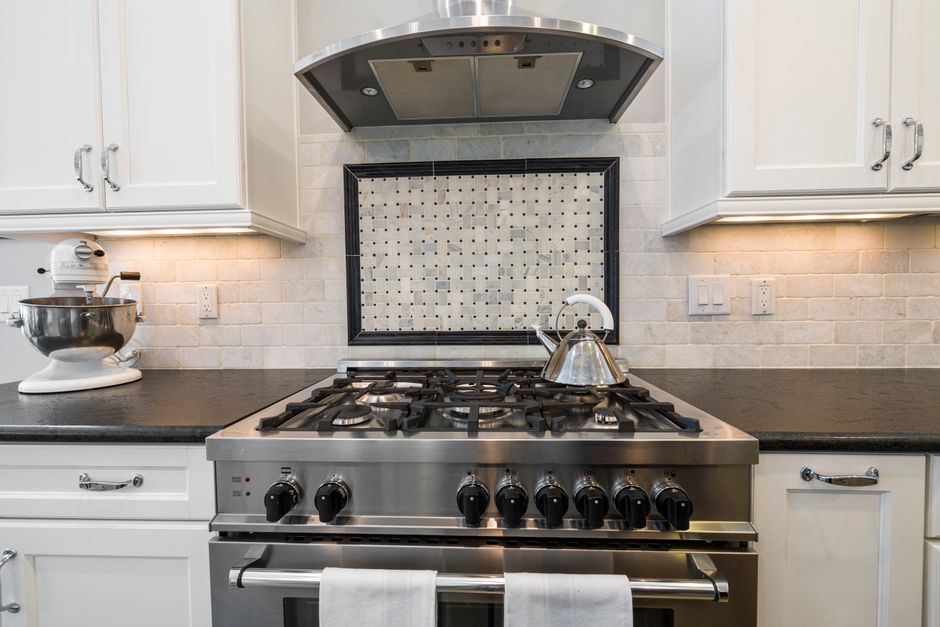
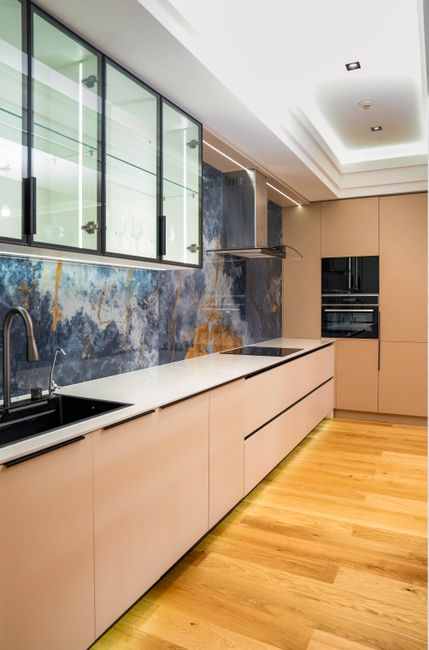
A renovated modern kitchen with an induction cooktop, cabinetry, and a vent hood.

Windows are popular for reasons that go beyond appearance

Many California homeowners pursue replacement windows for comfort, noise control, and heat management as much as for curb appeal. In Los Angeles, sun exposure and uneven room temperatures make windows feel like a quality-of-life upgrade. But window work can range from relatively contained replacement to a much larger scope if openings change, surrounding finishes are affected, or older conditions complicate installation.

Popularity does not automatically mean urgency, though. If windows are truly underperforming in rooms already being remodeled, early evaluation makes sense. If the issue is isolated and the current project does not touch those areas, phasing may be perfectly reasonable.

Insulation and air sealing matter because comfort is local

Insulation and air sealing are not always the most glamorous line items, but they are among the most practical. Homeowners usually start caring about them after years of hot bedrooms, drafty living spaces, or HVAC systems that never seem to deliver even comfort. These improvements often make the biggest sense when walls, ceilings, or soffits are already being opened for other reasons.

In other words, this is classic low-regret scope when access is available. Once new finishes are in place, going back for envelope work can become much more disruptive and expensive than homeowners expect.
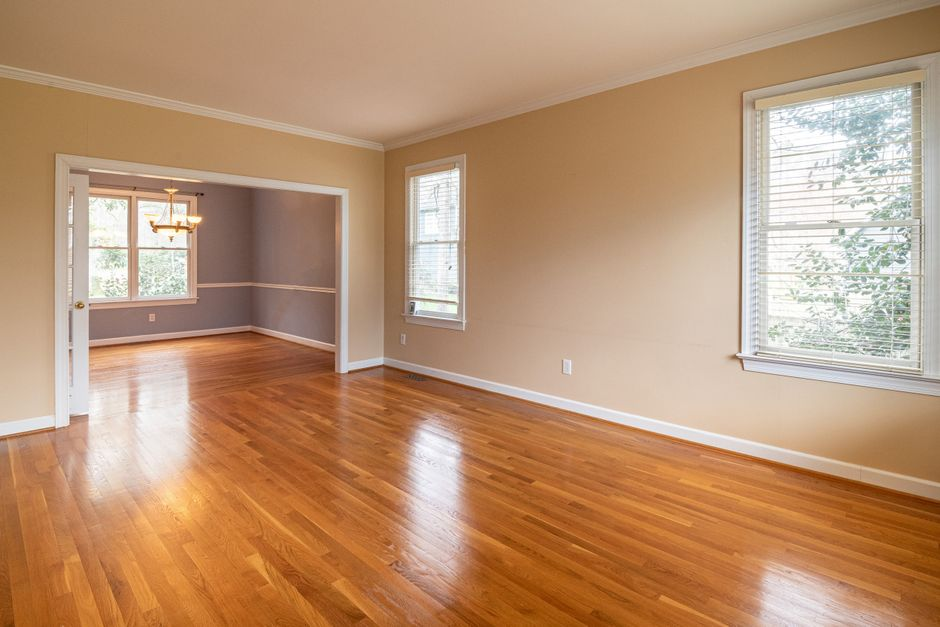
Sunlight coming through large replacement windows in a bright residential room.

HVAC upgrades and heat pumps are rising fast

Heat pumps and broader HVAC improvements are increasingly popular because they speak to comfort first. Better cooling performance, quieter operation, and more even temperatures are easy for homeowners to feel right away. They also fit naturally into California’s broader push toward electrification and efficiency.

Still, HVAC is one of the clearest examples of why popularity needs a filter. A system change may depend on duct condition, equipment location, electrical readiness, available space, and how much of the home is being renovated now. If the house already struggles with hot zones or weak airflow, this belongs in early planning even if the final installation happens after another phase.

Electrical panel readiness is often the invisible project

Few homeowners begin with “panel upgrade” at the top of their wish list, yet it often becomes one of the most consequential renovation decisions in an older Los Angeles home. Induction ranges, upgraded HVAC, added lighting, new circuits, EV charging plans, and modern appliances all lean on electrical capacity. If the service cannot support the remodel vision, the rest of the plan has to respond.

This is why we treat panel readiness as a design-enabling question, not a side note. It may not be the glamorous part of the renovation, but it can determine which popular upgrades truly belong in the project.

Ventilation is finally getting the attention it deserves

Better ventilation has become far more visible in remodel conversations, especially in kitchens and baths. Homeowners are connecting the dots between indoor air quality, moisture management, lingering odors, and overall comfort. In practice, ventilation decisions often interact with layout, duct routing, soffit design, roof or wall penetrations, and code-related expectations.

A residential heat pump outside a home with a technician inspecting nearby systems.

Because ventilation touches both performance and finish coordination, it is usually smartest to evaluate before design details are finalized. Waiting too long can force compromises that are harder to hide and harder to execute cleanly.

Appliance electrification is popular, but it is rarely a standalone choice

Induction cooking, electric dryers, and other electrified appliances are drawing strong interest from California homeowners. Sometimes that interest comes from energy goals, but often it comes from usability, easier cleaning, better air quality, or a desire to modernize the home’s systems over time.

The catch is that electrification often pulls in surrounding work. Dedicated circuits, panel capacity, ventilation design, cabinetry coordination, and sometimes HVAC strategy all start to matter. That does not make electrification a bad idea. It just means it should be decided in context, especially during a kitchen or whole-home remodel.

How we sort these projects before plans get expensive to change

  • Do now with the remodel: insulation and air sealing in opened areas, ventilation planning, electrical rough-in needs, panel-readiness review, and appliance decisions that affect layout or circuits. These are the items most likely to create rework if postponed.
  • Evaluate early but phase if needed: full HVAC replacement, heat pump conversion, broader window replacement, and whole-home electrification steps. These deserve early feasibility review even if budget or scope pushes part of the work into a later phase.
  • Usually safe to defer: isolated finish-level changes or upgrades in untouched areas that do not depend on current wall access, trade coordination, or permit scope. If delaying them will not undo new work, phasing can be sensible.

Why one popular upgrade keeps triggering three more in Los Angeles

This is where many remodel budgets and timelines either stay organized or start drifting. In Los Angeles, a seemingly contained decision can expand because the work crosses building, electrical, mechanical, plumbing, or waterproofing lines. Once that happens, LADBS permitting, plan check, inspections, and coordination across trades all become part of the real project, not just the wish list.

A kitchen is the clearest example. Change the cooking setup, and you may need new circuits. Improve the hood, and duct routing becomes important. Open walls, and it becomes reasonable to ask whether insulation gaps should be addressed. If cooling complaints already exist, HVAC performance may need to be reviewed before the home is buttoned back up. None of this is a reason to avoid ambitious upgrades. It is a reason to sequence them intentionally.

We find that homeowners feel far more confident when the domino effect is acknowledged early. The project stops feeling like a pile of trendy ideas and starts behaving like a coordinated remodel.

Older LA homes can change the answer faster than trends can

Los Angeles housing stock adds a reality check that national renovation articles often skip. Older homes may have limited panel capacity, aging wiring, inconsistent insulation, legacy windows, awkward duct runs, hidden moisture issues, or walls and ceilings that reveal surprises once demolition begins. Those conditions do not make improvement impossible. They simply mean feasibility has to lead the conversation.

For example, a homeowner may want induction because it is popular and genuinely useful, but the home’s electrical system may need upgrades before that choice becomes simple. A family may want to improve comfort with new HVAC equipment, but the actual performance issue may also involve ducting, insulation gaps, or sun-heavy rooms with weak window performance. A bathroom or kitchen remodel may expose waterproofing or framing conditions that reshape priorities on the spot.

This is one reason full-service planning matters. In older homes, the smartest renovation project is often the one that solves the root problem rather than the one that sounded most exciting at the start.

These upgrades are really about daily life

When homeowners hear “energy-efficient home renovations,” they sometimes picture a checklist built for compliance. That is not how these projects feel in real life. The good ones show up as cooler afternoon rooms, quieter interiors, cleaner cooking air, more reliable ventilation, steadier temperatures, and a house that works better without fighting you every season.

That is also why popularity has risen across kitchens, windows, insulation, HVAC, ventilation, and electrification. These are not abstract upgrades anymore. They are comfort upgrades, resilience upgrades, and livability upgrades. Lower operating costs and possible incentives can help the math, but most homeowners stay happy with these decisions because the house feels better to live in every day.

Settle these decisions before plans are finalized

Before design drawings and finish selections harden, we recommend getting clear on a short list of planning questions. Are you likely to electrify any major appliances now? Does the existing panel support the vision? Which rooms already have comfort problems? Will any walls or ceilings be open where insulation, air sealing, or ducting work should be considered? Are windows part of the same problem you are trying to solve, or are they a separate phase? And which upgrades become much harder once cabinetry, tile, drywall, and paint are complete?

That checkpoint is where popular ideas become a workable project. It is also where a coordinated remodeling partner earns their value. At New Dawn Construction, we help Los Angeles homeowners sort trendy demand from smart sequencing, align design with infrastructure, and build a remodel scope that improves the home in ways you can actually feel once the work is done.

Common questions homeowners ask at this stage

Do popular energy-efficient upgrades usually trigger permits in Los Angeles?

Often, yes. It depends on the scope, but electrical, mechanical, plumbing, structural, and waterproofing changes can all bring permit and inspection requirements into the project. That is one reason early scope definition matters.

Should we wait on HVAC or panel work if the kitchen is our main project?

Not necessarily. Even if you phase installation later, those items should usually be evaluated early if the kitchen may affect appliance loads, ventilation, or broader comfort goals. The key is avoiding a design that ignores infrastructure.

Can windows be done later without hurting the remodel?

Sometimes, yes. If the current remodel does not depend on window changes and the surrounding finishes are not being disturbed, phasing can be fine. But if windows are tied to comfort problems in rooms already under renovation, it is worth reviewing them before plans are set.

How do current California code changes affect remodel planning?

The practical takeaway is simple: major renovations and additions deserve earlier conversations about energy performance, mechanical systems, and electrification-related choices. Homeowners do not need to become code experts, but they do need a team that accounts for these implications before construction starts.

What usually creates the most avoidable cost in this kind of remodel?

Late decisions. Adding circuits after cabinetry is ordered, revisiting ventilation after layout is fixed, or realizing too late that the panel or ducting cannot support the plan tends to cost more than evaluating those issues early. Popular projects pay off best when the sequence is right.

Ready to map out your Los Angeles remodel?

New Dawn Construction helps homeowners align design choices with real-world infrastructure, permitting, and comfort goals—so you can avoid costly rework and move forward with a remodel plan that makes sense for your home.
Book a Consultation

Remodeling a Malibu Beach House? Prioritize These Details Before Ocean Exposure Does Damage

The house near Matador State Beach in Malibu is easy to fall for. The light feels different, the ocean pulls your eye through every room, and big openings to the patio seem to promise the exact version of indoor-outdoor living people imagine when they picture the coast. Then the practical question arrives, and it should: what in this remodel will still look and perform well after salt air, wind, moisture, and hard sun start working on it every day?

Modern Malibu beach house with large windows, ocean views, and a patio facing the coast.

We ask that question early because ocean-adjacent remodeling is not just a more scenic version of an inland Los Angeles project. For buyers in escrow, owners planning a full renovation, and anyone still shaping scope before permits and finish selections are locked, the smartest decisions happen in a different order. Near the water, beautiful plans can age badly if the envelope, drainage, hardware, glazing, and transition details are treated like secondary issues.

Coastal Remodel Planning
Start your Malibu remodel with the details that matter most.
Before plans, finishes, and timelines harden, get expert guidance on envelope priorities, permitting considerations, and material decisions that make sense for ocean exposure.

Schedule a Consultation

This matters most if you are buying or renovating a home by the ocean and the remodel is still in the planning stage. If you have toured a coastal property and are mentally pricing the kitchen, baths, floors, and doors, this is the right moment to pause. If you already own near the beach and want a major update, it is even more important to sort out performance priorities before design momentum carries the project too far.

We find this guidance is most valuable in four moments: before purchase, during early preconstruction, before finish boards are finalized, and before permit assumptions harden into schedule promises. Those are the stages when a coastal remodel is still flexible enough to improve without expensive redesign or rework.

Why homes by the ocean remodel differently

Salt air changes the life expectancy of metal components. Moisture and wind put more stress on joints, openings, and exposed transitions. Strong UV wears finishes faster than many homeowners expect. Large door systems and panoramic glazing may look spectacular, but they also create more places where detailing has to be correct. Even simple choices, like how a threshold meets exterior paving or how a roof edge handles water, matter more when the house lives close to the ocean every day.

That is why we do not like treating coastal remodeling as a finishes-first exercise. The luxury feel still matters, of course. But near the ocean, durability is part of the design. If the assembly behind the surface is wrong, the design ages faster, maintenance rises, and the house can start showing stress in the exact places meant to feel effortless.

Start with approvals and timeline realism, not the prettiest drawings

One of the costliest mistakes we see is letting the visual concept sprint ahead while the permit path is still fuzzy. In Malibu and other coastal contexts, approval timing and scope can be more layered than a typical inland remodel. Coastal-zone work may involve added review, more documentation, and timeline variables that need to be respected before people fall in love with assumptions about start dates or construction duration.

That does not mean every project turns into a bureaucratic maze. It means the permit pathway should shape the remodel early. If a homeowner wants major exterior changes, large new openings, extensive reconfiguration, or scope that touches key assemblies, we want those implications discussed before the design is treated as fixed. It is far better to align the vision with likely review realities at the beginning than to back into revisions after money and emotion are already tied up in a fragile plan.

For ocean-home remodeling, this early discipline also improves budgeting. Once we understand how ambitious the scope really is, we can separate cosmetic wants from coastal-performance needs and keep the project grounded in what will actually hold up.

The envelope is the real backbone of a coastal remodel

If we had to name the one idea homeowners should keep in front of them throughout a whole-home ocean remodel, it is this: the house envelope decides whether the renovation feels durable or delicate over time. By envelope, we mean the systems that manage water, air, heat, and moisture where the roof, walls, windows, doors, and foundations all meet.

Near the ocean, those meeting points deserve extra seriousness. Drainage cannot be an afterthought. Flashing cannot be casual. Roof-to-wall transitions, deck connections, parapets, exterior cladding interfaces, ventilation paths, and waterproofing details all need to work together. A room can have premium stone, custom millwork, and a wall of glass, but if water is being invited into the wrong place, the expensive parts of the remodel are sitting on borrowed time.

This is why we push envelope-first planning before finishes get too much attention. We want to understand where the home is vulnerable now, how water already moves across and around the structure, what signs of aging or hidden damage may be present, and which assemblies need upgrading as part of the remodel. In an older coastal home, what looks like a straightforward redesign can quickly become a moisture-control project in disguise.

That is not bad news. It is useful news. When we identify these priorities early, we can build the remodel around them instead of letting them interrupt the project later. The result is usually a calmer construction process and a better long-term outcome.

Components that need true coastal thinking

Once the envelope strategy is clear, the next layer is component selection. This is where many ocean-adjacent remodels either support the bigger plan or quietly undermine it. Windows, doors, hardware, exterior materials, fasteners, and exposed metal details all need to be judged by more than appearance.

Large glazing systems are a good example. Near Matador State Beach, homeowners are often drawn to expansive openings that maximize view and airflow. We understand the appeal. But larger systems increase the importance of frame quality, installation precision, weather management, and threshold detailing. A dramatic opening only performs like a luxury feature if the surrounding assembly is prepared to manage exposure.

Door hardware and fasteners are another frequent weak point. In inland remodeling, homeowners may barely think about corrosion resistance. By the ocean, that changes. The wrong hardware choice can show wear too early, function poorly, or create an ongoing maintenance headache. The same goes for exterior fixtures, rail details, gate components, and any exposed connector that has to survive a harsher environment.

Cladding and trim decisions deserve the same discipline. We look closely at how materials respond to UV, moisture cycling, salt exposure, and ongoing maintenance demands. A finish that seems ideal in a showroom can become high-maintenance on a windy, sun-heavy site. In our work, the better question is not just, “Does this look right on day one?” It is, “Will this still feel like a smart decision after years of ocean exposure?”

Indoor-outdoor living works best when transitions are designed, not assumed

Homes by the ocean should absolutely take advantage of their setting. We are not arguing against openness, terraces, wide sliders, outdoor kitchens, or entertaining spaces that blur the line between inside and out. We are arguing for better transition design, because the transition is where many costly failures begin.

Thresholds matter. Covered areas matter. The relationship between interior floor height and exterior paving matters. Overhangs, drainage slope, splash exposure, and the direction of prevailing weather all matter. If a home wants a seamless visual connection outdoors, that goal has to be reconciled with the practical reality that water and wind will test every low, exposed, or under-detailed edge.

The strongest coastal projects usually feel effortless because they are not relying on luck. They intentionally manage exposure. Maybe that means more thoughtful covered zones near big openings. Maybe it means choosing a door configuration that protects performance without sacrificing view. Maybe it means accepting a subtle detail that preserves the look while greatly improving resilience. Those are the tradeoffs that separate a beautiful-but-fragile remodel from one that stays beautiful.

Older homes and harder cases need reprioritization

Many ocean-adjacent homes in Malibu are not blank slates. They may have older construction methods, past repairs of uneven quality, hidden corrosion, outdated window installations, tired waterproofing, or additions completed in different eras. That history matters. A homeowner may begin with a design goal, but once the house is properly evaluated, the first priority may shift toward stabilizing the structure, correcting water-management problems, or upgrading assemblies that no longer make sense for the exposure.

This is also where aesthetic goals can conflict with durability. A very minimal detail, a flush transition, an exposed metal expression, or a highly open elevation can all be possible, but not every version of those ideas is equally resilient near the ocean. Our job is not to flatten the design. It is to help shape the design so it respects the site and the life the house will actually live.

That may mean spending more up front in places that are less glamorous on paper. Better detailing, more durable components, smarter waterproofing strategy, and corrosion-resistant assemblies do not always dominate inspiration boards, but they often decide whether the remodel feels rewarding years later.

What to confirm before finalizing plans and finishes

Before the project fully locks in, we recommend confirming the fundamentals that most often drive long-term success in a whole-home coastal remodel:

  • Whether the permit path and timeline assumptions fit the actual scope of the remodel.
  • Which envelope conditions need correction first, including drainage, flashing, waterproofing, and moisture-management weak points.
  • Whether windows, doors, and large glazing systems are being chosen for exposure performance, not just sightlines.
  • Which hardware, fasteners, and exterior components need stronger corrosion resistance.
  • How indoor-outdoor thresholds, covered areas, and exterior surface relationships will manage wind and water.
  • What maintenance expectations come with the selected materials so the luxury feel is realistic to preserve.

Questions homeowners usually ask

Do coastal permits always make a remodel much slower?

Not always, but they can change how early you need to plan and how carefully scope should be documented. The main issue is not panic over delay; it is avoiding casual assumptions. If the home is in a coastal-zone context and the remodel is meaningful in scope, permit strategy should be addressed at the front end.

Where do budgets usually rise in an ocean-home remodel?

Usually in the places that support durability: envelope corrections, higher-performing windows and doors, corrosion-resistant hardware and fasteners, waterproofing details, and hidden repairs uncovered in older construction. These are also the places where underinvesting often creates repeat costs later.

Can a high-end design still feel clean and modern near the ocean?

Absolutely. The goal is not to make a coastal home look defensive or overbuilt. The goal is to detail it intelligently. Some of the best ocean-home remodels feel calm, refined, and visually light precisely because the technical decisions underneath were handled seriously from the start.

If you are planning a major remodel near Matador State Beach in Malibu, we encourage you to judge the project through an envelope-first lens before the design is treated as final. That is how we help homeowners avoid expensive blind spots, protect the indoor-outdoor lifestyle they want, and build a home that can actually hold up by the ocean. At New Dawn Construction, this is the kind of planning discipline we bring early, so the finished remodel is not just impressive on reveal day, but durable in the years that follow.

New Dawn Construction
Ready to plan a beach-house remodel built to last?
If you are buying, renovating, or reworking a home near Matador State Beach, New Dawn Construction can help you align design goals with realistic permitting, durable assemblies, and long-term coastal performance.

Book Your Remodeling Consultation

Modern Office Fit-Out Ideas for 2026

Leadership wants the new office to feel current for 2026. Someone starts calling for open collaboration zones, sleek phone rooms, statement lighting, a wellness room, maybe a café-style break area that helps earn attendance. Then the harder question cuts through the excitement: what will still feel smart after plan check, MEP coordination, hybrid attendance shifts, and six months of actual use in Los Angeles?

That is where most trend roundups stop being useful. They are easy to admire, but they do not help you decide what deserves budget now, what should stay flexible, and what can quietly turn into an acoustic problem, a maintenance burden, or a permit complication. In our work, the best 2026 office fit-outs are not the ones with the longest feature list. They are the ones built around five qualities that hold up: adaptability, acoustic control, lighting quality, wellness support, and real buildability.

Planning an office update in Los Angeles?

Before trends turn into costly revisions, get practical input on layout, acoustics, lighting, and buildability. New Dawn Construction helps businesses shape fit-out plans that work on paper and after move-in.

Get Started

If you are an owner, founder, office manager, or tenant planning a fit-out or major refresh, use this guide as a decision brief rather than a style gallery. Not every office needs every trend. The right brief starts with how your team works now, how often people are actually in the space, and which parts of the office need to stay useful even if your attendance patterns look different by 2028.

The biggest 2026 mistake we see is choosing visual ideas before deciding what kinds of work the office needs to support. A beautiful office can still underperform if it gives everyone collaboration space and almost nobody real privacy. It can also miss the mark in the opposite direction, with too many enclosed rooms and not enough flexible space for team interaction, client meetings, or informal check-ins.

Before finishes, we like to map the workplace mix. How much of the day is spent in heads-down work? How often do teams meet in groups of two, four, or ten? Do people come in for focus, culture, client-facing activity, or all three? In 2026, that mix matters more than whether your millwork feels trendy. The offices that age well usually offer choice: a place to collaborate, a place to focus, a place to take a call, and support areas that do not force clutter into the main workspace.

  • Worth prioritizing: a deliberate balance of collaboration zones, focus rooms, touchdown areas, and support space
  • Watch out for: building around a generic open-office image instead of your actual team behavior
  • Best fit for: companies dealing with hybrid schedules, uneven attendance, or growing teams

Collaboration space should earn its footprint

Collaboration is still a major reason people come into the office, so yes, shared space matters in 2026. But the best collaboration areas are more purposeful than dramatic. They are scaled to real use, located where noise will not spill into focus zones, and supported by power, displays, lighting, and circulation that make them easy to use without disrupting the rest of the office.

A modern office with a small collaboration area, shared table, and adjacent work zones.

What tends to work well now is a layered approach. Instead of one oversized open area meant to solve every group activity, we often see more value in several types of collaboration settings: a casual touchdown table, a small enclosed room for quick strategy sessions, and a medium-size meeting space that can handle presentations or client conversations. This gives teams options without overcommitting square footage to one idea that may look exciting but stay half-used.

The trend trap is overbuilding social space because it photographs well. A large lounge, stadium stair, or café-style area can make sense for the right culture and footprint, but many offices get more daily value from smaller, versatile settings with good acoustics and reliable tech integration.

  • Worth it: small-to-medium collaboration zones with clear purpose, strong AV planning, and nearby power access
  • Watch-outs: oversized open hubs that generate noise and underperform outside all-hands moments
  • Best fit for: teams that use the office for meetings, mentoring, project work, and client interaction

Privacy and acoustic control usually outperform bigger gestures

If there is one 2026 office fit-out investment that keeps proving its value, it is privacy choice. Not everyone needs a private office, but almost every team benefits from some combination of phone rooms, quiet rooms, enclosed focus spaces, and acoustic treatment that makes open areas less fatiguing. When employees say an office feels better, they often mean it is easier to control noise, interruptions, and visual distraction.

This is where many modern office ideas separate into worth-it and regret-later categories. An open plan can still be part of a smart layout, but only if it is balanced by places to step away. Hard surfaces, exposed ceilings, and energetic shared zones may create the look leadership wants, yet without acoustic planning they can wear people down quickly. We would rather help a client build fewer flashy gestures and more usable quiet options than chase an aesthetic that sounds expensive and functions poorly.

In Los Angeles especially, solving this early matters because acoustic fixes added late can affect ceiling plans, electrical layouts, mechanical coordination, and finish selections. It is easier to get privacy and sound control right before drawings harden than after everyone is reacting to a noisy mockup or a frustrating first month in the space.

An enclosed office phone booth or quiet pod designed for private calls and focused work.

Flexible rooms are smart when they are truly simple to reconfigure

Flexibility is one of the strongest 2026 trends, but it only pays off when the room can actually change without hassle. A multipurpose room that shifts from team huddle to training room to client presentation space can be a strong investment. So can modular storage, movable furniture, and room layouts that support more than one use. These choices protect your office from becoming obsolete if your attendance pattern changes again.

What does not always pay off is expensive flexibility theater. Operable partitions, highly specialized furniture systems, or complicated reconfiguration concepts can sound future-proof while adding cost, maintenance, and coordination demands that teams rarely use in practice. If changing the room requires too much effort, people stop changing it.

We usually guide clients toward straightforward flexibility: rooms sized for dual use, durable furnishings that move easily, and storage planned so the transition between uses is realistic. A room that can adapt in five minutes is more valuable than one that can theoretically do everything but never gets reset.

  • Worth it: dual-use meeting rooms, simple modular storage, furniture layouts that support multiple team sizes
  • Watch-outs: costly systems that promise constant reconfiguration but rarely get used
  • Best fit for: hybrid teams, growing companies, and offices with variable attendance

Lighting, wellness, and materials should feel current without creating headaches

In 2026, office wellness is less about one showpiece feature and more about the overall environment. Better light, lower glare, healthier material choices, and access to spaces that feel calm and breathable usually do more for daily experience than a branded “wellness concept” that is hard to maintain. In Los Angeles, natural light remains a major asset, but it has to be managed well. Glare control, layered lighting, and task-appropriate illumination matter more than decorative fixtures alone.

Lighting upgrades deserve serious planning because they intersect with controls, ceiling coordination, energy requirements, and electrical scope. We encourage clients to think in layers: ambient light for general use, task light where focused work happens, and control strategies that let different zones respond to different needs. That is a much smarter 2026 move than relying on statement lighting to carry the whole space.

A contemporary office interior with balanced daylight, overhead lighting, and low-glare workstations.

Material selection follows the same logic. Durable, low-maintenance finishes that still feel warm and modern are usually the better long-term choice than delicate surfaces that show wear quickly. Offices are touched, cleaned, rolled across, and rearranged constantly. A finish that looks elevated on day one but becomes fussy by month six is rarely a real win.

  • Prioritize glare control near windows and screens.
  • Choose lighting controls early, not after the reflected ceiling plan is set.
  • Favor durable, repairable finishes over fragile trend materials.
  • Use wellness rooms or quiet reset spaces only if they match real team needs.

The support spaces that quietly determine whether the office works

Modern office fit-out ideas often focus on the visible zones, but support infrastructure is what keeps the office from feeling messy and improvised. Storage, charging access, print and copy areas, break rooms, coat space, IT needs, and back-of-house functions are not glamorous, yet they shape whether the office works smoothly every day.

In 2026, this matters even more because many teams are using fewer assigned desks and more shared settings. That tends to increase the importance of lockers, landing zones, concealed storage, and accessible power. If people do not have an easy place for bags, supplies, devices, and project materials, the collaboration areas start absorbing the clutter. Then the office that looked streamlined in plan view begins to feel disorganized in operation.

A well-planned break area is another quiet differentiator. It does not need to be oversized to add value, but it should be efficient, durable, and separated enough from work zones that normal use does not become constant background disruption. The same is true for IT and power. We would rather solve power placement and equipment needs upfront than watch a newly finished office get covered in afterthought cords and workarounds.

Los Angeles buildability changes which trends are really worth it

This is where a lot of generic inspiration content falls apart. In Los Angeles, fit-out decisions do not live only in a mood board. They move through plan review, permitting, inspections, and coordination across building, electrical, mechanical, and sometimes plumbing scope. If a 2026 office idea affects occupancy, lighting controls, HVAC distribution, plumbing fixtures, accessibility, or life-safety conditions, it may need to be resolved long before construction starts.

That does not mean modern ideas are off the table. It means they need to be translated into buildable decisions early. A layout that adds enclosed rooms can affect air distribution and returns. A lighting upgrade may trigger more electrical and controls coordination than expected. A break area refresh can widen into plumbing, venting, and finish sequencing questions. Even choices that seem simple on paper can create cost and schedule movement if they are made after submittal instead of before it.

For LA business owners, this is one of the clearest reasons to involve a contractor with fit-out experience early. We can pressure-test ideas before they become expensive commitments. We look at circulation, infrastructure, sequencing, and trade coordination while there is still room to adjust. That is how you protect budget and schedule without flattening the design.

  • Lock the layout strategy before drawings advance too far.
  • Identify which rooms need special power, AV, plumbing, or mechanical attention.
  • Coordinate lighting intent with controls and ceiling plans early.
  • Confirm whether occupancy or accessibility implications change the scope.
  • Use preconstruction input to catch costly revisions before permit submittal.

Ideas that often look exciting first and disappoint later

Some trends are not bad in themselves. They just get overused or copied into the wrong workplace. Over-open plans are the classic example. They can save space and support visibility, but without enough retreat space they create distraction and fatigue. Specialty rooms are another one. Podcast rooms, elaborate wellness suites, and highly branded feature zones can all make sense for certain teams, yet many offices would get better value from stronger basics: quiet rooms, storage, lighting control, and flexible meeting space.

We also caution clients against hard-to-maintain finishes chosen mainly for image. If a surface scratches easily, shows every fingerprint, or needs constant care to look presentable, the office can age faster than expected. The same goes for layouts that are too fixed. A floor plan that only works for one headcount pattern or one seating model may feel outdated well before the lease cycle ends.

The practical 2026 mindset is not anti-design. It is selective. We want the office to feel current, but we also want it to stay useful, comfortable, and straightforward to operate. That is a better definition of modern than simply adding more trend features.

How to turn trend ideas into a smarter fit-out brief

If you are early in planning, the next step is not to collect more inspiration. It is to clarify priorities before drawings lock in assumptions you may regret. We suggest starting with a short internal brief: how many people use the office on a typical peak day, what activities bring them in, where privacy breaks down now, what support functions feel undersized, and which parts of the office need to stay adaptable for the next few years.

From there, separate must-haves from nice-to-haves. Acoustic control is usually a must-have. So is usable lighting, practical storage, and enough privacy choice for concentrated work and calls. Some wellness and branding features may be worthwhile too, but they should support how the office runs, not distract from it. When this is done well, your fit-out brief becomes easier to price, easier to coordinate, and more likely to survive the realities of permitting and construction without major resets.

That is where we add the most value at New Dawn Construction. We help Los Angeles businesses translate modern office fit-out ideas into practical, durable, buildable solutions that fit the way their teams actually work. In 2026, the smartest office is not the one chasing every trend. It is the one planned clearly, coordinated early, and built to perform long after move-in.

FAQ

Is open office still a good idea in 2026?

It can be, but not as a default. Open areas work better when they are balanced with phone rooms, enclosed focus rooms, and acoustic treatment. The stronger idea for 2026 is choice, not openness for its own sake.

Are flexible multipurpose rooms worth the cost?

Usually yes, if they are simple to reconfigure and sized for real uses. They are less valuable when flexibility depends on expensive systems or complicated resets that teams rarely bother to use.

Which lighting upgrades tend to need more coordination?

Anything involving new controls, major fixture changes, ceiling rework, or zone-by-zone lighting strategy can affect electrical planning and coordination. It is better to resolve those decisions early instead of treating lighting as a late finish choice.

What office changes are more likely to affect permits in Los Angeles?

Layout changes that alter room use, occupancy assumptions, lighting systems, HVAC distribution, plumbing scope, accessibility conditions, or life-safety elements can all increase review and coordination needs. That is why contractor-led planning matters before submittal.

What is usually the best first investment if the budget is tight?

We would usually start with the fundamentals that improve daily use right away: acoustics, privacy options, lighting quality, power access, and support storage. Those choices tend to outperform more decorative trend spending over time.

Ready to turn your office fit-out brief into a buildable plan?

Work with New Dawn Construction to pressure-test your office layout, identify permit and coordination issues early, and create a space that supports your team long after the trends fade.

Book a Consultation

Why Remodeling Beats Moving for Many Los Angeles Homeowners

A homeowner in Sherman Oaks scrolls listings late at night and gets that brief rush of possibility. A new street. A cleaner kitchen. Maybe a little more space. Then the pattern shows up: the homes in budget still need work, the neighborhoods they actually want cost more, and the so-called fresh start starts to look like paying a premium for a different version of the same problem. That is a big reason more California homeowners are choosing to remodel instead of move. In Los Angeles especially, staying put often preserves the part that is hardest to replace—the location—while remodeling gives people more control over how the house actually lives.

We see this shift often. People are not choosing remodeling because it sounds easy. They are choosing it because buying another home can mean higher purchase costs, new compromises, and another round of updates after the move. If you already like your block, your commute, your schools, your yard, or your proximity to family, remodeling can become the lower-regret decision. The key is whether the work is managed well enough to make a complex California project feel structured instead of chaotic.

Not sure if your LA home is worth remodeling?

If you love your neighborhood but your house no longer fits your life, a professional evaluation can clarify what is feasible, what is worth investing in, and how the work could be phased and managed.

Explore Your Options

For many homeowners, moving used to feel like the obvious fix for a house that no longer worked. Now the math and the lifestyle tradeoff are tougher. In Los Angeles, neighborhood fit has real value. If you are already in Encino, Sherman Oaks, or another area that supports your daily routine, leaving that behind is not a small detail. It is often the biggest thing you would be giving up.

On top of that, replacement homes are rarely perfect. An older house with a better floor plan may still need electrical updates, a kitchen overhaul, bathroom work, or efficiency improvements. A newer-looking house may come with finishes you would still want to change. So the question stops being, “Should we move or remodel?” and becomes, “Are we better off investing in the house we know, on the lot we already value, instead of paying more to inherit a different set of problems?”

That is why generic resale talk misses the point. For a lot of California homeowners, the decision is not mainly about squeezing theoretical value out of a property. It is about keeping the advantages they already have while fixing what no longer supports daily life.

When staying and remodeling is the lower-regret choice

Remodeling makes the most sense when the address is still right but the house is falling short. Maybe the kitchen is too closed off, the primary suite does not function well, the storage is weak, or the home wastes energy and never feels comfortable enough in hot or cool weather. Those are house problems. If the neighborhood still serves your life, it is often smarter to solve those directly.

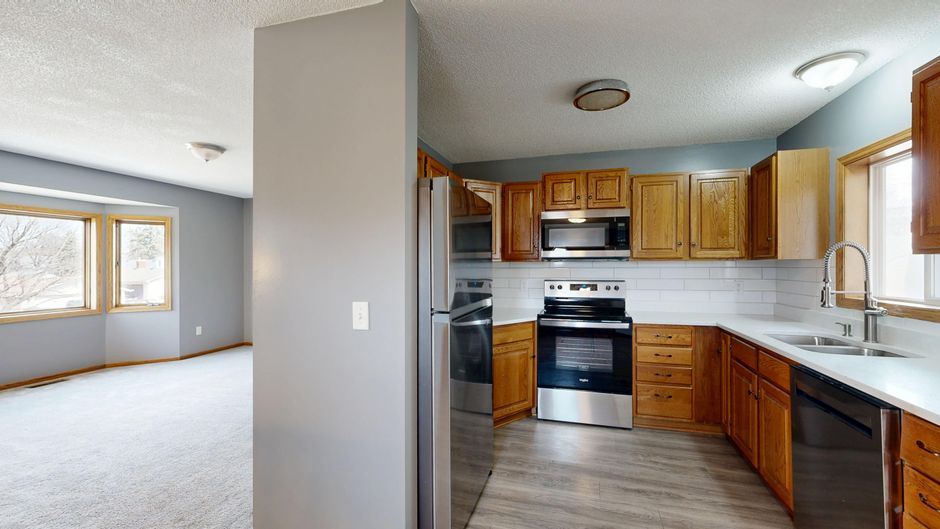
A bright remodeled Los Angeles kitchen opened to adjacent living space.

We also encourage homeowners to look honestly at what moving would really improve. If a move would only give you a slightly better layout but a worse commute, less yard, less privacy, or less connection to the people and places you rely on, the trade may not be worth it. A well-planned remodel lets you correct function, flow, comfort, and long-term performance in ways a hurried home search often cannot.

Another sign remodeling may be the better path is when personalization matters. Buying another house usually means accepting someone else’s priorities. Remodeling gives you a chance to align the home with how you actually live now, not how a previous owner lived five or ten years ago. That can mean opening circulation, reworking bedrooms, modernizing bathrooms, improving indoor-outdoor connections, or making the house quieter, more efficient, and easier to maintain.

Why project management matters more than inspiration

This is where many remodel-versus-move decisions are really won or lost. Most homeowners are not afraid of good design. They are afraid of what happens after the ideas start becoming real: feasibility questions, permit requirements, scheduling conflicts, inspections, change management, budget pressure, and communication gaps. That is why project management in construction matters so much. It is the system that turns a stressful unknown into a sequence of decisions that can be led.

In California, especially, strong project management is not a luxury add-on. It is what keeps a remodel workable. Before materials are selected or walls move, the process needs to clarify scope, likely constraints, permit pathways, and the order of operations. A good team does not just talk about what will look better. We map what needs to happen, when it needs to happen, who is responsible, and how surprises will be handled.

That matters because a whole-home or major partial remodel is rarely one decision. It is dozens of linked decisions. If the kitchen is being reworked, that affects plumbing, electrical, appliances, flooring transitions, inspections, and often how the household lives during the project. If energy-efficient home renovations are part of the goal, that can influence insulation, windows, HVAC, lighting, and code-related upgrades. When all of that is coordinated early, the path feels demanding but manageable. When it is not, even a promising remodel can feel like it is drifting.

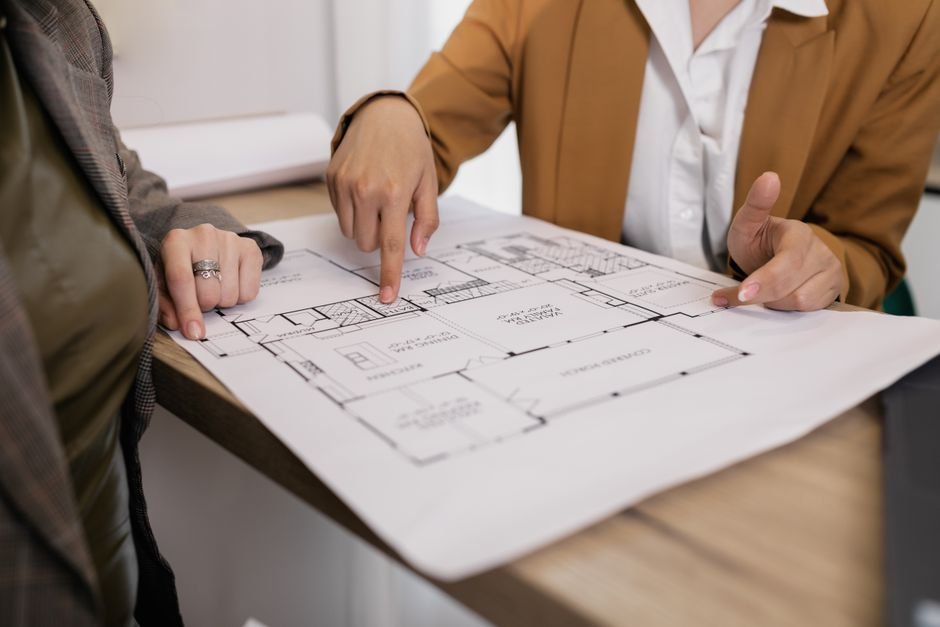
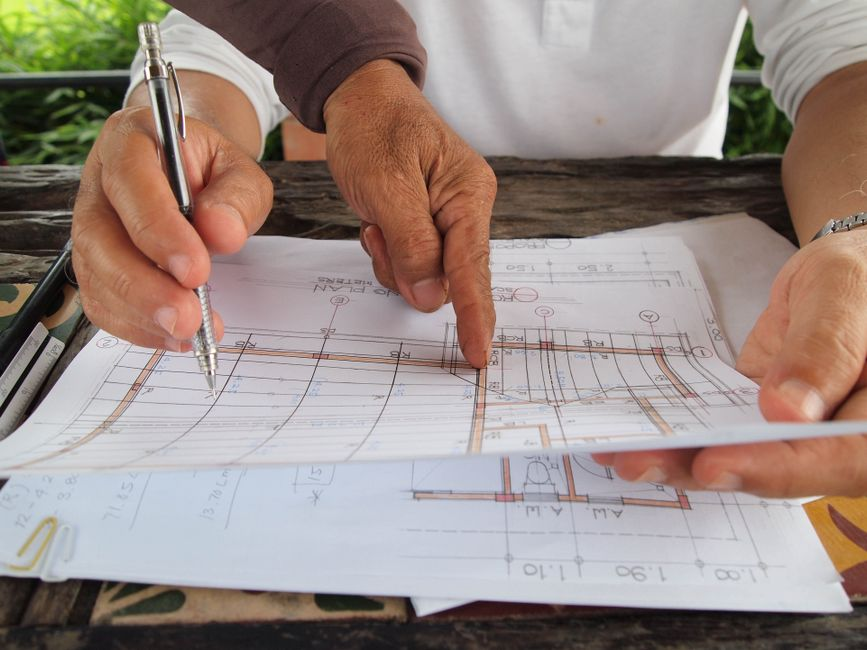
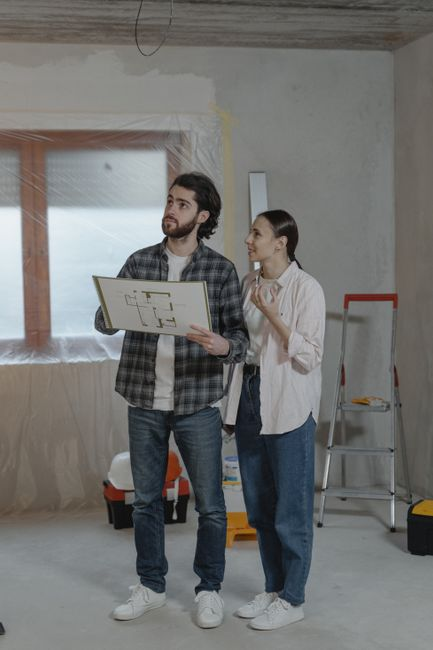
Homeowners reviewing renovation plans and blueprints with a contractor at a table.

The realities homeowners worry about most

Permits are one of the first things that scare people off, and understandably so. Los Angeles projects can involve plan review, revisions, approvals, and inspections that make the process feel slow before visible progress starts. But permits are not a sign that remodeling is a mistake. They are part of working responsibly within California building regulations. The real issue is whether they are anticipated early and folded into the plan rather than treated like an afterthought.

Hidden conditions are the next major fear, especially in older LA housing stock. Once walls open, a team may find aging wiring, plumbing issues, framing concerns, moisture damage, or past work that needs correction. That risk is real, which is exactly why disciplined preconstruction, site evaluation, and contingency planning matter. The right response is not pretending surprises never happen. It is building a process that can absorb them without throwing the entire project into confusion.

Budgets also tend to tighten around the kitchen, because kitchens are usually both the emotional center and one of the largest cost drivers in a remodel. Homeowners often start with one number in mind and then realize that layout changes, cabinetry quality, appliance decisions, electrical needs, and finish expectations all influence complete kitchen renovation cost. If the kitchen is part of a broader remodel, that cost has to be sequenced within the whole house, not treated as an isolated wish list.

Then there is the question of daily life. Should you live in the home during construction, phase the work, or move out temporarily? There is no universal answer. It depends on scope, safety, access to key rooms, and your tolerance for disruption. What helps most is having an honest plan up front instead of discovering halfway through that the project setup does not match your household reality.

Energy upgrades deserve more attention in this decision than they usually get. Many California homeowners are not just chasing a prettier house. They want better comfort, lower operating strain, and a home that performs more reliably over time. If you are opening walls or touching major systems anyway, that can be the right moment to improve insulation, windows, lighting, ventilation, and other efficiency-related elements in a coordinated way.

A simple way to compare remodeling versus moving

When we talk homeowners through this choice, we usually bring it back to a few practical questions. If most of your answers lean one way, the decision often gets clearer.

  • Neighborhood value: If your current location strongly supports your life, remodeling gets more attractive.
  • Replacement reality: If homes in your price range still need meaningful updates, moving may not solve enough.
  • Disruption tolerance: If you can handle a defined construction period better than a purchase, sale, and transition cycle, staying may be more controllable.
  • Hidden-condition comfort: If you can budget for some uncertainty in an older home, remodeling stays viable; if any unknown feels unacceptable, moving may feel safer.
  • Kitchen importance: If the kitchen is a major reason the house fails you, a remodel can create a daily-life improvement that a compromise purchase may not.
  • Efficiency goals: If comfort, performance, and system upgrades matter, remodeling lets you improve them intentionally instead of hoping the next house already has them.

What a well-managed stay-and-remodel path can look like

Imagine a family in an older Valley home that they bought for the neighborhood, yard, and school access. Over time, the house starts working against them. The kitchen is cut off from the living areas, storage is poor, some rooms run hot, and the bathrooms feel dated enough that everyone notices them every day. They begin looking at listings, but the homes that truly improve the layout are far more expensive, and the ones in reach still need updates.

In a case like that, the better answer is often not “just remodel.” It is to first organize the remodel properly. We would look at what parts of the house are structurally worth building on, what permit path the scope suggests, where hidden-condition risk is highest, which priorities are non-negotiable, and how the kitchen, bathrooms, and efficiency improvements should be sequenced. That process turns a vague desire to stay into a project with boundaries, contingencies, and communication points.

Once the work is framed that way, the choice gets less emotional and more practical. The family is no longer comparing a fantasy remodel to a real house listing. They are comparing one managed investment in a location they already value against the cost and compromise of starting over somewhere else.

Questions we hear all the time

Do permits make remodeling in Los Angeles too risky?

No, but they do make planning more important. Permits, reviews, and inspections are normal parts of responsible construction here. The risk usually comes from weak preparation, unclear scope, or poor coordination, not from the fact that permits exist.

What about cost overruns in older homes?

Older homes absolutely carry hidden-condition risk. The way to handle that is with realistic discovery expectations, contingency planning, and clear communication when new information appears. We never think homeowners are helped by pretending an older house will behave like a blank slate.

Is it better to move out during a whole-home remodel?

Often, yes, if the scope touches kitchens, bathrooms, major systems, or multiple living areas at once. But not every remodel requires that. The right answer depends on the project sequence, safety, access, and your household’s tolerance for disruption.

Will remodeling help resale if we may move later anyway?

It can, but we would not make resale the only lens. In many cases, the bigger value is several years of better living in a house that finally works for you. If the remodel also improves condition, function, and efficiency, that can strengthen future marketability too.

Should we remodel before seriously considering a move?

At minimum, it is worth assessing the house before assuming a move is the smarter answer. Too many homeowners compare a real estate search to a fuzzy remodel idea. A proper evaluation gives you a fairer comparison. Once you understand scope, constraints, priorities, and the kind of contractor-led process required, you can decide with a fuller picture instead of reacting to listing fatigue.

That is usually the real next step: not chasing one more listing and not jumping blindly into construction, but evaluating the home you already own with a team that can tell you what is feasible, what is worth investing in, and how the work would actually be managed. For many Los Angeles homeowners, that is the moment remodeling stops feeling like the complicated option and starts looking like the more sensible one.

Ready to see what a well-managed remodel could look like?

New Dawn Construction helps Los Angeles homeowners evaluate scope, identify likely constraints, and build a realistic plan for remodeling with clear communication from start to finish.

Book a Consultation

Plan Your Los Angeles ADU for Who Might Live There Next

The ADU decision often feels settled before the most important part is. A homeowner in Los Angeles may be sure they want the unit, sure the property can support it, and even sure the investment makes sense. What stays blurry is who should live there first. Today it sounds like rental income. Two years from now it may need to work for a parent who wants privacy nearby, or an adult child who comes home between life stages. That is where a seemingly small choice about bathroom location, entry separation, or room count starts shaping the whole project.

We see this often: families think they need to predict the future perfectly before they can move forward. In practice, the better question is not, “What is the perfect ADU for one fixed use?” It is, “Which early layout decisions will be hardest to undo if life changes?” That shift matters because ADU construction in Los Angeles is not just about fitting walls inside a footprint. It is about making smart decisions before drawings and permits lock in compromises that become expensive to revisit. It is also about knowing where to invest so the finished space feels elevated and well-built without pushing the project into unnecessary luxury pricing.

Plan Smarter Before Drawings Begin

Need help turning ADU uncertainty into a clear preconstruction brief?

If you’re weighing rental income, a future parent suite, or flexible family use, New Dawn Construction can help you identify the layout decisions that matter most before they become expensive to change—while planning a finished ADU that feels high-end, comfortable, and cost-conscious.

Explore ADU Planning

A lot of homeowners assume future-proofing means building as large as possible. Sometimes more space helps, but size alone does not create adaptability. We would rather see a modest ADU with a clear entry, sensible circulation, good bathroom access, usable storage, and a kitchen that does not make later occupancy awkward than a larger unit that only works for one narrow scenario. In many cases, that is also how you achieve a more luxurious result at a more affordable price: by making the space feel intentional, polished, and comfortable instead of simply bigger.

Los Angeles site conditions make that even more important. Backyard setbacks, utility runs, access for construction, placement relative to the main house, and the privacy relationship between windows, patios, and walkways all affect what a flexible layout can realistically be. A plan may look versatile on paper, but if the entrance forces every occupant to pass directly through the family yard, or if the bathroom only works through a bedroom, the unit can start feeling temporary or overly specific. Those are the kinds of decisions that are much easier to solve before design advances than after permit drawings are complete.

That is why we frame early ADU planning around lowest-regret choices. We are not trying to guess every future chapter. We are trying to protect the homeowner from the handful of layout mistakes that become costly once plumbing, structure, and site relationships are fixed. We are also looking for the details that create a premium feel without requiring premium-everything spending.

A detached backyard ADU with a clear walkway and separation from the main house.

How the same ADU may need to serve very different lives

One Los Angeles homeowner may want a detached unit that starts as a long-term rental but could later house a parent who needs to live nearby without giving up dignity or independence. Another family may want the reverse: a parent suite now, with the option to use it later for an adult child, guests, or supplemental income. Someone else may be building because they know their household is changing, but they do not want to hard-code the unit around one moment that may pass quickly.

Aging-parent use tends to raise questions about easier movement, fewer tripping points, a more comfortable bathroom, and an entry that does not feel exposed. Adult-child use often brings up privacy, separation, and enough storage to make the space feel like real housing rather than overflow living. Rental use adds another lens: independence, durable circulation, and a layout that feels intuitive to someone who is not already part of the household. Guest and work-flex use sounds simple at first, but it can become frustrating if the kitchen crowds the main room or if there is nowhere to tuck away everyday items.

These are different stories, but they point to the same planning truth: the best ADU layout is often the one that can change emphasis without needing a major remodel. We want the unit to feel intentional whether it serves family, income, or a mix of uses over time. And when the planning is right, that intentionality can read as luxury—through comfort, privacy, and finish quality—without requiring an oversized or overcomplicated build.

The early decisions that shape long-term usefulness most

When homeowners are unsure about future occupancy, we focus on a short list of decisions that create most of the flexibility. Everything else matters too, but these are the choices that tend to define whether the ADU can adapt gracefully or not.

Choosing the room count without overcommitting

A studio can be efficient and cost-conscious, but it asks one room to do a lot of jobs. That can work well for a guest suite, a simple rental, or occasional flex use. A one-bedroom often gives the strongest balance between comfort and adaptability because it creates separation without forcing too much square footage into a constrained lot. A two-bedroom can make sense, but only when the site, budget, and likely long-term uses support it. We do not treat extra rooms as automatic future-proofing. Sometimes they improve flexibility; sometimes they just complicate circulation, compress the living area, and trigger avoidable tradeoffs elsewhere. In other words, affordability often comes from restraint, while the feeling of luxury comes from proportion and usability.

Entry and privacy that feel intentional

The front door location affects more than curb appeal or backyard flow. It shapes daily comfort. If a parent moves in, they may want easy access without feeling watched. If the unit becomes a rental, the occupant should not feel like they are crossing through someone else’s outdoor living room every time they come home. We look carefully at how the ADU meets the site: path of travel, sightlines from the main house, gate placement, lighting, and whether outdoor space can be shared without feeling confused.

Bathroom access that does not box you in later

Bathrooms are one of the clearest examples of a costly-to-change decision. A bathroom that only works through a bedroom may be acceptable in one scenario and awkward in another. If the ADU shifts from a parent suite to a rental, or from guest space to everyday living, the circulation around that bathroom suddenly matters a lot more. We pay close attention to whether the layout allows comfortable access without wasting square footage or making the unit feel segmented.

Kitchen placement that supports more than one lifestyle

Kitchen decisions can quietly determine whether the ADU feels open and easy or cramped and overly fixed. A kitchen pushed into the wrong wall can interrupt living space, reduce privacy, or make furniture placement difficult. The right setup depends on the footprint, but the goal is consistent: preserve a main room that can function well whether the occupant is a tenant, a family member, or someone using the unit more flexibly. We also think ahead about appliance placement, ventilation, and utility coordination, because moving those later is rarely simple. Well-planned cabinetry, clean lines, and efficient appliance choices can also create a more upscale look without forcing the budget into custom-everything territory.

Circulation, storage, and utility planning

Flexible units usually move well. They do not rely on awkward corners, dead zones, or narrow pinch points to make the plan add up. Storage matters more than many homeowners expect, especially if the ADU may house someone full-time. Without it, even a well-finished unit can feel temporary. Utility planning matters for the same reason. Plumbing locations, electrical needs, water heater strategy, laundry allowances, and panel capacity all influence what changes later will cost. These are not glamorous conversations, but they are where a lot of regret either gets prevented or built in. They are also where experienced builders can help homeowners spend strategically so the final result feels refined rather than merely expensive.

What to settle before drawings begin

We like homeowners to enter preconstruction with a short brief that protects flexibility without pretending every future detail is known. Before plans move too far, these are the decisions worth settling:

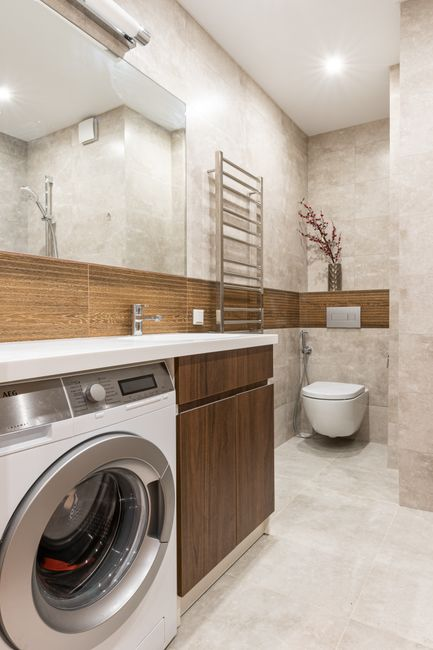
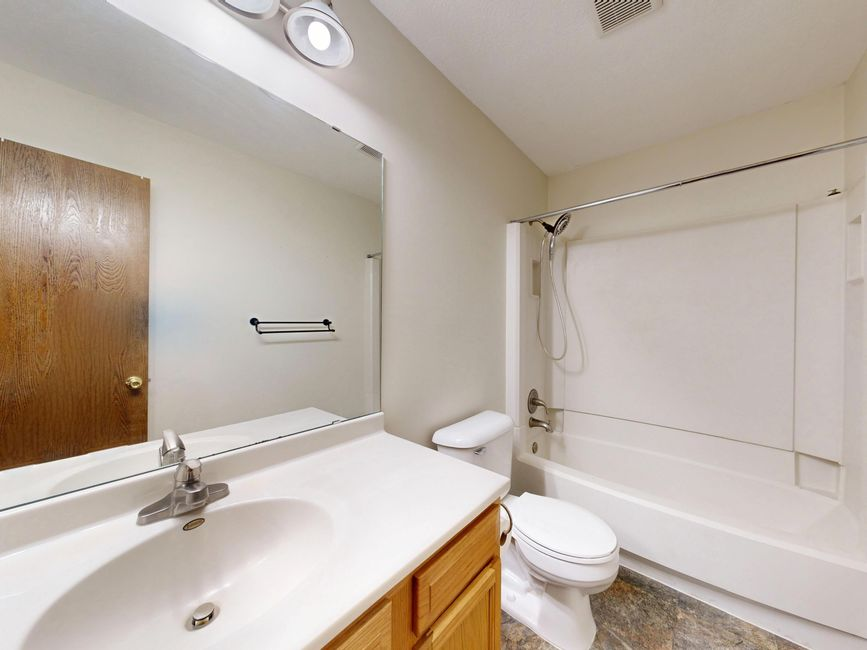
A compact, thoughtfully designed bathroom with easy circulation and a walk-in shower.
  • The top two likely use cases over the next five to ten years
  • The room-count direction that best fits those scenarios
  • How private the entry should feel from the main house
  • Whether the bathroom should be reachable without crossing a bedroom
  • How much kitchen presence the main room can comfortably absorb
  • Which accessibility-friendly moves are worth including now
  • Which finish priorities should deliver the most visual impact for the budget

That is enough to create a strong brief. It keeps the project from drifting into random preferences while still leaving room for design refinement. It also helps separate true value-adding upgrades from features that raise cost without improving how the ADU lives.

Small design moves that make an ADU age better

Universal-design-lite choices

Not every ADU needs to be built as a fully specialized accessibility space. But many should borrow a few smart moves from universal design, especially when an aging parent is one possible future occupant. A no-step or low-threshold entry when site conditions allow, a bathroom with more forgiving clearances, blocking for future grab bars, lever hardware, and circulation that does not feel tight can all make the unit easier to use later without making it feel clinical now. These are often modest decisions during planning and much more disruptive decisions after construction.

Bathroom comfort without wasted space

We try to avoid bathroom layouts that technically function but feel compromised in everyday use. A door swing that collides with circulation, a vanity area that pinches movement, or a shower setup that becomes difficult as needs change can all make the ADU less durable than it looks in plan view. The goal is not luxury for its own sake. It is a bathroom that stays usable across life stages and occupant types. When done well, that kind of comfort often feels more luxurious than flashy materials, and it can usually be achieved through smart planning rather than runaway cost.

Privacy from the main house

Privacy is often underestimated when families imagine a future parent suite or rental. Window placement, fence lines, outdoor seating, and the path from parking or gate to the unit all affect whether the ADU feels independent. We consider this early because privacy is not just emotional comfort; it can determine whether the space genuinely works for long-term living.

Storage that makes the unit feel permanent

When storage is missing, every other design choice has to work harder. Closets, linen storage, kitchen pantry capacity, and even a place for cleaning supplies help the ADU support full-time living rather than occasional stayovers. This is especially important when the occupant is unclear. Good storage gives the unit enough dignity to handle different kinds of daily life.

Finish choices that look upscale without overspending

Homeowners often hear “luxury” and assume it means a dramatic jump in budget. In reality, a luxury feel often comes from consistency, restraint, and quality where people notice it most. Durable flooring with a clean profile, well-chosen lighting, cohesive hardware, better trim details, and cabinetry that fits the space properly can make an ADU feel far more expensive than it is. We encourage homeowners to focus on the handful of finish decisions that create a polished impression instead of scattering the budget across upgrades with little day-to-day payoff.

How we turn uncertainty into a workable Los Angeles preconstruction brief

Our job is not to force a family into one prediction. Our job is to translate uncertainty into a practical plan on the real property. That starts with the lot itself: access, setbacks, utility connections, existing structures, relationship to the main house, and how much flexibility the site actually allows. From there, we pressure-test the likely life scenarios against the hardest-to-change decisions.

For one property, that may mean protecting a one-bedroom layout with a stronger entry sequence and more thoughtful bathroom access because rental and family use are both realistic. For another, it may mean prioritizing easier movement and a gentler bathroom setup because a parent suite is the near-term need, while still preserving enough independence for later reuse. On tighter Los Angeles lots, the smartest move may be a simpler footprint with fewer regrets rather than forcing extra rooms that weaken everything else.

We guide those tradeoffs early, while they are still affordable to discuss. That is where experienced project leadership matters. We can identify which ideas are flexible in theory but difficult on the actual site, which decisions affect permit drawings and utility planning, and which upgrades are worth doing now because they are far more disruptive later. We also help homeowners target the design choices that deliver a more luxurious look and feel without losing control of the budget. The result is not a generic ADU concept. It is a property-specific brief that gives the design and build process a much clearer target.

Common hesitation points we hear from homeowners

Am I overbuilding if I plan for more than one future use?

Not if the flexibility is intentional and disciplined. Overbuilding usually happens when homeowners add space or complexity without a clear reason. Thoughtful flexibility is different. It focuses on the few decisions that preserve options without bloating the plan.

Should I optimize for rental income first if that is the current plan?

Only if that use is likely to stay dominant. If family housing is a realistic near-future scenario, it is usually smarter to create a layout that can support both reasonably well. Chasing one use too aggressively can create a mismatch later.

Does future-proofing always increase cost?

No. Some of the best future-proofing moves come from smarter planning, not simply adding features. Clearer bathroom access, better circulation, and stronger privacy decisions can improve adaptability without turning the project into a bigger build.

Can an ADU feel luxurious without becoming unaffordable?

Yes. In many projects, the luxury feel comes less from size and excess and more from layout quality, natural light, finish consistency, storage, and thoughtful details. A builder-led planning process helps you decide where a modest upgrade creates a big visual or functional return and where spending more does very little.

Will a more flexible ADU help resale?

In many cases, yes, because broad usability tends to appeal to more future buyers. A unit that can work for family, guests, or income potential generally has wider practical value than one that feels overly specialized.

How much flexibility is realistic on a constrained LA lot?

More than many homeowners think, but not unlimited flexibility. That is why the site matters so much. A good builder-led process helps separate the useful options from the ones that only work in abstract floor-plan thinking.

You do not need a perfect prediction about who will live in the ADU first. You need a layout strategy that can absorb change without making the unit feel wrong a few years later. You also need a plan for where to spend so the finished space feels elevated, comfortable, and durable without overshooting the budget. In our experience, that clarity comes from making the right early decisions before design and permitting move too far. If you are planning ADU construction in Los Angeles and want help turning uncertain future use into a durable, property-specific brief, New Dawn Construction can help you think it through before those choices harden on paper.

Ready to plan an ADU that still works when life changes?

From room count and bathroom access to privacy, utilities, and site-specific constraints, New Dawn Construction helps Los Angeles homeowners make low-regret decisions before design and permitting lock them in—while creating ADUs that feel high-end at an affordable price point.

Book an ADU Consultation

Nice Renderings Don’t Prove a Reliable Remodel in Encino

After two or three remodel consultations, the mood is usually optimistic. The ideas are strong, the meetings are pleasant, and every contractor seems confident. But then the part that actually decides whether your project feels organized or chaotic starts coming into focus, and sometimes it is strangely missing. Who owns permits? Who updates the schedule when reality changes? Who handles surprises behind the walls in an older Encino home? Who is actually in charge once the contract is signed and construction begins?

We have found that this is where homeowners need to slow down. A polished presentation is a starting point, not proof of reliability. In home remodeling in Encino, the safer choice is usually the company that can show its operating system before asking for trust: how work moves from design to estimating, from permitting to production, how decisions are documented, and how communication stays clear when the project gets messy.

See How a Well-Managed Remodel Should Work

If you are comparing contractors for home remodeling in Encino, start with the process behind the promise. New Dawn Construction can walk you through how we handle planning, permits, communication, and jobsite accountability before construction begins.

Learn About Our Process

Almost any experienced remodeler can present attractive ideas and speak confidently in a consultation. What is harder to fake is disciplined execution. That matters in Los Angeles, and especially in neighborhoods like Encino, because remodels rarely stay simple once they move beyond the concept stage. Permit coordination can affect sequencing. Older homes can reveal aging plumbing, electrical upgrades, framing irregularities, or undocumented prior work. Households still have to live around noise, dust, access limits, and shifting timelines.

When a contractor does not have a dependable system, those realities show up fast. Design intent gets separated from field conditions. The estimator promised one thing, but the production team inherited another. A homeowner thought selections were settled, but key allowances were still placeholders. A schedule existed in broad strokes, but nobody owned the day-to-day adjustments. That is when even a beautiful remodel can become stressful for reasons that had little to do with design quality.

In our experience, dependability is less about how persuasive a meeting feels and more about whether the builder can explain, in concrete terms, what happens after the meeting ends. If they cannot walk you through that clearly before signing, it is fair to wonder how clear things will feel during demolition, inspections, change orders, and finish work.

What reliable execution looks like before construction even starts

The handoff from planning to production should be visible

One of the biggest pressure points in remodeling is the handoff between the people who discuss the project and the people who actually build it. Homeowners often assume that a strong consultation means the whole company is aligned. Sometimes it is. Sometimes it is not.

A dependable remodeler should be able to explain who handles design development, estimating, permit coordination, selections, procurement, and site supervision, and how each stage transfers information to the next. We believe this matters because most confusion after signing starts in the gaps between roles. If one team discusses a premium finish package, another team prices a thinner scope, and the field team receives incomplete notes, the homeowner ends up paying for that fragmentation in delays, tension, or change-order surprises.

The good sign is not complexity for its own sake. The good sign is accountability. You should be able to hear a clean answer to questions like: who is my point of contact before construction, who becomes my point of contact once work starts, and how does the project history follow me into production without details getting lost?

The scope should survive contact with the real house

A reliable estimate is not just a price. It is a map of what has been decided, what has not been decided, and what assumptions are holding the budget together. In home remodeling in Encino, that distinction matters because older homes often carry hidden conditions that can affect framing, utilities, waterproofing, insulation, or code-related upgrades.

That does not mean every unknown can be eliminated before work begins. It does mean the contractor should be honest about what is fixed, what is allowance-based, what is excluded, and what may need validation once walls are opened. We encourage homeowners to pay attention to unresolved selections, vague allowance language, and broad phrases like “as needed” if no process is attached to them. Those are not always signs of bad intent, but they can be signs that the scope is still too soft to trust comfortably.

A dependable team should be willing to show how it documents finish selections, appliance assumptions, fixture levels, demolition boundaries, and responsibility for items like permit fees, specialty engineering, debris hauling, temporary protection, and patch-back work. The clearer the scope before signing, the less likely the project is to drift into preventable argument later.

Communication should be designed, not improvised

Homeowners often ask whether a contractor is “good at communication,” but that phrase is too vague to be useful. What you really want to know is whether communication has structure. In a strong remodeling process, updates do not depend on whether someone happens to remember to call. There is a rhythm.

That rhythm might include a defined update cadence, a decision log for selections and approvals, documented schedule changes, and a clear path for pricing and approving change orders. We see this as one of the clearest trust signals because communication tends to break down under pressure unless it has already been built into the workflow. If a remodeler cannot tell you how often you will receive updates, who records decisions, or how a scope revision becomes official, they may be relying on personality instead of process.

This is especially important if you will be living in or around the house during construction. Day-to-day clarity around access, shutdowns, inspections, material arrivals, and noisy phases can make the difference between a difficult remodel and an unmanageable one.

Someone should clearly own the jobsite

Many homeowners do not ask this directly enough: who is supervising the work when crews are actually in the house? The answer should not be vague. A dependable remodeler should identify who is accountable for field coordination, quality checks, sequencing, safety, and communication between office planning and on-site conditions.

That does not mean one person swings every hammer. Remodeling often involves multiple trades, inspectors, deliveries, and shifting dependencies. But there should be named leadership. If a company cannot explain who owns the site and how often that person is present or reporting, you may be looking at a project that is managed loosely instead of actively.

We put a lot of value on this because remodels do not fail only at the design stage or the budgeting stage. They also fail in the daily translation of plan to execution. A strong site leader is often what keeps small issues from turning into expensive, exhausting ones.

How to pressure-test a remodeler before you sign

The consultation should not be treated like a performance you watch politely. It is your chance to test the operating system. You do not need to interrogate anyone, but you do want to move the conversation from general confidence to specific proof.

Start by asking the remodeler to walk you through the life of your project from preconstruction to completion. Listen for sequence and ownership. A dependable team can usually explain this in a way that feels orderly: design refinement, scope confirmation, pricing updates, permit preparation, approval coordination, procurement, scheduling, demolition, rough work, inspections, finishes, punch list, and closeout. If the explanation stays broad and abstract, slow the process down.

Next, ask for examples of the documents or tools they use to keep projects aligned. You are not looking for glossy marketing packets. You are looking for operational artifacts. A sample scope sheet, a schedule format, an allowance breakdown, a change-order workflow, or a selection-tracking method can tell you more about reliability than another portfolio slideshow.

Then ask what happens when the home reveals something unexpected. In Encino remodels, this is not a fringe scenario. It is part of the reality of working on existing houses. A strong answer should cover discovery, documentation, pricing, approval, and schedule impact. A weak answer usually sounds casual: “We will figure it out when we get there.” Of course problems get figured out in the field, but dependable teams can still explain the process they use when that moment arrives.

We also recommend asking how permit responsibility is handled. Who prepares what, who submits what, who tracks comments or corrections, and how are homeowners updated if approval timing affects the start sequence? You do not need a lecture on agency procedure. You need clarity about accountability.

Finally, ask who you will actually hear from during the project and how often. If the answer depends entirely on the personality of one estimator or salesperson, that is not enough. What matters is whether communication continues after the handoff, not whether the early meetings felt reassuring.

Good signs and red flags to watch for

  • Good sign: The company can name who owns preconstruction, permitting, project management, and site supervision. Red flag: Titles and responsibilities stay fuzzy.
  • Good sign: The estimate distinguishes fixed scope, allowances, exclusions, and unresolved selections. Red flag: Important items are bundled into vague totals.
  • Good sign: There is a defined process for change orders, approvals, and schedule updates. Red flag: Changes are discussed casually with no clear documentation path.
  • Good sign: The remodeler can explain how hidden conditions are documented and priced before extra work proceeds. Red flag: Surprises are treated as informal field decisions.
  • Good sign: A sample schedule, scope sheet, or decision-tracking method is available to review. Red flag: Trust is requested without process proof.
  • Good sign: The company talks clearly about living-through-construction logistics, access, protection, and sequencing. Red flag: Household disruption is barely addressed.

Questions homeowners still ask at the last minute

Who should pull permits for a remodel?

For a substantial remodel, the responsible contractor should be able to explain how permit handling works and what they own in that process. In Los Angeles-area work, permit timing and corrections can affect the whole schedule, so this is not a side detail. The important thing is less the slogan and more the accountability: who prepares, submits, responds, tracks, and updates you.

How should hidden conditions be handled once walls are opened?

Not every surprise can be predicted in an existing home, especially in older properties. What matters is whether there is a clean protocol for documenting the issue, explaining options, pricing the impact, and getting approval before the work expands. A dependable remodeler does not pretend surprises never happen. We think the better standard is being ready for them in an organized way.

Are change orders always a bad sign?

No. Some change orders are the natural result of homeowner decisions or hidden site conditions. The real question is whether the rules are clear. You want to know how a change is identified, how pricing is presented, who approves it, and how schedule impact is communicated. Trouble usually comes less from the existence of change orders than from a sloppy process around them.

Who should be supervising the job day to day?

There should be a clearly identified person or structure responsible for jobsite coordination and quality control. If several trades are involved, that leadership becomes even more important. Before signing, ask who that person is, how communication flows through them, and how they connect field conditions back to the office team. If a remodeler is serious about accountability, this answer should come easily.

When homeowners ask us what reliability really looks like in home remodeling in Encino, our answer is simple: the right company does not just show the vision. We show the system that protects it. Before you sign with any remodeler, ask to see how permits, handoffs, schedule control, communication, and surprises are actually managed. If you want that conversation with a team built around hands-on project management and clear accountability, New Dawn Construction is ready to walk you through how we work.

Ready to Talk Through Your Encino Remodel?

Get a clear conversation about scope, scheduling, permits, hidden conditions, and who will manage your project day to day. New Dawn Construction helps homeowners move forward with confidence through hands-on planning and accountable execution.

Request a Remodeling Consultation

Prepare your Los Angeles home for El Niño

El Niño storms can change remodeling and custom home priorities fast in California. What feels like a cosmetic update or straightforward build plan in dry weather can become a protection issue once heavy rain, wind, drainage problems, and hidden moisture start affecting the home. For Los Angeles homeowners, that raises an important question before any project begins: is your remodeling or custom home plan prepared for the kind of storm stress an El Niño season can bring?

In Los Angeles, the contractor who earns trust is not the one who talks only about finishes, layouts, and design trends. It is the one who can show a real preconstruction and planning system before work begins: how vulnerable areas are identified, when moisture and drainage risks are evaluated, how scope is aligned with the site and structure, and how El Niño-related issues are addressed early enough to avoid expensive repairs later.

Prepare your Los Angeles home for El Niño before building or remodeling begins

If El Niño weather has you thinking about leaks, drainage, water intrusion, site conditions, or overdue upgrades, New Dawn Construction can help you evaluate storm-related risks and plan custom home or remodeling work with long-term protection in mind.

Schedule a Consultation

Why El Niño matters when choosing custom home builders in Los Angeles

When homeowners think about building or remodeling in Los Angeles, it is easy to focus on the visible goals first. The kitchen needs updating. The bathroom feels dated. The layout could work better. Or the dream home is finally ready to move from concept to construction. But when El Niño storms are expected to bring heavier rain and more weather stress to California, the smarter starting point is often the less glamorous part of the project: protecting the home envelope, planning for site drainage, and correcting weaknesses before they turn into larger damage.

Homeowners reviewing custom home plans with a builder or architect at a meeting table.

That matters more here because Los Angeles homes and build sites can be vulnerable in ways owners do not always see at first. Roof transitions, aging windows, stucco cracks, poor site drainage, unsealed penetrations, older flashing details, deferred maintenance, and even grading decisions on a new custom home can all become bigger problems during a wet season. A project may look straightforward on paper and still miss the real issue if El Niño resilience is not part of the conversation.

We encourage homeowners to reframe the decision. Instead of asking only, “What room should we update first?” or “How soon can we start building?” ask, “What parts of the house or property are most likely to fail or suffer damage during El Niño rains, and how should that affect the plan?” That is often the better question when California is preparing for El Niño conditions.

The four El Niño priorities that matter most before storm-season construction

A reliable building or remodeling plan during an El Niño cycle usually rests on four connected priorities. First comes water management: someone needs to assess how rain moves across the roof, walls, hardscape, and lot before cosmetic work or major construction begins. Second comes moisture protection: windows, doors, flashing, exterior finishes, and vulnerable transitions should be evaluated so hidden water intrusion does not get covered up by new work.

Third is scope alignment. In Los Angeles, it is not enough to say a remodel will “freshen up” the home or that a custom home will be beautiful if the structure, envelope, or site plan has unresolved El Niño-related weaknesses. A serious contractor should be able to explain what should be repaired, reinforced, resealed, regraded, or upgraded first. Fourth is coordination and accountability. If drainage, exterior repairs, interior remodeling, weatherproofing, and construction planning are treated as separate conversations, the homeowner often ends up carrying the risk between them.

When those four priorities are connected under one disciplined process, the project feels more controlled. Not easy, because no real project is perfectly simple, but controlled. That is what many homeowners actually want during an El Niño-prone season: fewer surprises, clearer decisions, and less chance of paying to fix the same water-related problem twice.

How El Niño-related budget protection works before construction starts

One of the most common failures we see in building and remodeling is design or finish selection running too far ahead of condition assessment. Early ideas feel manageable. Then the first serious El Niño rain exposes a leak, drainage issue, damaged sheathing, deteriorated stucco, window failure, or site runoff problem, and the project quietly becomes something different from the budget the homeowner had in mind.

A disciplined contractor does not treat El Niño risk as an afterthought. We see budget control as an active checkpoint system. That means likely problem areas are identified early, assumptions are documented, and the scope is reviewed in light of what the home or new build site may need to withstand during a wet season. If the house or property is showing signs of vulnerability, that should be discussed before money is committed to purely cosmetic upgrades or nonessential design features.

This is where polished sales language often hides weak operations. A vague promise that issues can be “handled if they come up” is not the same as having a real plan for evaluating El Niño exposure now. By the time “later” arrives, the owner may already be committed to finishes, layouts, or construction decisions that become more expensive once underlying repairs or drainage corrections are opened up. Good planning protects not just money, but momentum and peace of mind.

Blueprints, cost notes, and a calculator laid out during a home budget planning session.

When you talk with a builder or remodeling team, listen for specifics. Do they ask about prior leaks, drainage patterns, roof age, exterior cracks, window performance, slope conditions, or runoff paths? Can they explain how hidden conditions might affect budget and sequencing? If El Niño-related issues appear, who leads the reset, and how early does that conversation happen? The right answer is not perfection. It is a clear method for catching risk before it becomes a painful surprise.

Where El Niño problems usually show up first

Many expensive repairs begin with an assumption that the home is holding up better than it is. On a Los Angeles remodel, that might mean the interior looks fine, but water has already been entering around windows, doors, roof penetrations, balconies, or wall cracks. On a custom home project, it may mean the design is moving forward while drainage, grading, or water-shedding details have not been thought through deeply enough for El Niño conditions. Or the yard seems manageable until heavy rain reveals ponding, runoff toward the foundation, or drainage that cannot keep up.

That is why early evaluation matters so much when El Niño storms are approaching California. Before plans race ahead, the contractor should be asking practical questions about the home’s exterior condition, the site, and water exposure. Where has moisture shown up before? How does water move across the property? Are there signs that repairs, waterproofing, grading, or exterior upgrades should come before interior finish work or major construction commitments?

We also think homeowners should pay attention to how a contractor talks about unknowns. A mature team does not pretend every wall cavity, drainage path, or site condition is already understood. Instead, we identify assumptions, explain what still needs to be verified, and show how that verification fits into the sequence. That honesty is a strength. It is far safer than confidence built on gaps.

In a market like Los Angeles, El Niño readiness is not a side task after the exciting part. It is the exciting part if your goal is to avoid spending on a remodel or custom home that leaves the property exposed during a wet California season.

Why an El Niño weatherproofing strategy should be explained, not waved away

Homeowners often hear some version of, “We can take care of any repairs as part of the project.” That sounds comforting, but it leaves out the most important part: how the contractor thinks about weatherproofing before the project gets expensive.

An architect or builder reviewing construction drawings and permit-related documents.

El Niño readiness is not only about patching visible damage. It is about understanding likely failure points, sequencing repairs intelligently, and keeping the project aligned with what the home or site actually needs to perform well during heavy rain. In Los Angeles, that kind of foresight can prevent repeated leak repairs, interior damage, drainage failures, and schedule disruption. It can also reduce the chance that a homeowner pays for beautiful new work that has to be reopened because practical weatherproofing realities were never addressed first.

A trustworthy contractor should be able to discuss this in plain English. Not every answer will be final at the first meeting, but there should be a visible strategy. What areas need inspection first? What signs suggest hidden moisture or drainage trouble? What could trigger additional repair scope or site work? How are those risks communicated to the owner before they become budget shocks?

The handoff problem that quietly creates expensive El Niño confusion

Even good people can produce a bad experience when responsibility is fragmented. One person may focus on design. Another may focus on repairs only after demolition starts. Another may think site drainage will be handled later. The owner may believe waterproofing, grading, and construction are already being coordinated because everyone sounds engaged. Then the first major El Niño rain or the first opened wall reveals that one missing decision or one untested assumption forces a reset.

This is why single-point accountability matters so much for busy homeowners and families. When one disciplined full-service contractor is actively coordinating repairs, remodeling scope, custom home planning, weatherproofing priorities, sequencing, and owner decisions, the project is less likely to slip through the cracks. You are not left stitching together answers from separate parties whose scopes only partially overlap.

We have found that homeowners often feel the difference immediately in conversation. A coordinated contractor speaks in sequences, checkpoints, responsibilities, and contingencies. A less mature process tends to sound more fragmented: design first, repairs later, drainage if needed, waterproofing somewhere in the middle. That looser structure can work on paper, but it often transfers El Niño risk back to the owner in real life.

How to spot sales polish without real El Niño-readiness depth

If you are planning a remodel or custom home while El Niño is a concern, a short pressure test can reveal a lot. You do not need a giant checklist. You need a few questions that force the process into the open.

  • How do you evaluate a home or site for leak, drainage, or moisture risks before construction starts?
  • What exterior, structural, or grading issues should be addressed before cosmetic upgrades or major build decisions?
  • How do you handle hidden damage if it is discovered during the project?
  • What assumptions are still unresolved before I sign, and how will they be verified?
  • If El Niño-related repairs or drainage corrections expand the scope, what happens next?
  • Who is my single point of accountability during planning and construction?

Red flags are usually not dramatic. They are often soft answers. Vague references to “dealing with it if needed.” No clear discussion of drainage, waterproofing, grading, or moisture exposure. Heavy emphasis on finishes and inspiration, with very little detail about how the home will be protected during and after El Niño season. That is where costly problems often start.

When El Niño matters even more

Some homeowners can get away with a looser process on very simple projects. A remodel or custom home project in Los Angeles during an El Niño season is rarely that forgiving. The stakes are even higher if your home has had prior leaks, sits on a slope, has aging exterior materials, includes balconies or roof decks, or has deferred maintenance that heavy rain is likely to expose.

In those situations, the wrong early assumptions can become expensive very quickly. A kitchen remodel may be interrupted by wall moisture. A bathroom upgrade may uncover adjacent water damage. An exterior refresh may fail to solve the real issue if drainage and waterproofing were never corrected. A custom home may face avoidable performance issues if site water movement and envelope details were not prioritized early. And a polished proposal can still hide very different levels of planning discipline when El Niño resilience is not discussed clearly.

That is why we believe quality should be defined less by dramatic finishes and more by protection. A truly high-value building or remodeling experience is one where the contractor protects alignment: design with home condition, upgrades with weather exposure, site planning with drainage realities, repairs with long-term performance, and project sequencing with the realities of El Niño season in California.

What to ask for before you sign during an El Niño cycle

Before you commit serious money, ask the contractor to walk you through their actual sequence. Not the brochure version. The real version. What gets inspected first, what El Niño-related risks are being considered, which assumptions are still open, how repair or drainage scope is handled if hidden damage appears, who coordinates the work, and who owns the project when a difficult issue shows up.

If the answers feel orderly, transparent, and accountable, you are probably looking at a contractor who understands how to prevent El Niño-related setbacks instead of merely reacting to them. If the answers stay glossy and general, slow down.

For Los Angeles homeowners thinking about remodeling or building ahead of El Niño weather, that conversation is often the most revealing one in the entire planning process. At New Dawn Construction, we believe the safest path is a full-service approach that brings evaluation, budgeting, repairs, weather protection, and coordination under one accountable process from the start. That is how we help protect the home, the timeline, and your investment before the bigger commitments begin.

FAQ

Should I start a remodel or custom home project before El Niño storms hit California?

In many cases, yes, especially if the project includes repairs to leaks, drainage, roofing transitions, windows, doors, stucco, grading, or other vulnerable exterior areas. The key is making sure the project addresses El Niño-related risks, not just cosmetic or design goals.

What parts of a home are most vulnerable during El Niño rain in Los Angeles?

Common trouble spots include roofs, flashing details, windows, doors, balconies, stucco cracks, drainage paths, grading transitions, and areas where water can collect near the foundation. A good building or remodeling plan should evaluate these conditions early.

Can a cosmetic remodel wait if El Niño may expose water intrusion issues?

Usually, yes. If there are signs of leaks, moisture damage, or drainage problems, those issues should typically be addressed before or as part of the remodel. That can be far less costly than installing new finishes over unresolved El Niño-related damage.

Ready to plan a Los Angeles project with El Niño protection in mind?

Work with New Dawn Construction to bring evaluation, budgeting, weatherproofing, repairs, and coordination under one accountable process from the start. It is the smarter way to protect your home, timeline, and investment.

Talk to Our Team

Encino Remodeling Choices That Cost Less Stress

A family decides to be careful. Kitchen this year, bathrooms next year, flooring after that. On the surface, it sounds disciplined and responsible, especially in Encino where remodeling costs are real and daily life cannot just stop. But we have seen that same plan create a bigger problem than the one it was meant to solve: dust returning more than once, crews setting up and tearing down more than once, permits and inspections repeating, and a house that stays half-finished far longer than anyone expected.

That is why we encourage homeowners to slow down before treating phasing as the safer option. In home remodeling Encino projects, the question is not simply whether smaller chunks feel easier to afford. The better question is whether splitting the work actually lowers total strain once you account for cost, timeline, livability, permits, and the surprises older Los Angeles-area homes can reveal after walls are opened.

Plan Before You Phase

Not sure whether to remodel all at once or in stages?

A whole-home roadmap can reveal where phased remodeling makes sense, where it adds cost, and how to sequence work around permits, livability, and hidden conditions.

Get Started

Homeowners often use the word phased to describe two very different approaches. The first is a string of separate mini-projects decided one at a time. Maybe the kitchen gets designed now, then months later someone revisits bathrooms, then later still they deal with flooring, lighting, or layout changes. That path can feel flexible, but it often invites drift. Materials change, priorities change, and one decision can box in the next.

The second approach is much smarter: one whole-home roadmap, with construction executed in stages for a specific reason. In that version, the layout, finish continuity, permit logic, and sequencing are thought through upfront. Even if the work is split into windows, the project still behaves like one coordinated remodel instead of disconnected jobs.

That distinction matters. We are not automatically against phased remodeling. We are against phasing without a master plan. If the house is eventually meant to function as one cohesive home, the remodel should be planned that way from the beginning.

Homeowners reviewing renovation plans and drawings with a contractor at a table.

The baseline decision is bigger than monthly cash flow

When homeowners compare one-shot remodeling with phased remodeling, the first instinct is usually payment size. Smaller chunks can feel more manageable. But monthly comfort is only one lens, and often not the most important one. We advise people to compare total cost, total timeline, and total disruption together, because that is where the real answer usually shows up.

Total cost asks a simple question: what will you spend by the end, not just what you spend first? Total timeline asks how long the house will be in some level of construction mode from first demo to final completion. Total disruption asks how many times your routines, privacy, storage, meals, sleep, parking, and family flow will be interrupted. Once those three are considered together, phasing stops looking automatically conservative and starts looking like a strategic choice that has to earn its place.

In many cases, a coordinated remodel costs less than a staggered one because trades can move through the home in a more efficient sequence. In many other cases, even when phased execution still makes sense, the savings come from better planning rather than from the mere fact of breaking the work apart.

Why staged work can quietly become the more expensive path

The hidden trap in phased remodeling is what we call the double-pay problem. Every time work restarts, parts of the project often have to restart with it. Protection goes back up. Materials get moved again. Dust containment gets rebuilt. Crews remobilize. Utilities may need to be disconnected and reconnected. Finish lines that looked clean on paper have to be tied into existing work later.

That does not mean every phased project is wasteful. It means staged construction has friction costs that many homeowners underestimate at the start. A kitchen completed now and adjacent flooring delayed until later can create transition issues. A bathroom phase done before a broader plumbing upgrade may lead to repeated access or redesign. New finishes installed early may need extra protection during later phases. Even supervision and scheduling can become more expensive when the same house requires multiple construction cycles instead of one coordinated push.

We also see cost creep come from decision drift. Separate phases often mean separate material selections, revised drawings, updated pricing, and changing site conditions. What looked like a budget-friendly pause can turn into a more expensive reset.

Living in the house is where the decision gets real

Phasing is often chosen because a family wants to stay home. Sometimes that is realistic. Sometimes it is the exact reason the project becomes harder than it needed to be. A remodel does not disrupt life only when the room under construction is unusable. It also affects circulation, noise, dust migration, deliveries, storage, parking, pet routines, school mornings, and basic privacy.

The kitchen is usually the clearest example. A temporary kitchen can work, but only if it is actually planned, not just mentioned as reassurance. Where will refrigeration go? Where will dishes be washed? Is there safe countertop space? What happens to venting, food prep, trash flow, and daily cleanup? The same goes for bathrooms. One remaining bath may be enough on paper, but if it is on the wrong side of the work zone or shared by too many people, the stress shows up fast.

Sometimes moving out for one concentrated construction period creates less disruption, less emotional fatigue, and even less total cost than stretching the work while trying to preserve partial livability. We never think that decision should be made casually. But we do think it should be evaluated honestly. Staying home is not always the cheaper or easier path just because it avoids temporary housing.

A kitchen under renovation with plastic dust barriers separating the work area from the rest of the home.

Los Angeles permits and inspections can punish weak sequencing

In Los Angeles, remodeling is shaped by more than design and labor availability. Permit review, approvals, inspections, and existing property records affect how smoothly a project can move. When work is split into phases, the administrative burden can increase along with the field burden.

Different phases may trigger separate plan reviews, revised scopes, repeated inspections, or updated coordination between trades. Work also has to be sequenced around approval points. If a phase uncovers something that should have been addressed in a later phase, the permit strategy can become less efficient. That is especially true when layout, plumbing, electrical, or structural decisions are interconnected across multiple rooms.

For Encino homeowners, this is where a full-service planning approach matters. We want the permit path to reflect the whole project logic, not just the first room on the wish list. Even if execution is staged, the sequencing should account for what comes next so the project does not keep re-solving the same approval and coordination problems.

Older Encino homes often make stage-by-stage remodeling riskier

Many older homes in Encino are exactly the kind of properties where phasing needs extra caution. Once walls, ceilings, or floors are opened, existing conditions can change the plan. Electrical may need upgrades. Plumbing may be older than expected. Framing may be irregular. Prior work may not fully match current records or may reveal undocumented modifications.

If you open the house in stages without a whole-home strategy, those discoveries can keep resurfacing instead of being integrated once. A panel issue found during a kitchen remodel may also affect future bathrooms. Plumbing discovered in one phase may reshape decisions in another. Structural realities hidden behind finishes can alter timelines and budgets after partial commitments have already been made.

This is one reason phasing can become a false economy in older homes. The discoveries are not neatly loyal to the room you planned to remodel first. They belong to the house as a system. We would rather evaluate that system early, build a realistic roadmap, and decide whether phased execution still makes sense with open eyes.

When phasing actually is the smart move

There are cases where phasing is absolutely reasonable. If a scope can be isolated cleanly, if a family has genuine cash-flow constraints, or if calendar timing matters around school, travel, or business operations, staged construction may be the right answer. But even in those cases, we still believe the best first step is one master plan.

A cleanly isolated phase might be a contained addition, a separate guest area, or a remodel sequence where the future work will not force expensive tie-backs into completed finishes. Cash-flow-driven phasing can also work when everyone is honest about total cost and not pretending the staged plan is automatically cheaper. Calendar-based phasing can be smart if it reduces chaos during key family periods and the sequencing is disciplined enough to avoid repeated rework.

The key is that phasing should be strategic, not reactive. If the plan exists only to postpone hard decisions, it usually creates more of them later.

What we should be able to show you before recommending phases

If a contractor says a phased remodel is the right path, that recommendation should come with real preconstruction clarity. Before any contract is signed, we believe you should be able to review the logic behind the sequence, not just hear that it will be “more manageable.”

  • A whole-home roadmap showing the final vision, not just the first phase
  • Clear sequencing logic explaining why each stage happens in that order
  • A permit strategy that accounts for approvals, inspections, and likely revisions
  • A realistic temporary kitchen and bathroom plan if you intend to stay home
  • A credible explanation of total cost, including remobilization and tie-in impacts
  • An honest discussion of hidden-condition risk, especially in older homes

That is the standard we hold ourselves to at New Dawn Construction. Whether a client remodels all at once or in carefully planned stages, we want the decision grounded in how the house will actually be built, lived in, and completed.

Common questions we hear from Encino homeowners

Does phased remodeling usually save money?

Not usually by default. It can reduce upfront spending, but that is different from reducing total cost. Repeated setup, protections, supervision, utility work, inspections, and finish tie-ins often make phased work more expensive overall unless the phases are planned very carefully.

Can permits be simpler if we split the project up?

Sometimes a smaller isolated scope is simpler, but split projects can also create repeated approval friction. If rooms and systems affect one another, separate phases may require extra coordination rather than less. That is why permit strategy should be discussed before deciding how the remodel is structured.

Is staying in the house a good reason to phase the remodel?

It can be, but only if the house can support temporary living conditions in a realistic way. We look at kitchen function, bathroom access, dust separation, circulation, storage, and family routines before assuming live-in remodeling is the better choice.

Are older homes poor candidates for phased remodeling?

They can be riskier candidates because hidden electrical, plumbing, framing, and prior undocumented work may affect multiple future phases at once. Older homes are often where one coordinated roadmap delivers the most value, even if the build is staged for timing or budget reasons.

What is the safest next step if we are unsure?

Start with a whole-home roadmap and sequencing review. That lets you compare one coordinated push against phased execution using real project logic instead of assumptions. At New Dawn Construction, that is how we help homeowners make the smarter call before avoidable costs and disruptions get locked in.

Ready to map out your Encino remodel the smart way?

New Dawn Construction helps homeowners compare phased execution against one coordinated remodel with clear sequencing, permit strategy, and realistic budget planning before avoidable costs get locked in.

Book a Consultation

Walls Open? Prioritize These Bathroom Remodel Upgrades in LA

Demolition is underway, the old tile is gone, and suddenly the bathroom stops being about finishes. With the walls open, the real decisions show up fast: keep the old drain line or replace it, leave the fan as-is or finally fix the steam problem, move the vanity, add better lighting, deal with whatever the demo just exposed, or protect the budget and push some of it later. That window is short, and once inspections and close-up start moving, some choices become much more expensive to revisit.

In our experience, this is the highest-leverage moment in a bathroom remodel Los Angeles homeowners can make use of. Tile, mirrors, and fixtures matter, but the choices behind the walls are what usually decide whether the room stays dry, feels comfortable, passes through the process smoothly, and ages well. When clients come to New Dawn Construction, we help them sort those hidden decisions first so the visible ones are built on something solid.

Bathroom Remodel Planning

Not sure which hidden upgrades belong in your remodel scope?

New Dawn Construction helps Los Angeles homeowners prioritize the behind-the-walls decisions that protect durability, comfort, and budget before finishes go in.

Get Started

The simplest way to decide what belongs in the current remodel is to ask four questions. Does this reduce water or moisture risk? Does demolition already expose a deficiency? Does the work depend on wall, floor, or ceiling access? And will it become significantly more disruptive once finishes are installed? If the answer is yes to any of those, it usually belongs in the now pile.

That framework matters because homeowners often feel pressure to protect budget by trimming hidden scope first. Sometimes that is reasonable. But sometimes it creates a false savings: saving a few thousand now only to reopen walls, retile areas, interrupt daily life again, and pay setup costs twice later. We usually guide clients toward spending first on what is hardest to revisit and most connected to durability, safety, and comfort.

The opposite category is easier to phase. Cosmetic swaps, some accessory upgrades, and a few convenience improvements can often wait without creating waste. The key is knowing the difference before the room is closed up.

The hidden work that usually deserves priority

Plumbing and waste lines come first because they are literally buried in the structure of the bathroom. If demolition reveals aging supply lines, questionable drain conditions, poor slopes, previous patchwork, or a layout that never worked well, this is the moment to correct it. Once new waterproofing, tile, and cabinetry are in place, even a small plumbing correction can turn into an invasive repair. In older Los Angeles homes especially, we often see homeowners inherit systems that have been “good enough” until the room is opened and the real condition becomes obvious.

Plumber working on exposed supply and drain lines in a bathroom with walls open during renovation.

Right behind plumbing is waterproofing. This is one of the least glamorous parts of a bathroom remodel and one of the most important. A shower can look perfect on day one and still fail over time if the waterproofing approach underneath is inconsistent, rushed, or built around compromised substrates. Homeowners sometimes focus on the surface tile budget while underestimating the value of getting the shower assembly, transitions, and vulnerable wet areas built correctly. We would almost never advise phasing this kind of work if the bathroom is already open.

Ventilation is another upgrade that pays off quietly every day. A weak or poorly located exhaust fan can leave a bathroom damp, encourage mildew, and shorten the life of finishes. In Los Angeles, where many homes include older bathrooms that were built before modern comfort expectations, inadequate ventilation is common. If the room is being opened up, it is often smart to improve the fan, ducting path, or switching strategy while access is easy, rather than accept another decade of mirror fog, trapped moisture, and extra maintenance.

Then there is electrical and lighting infrastructure. This is about more than choosing pretty sconces. Open walls create the best chance to add the wiring and switching that make a bathroom work better: dedicated lighting zones, better vanity lighting placement, upgraded receptacle locations, power for future features, and cleaner coordination with exhaust and shower lighting. Even if a homeowner is not ready to buy every premium fixture now, roughing in the right infrastructure can preserve options without forcing a full redo later.

Bathroom remodel in progress showing ceiling access for exhaust fan work and new vanity lighting rough-in.

When layout changes are worth the trouble

Moving plumbing is not automatically a smart upgrade. In many bathrooms, keeping the toilet, vanity, and shower in roughly the same locations is the best way to protect budget while still achieving a major visual and functional improvement. If the footprint works, the storage is sufficient, and circulation is not awkward, leaving core fixture locations in place can free money for better waterproofing, ventilation, lighting, and finish quality.

But sometimes layout changes are absolutely worth it. If a cramped shower can be enlarged into space no one meaningfully uses, if the vanity placement creates daily congestion, or if the room has a poor arrangement that has annoyed the household for years, open-wall access can make a more ambitious change make sense. We especially see this in primary bathrooms where better spacing, a larger shower, or a more useful vanity setup changes the room from merely updated to genuinely easier to live in.

The question we ask is not “Can this be moved?” It is “Will this improve the way the bathroom works enough to justify the added coordination?” If the answer is yes, doing it during one coordinated remodel is usually cleaner than trying to stage structural and plumbing shifts later. If the answer is no, preserving the layout is often the disciplined choice.

Older Los Angeles homes often change the plan midstream

One reason bathroom remodels in LA need calm, experienced project management is that older homes rarely reveal everything before demolition. Once walls are open, we may find moisture damage around a shower, aging galvanized or otherwise outdated supply lines, past drain modifications, weak framing at fixture areas, or electrical conditions that no longer make sense for a modern bathroom. These discoveries are not unusual. They are part of the reason hidden-scope prioritization matters so much.

That is also why we do not like pretending every remodel should follow a perfectly fixed cosmetic script. If demo exposes rot, active leak evidence, failing substrates, or infrastructure that is already at the end of its useful life, the right move is often to reset the scope before the room is closed back up. It is far better to make a hard decision during construction than to knowingly bury a problem under beautiful finishes.

For homeowners in older LA housing stock, this is where a full-service team makes a real difference. Coordinating carpentry, plumbing, electrical, and finish decisions under one remodeling plan usually leads to better judgment calls than treating each surprise as a separate patch job.

Why timing matters in Los Angeles

Bathroom remodel decisions do not happen in a vacuum. In Los Angeles, scope can affect permit paths, inspections, sequencing between trades, and the timing of close-up. We are careful not to overload homeowners with code talk, but the practical point is simple: some decisions are easiest to solve before the project moves past rough stages. Once work is inspected and surfaces are ready to close, changing your mind tends to ripple across schedule, labor, and cost.

That is why we encourage clients to resolve hidden-system priorities as early as possible. Plumbing rough-ins, electrical planning, ventilation improvements, backing for accessories, lighting locations, and waterproofing details all work better when the project is coordinated as one thought-through scope. Late decisions often cost more not because the upgrade itself is so expensive, but because the project has to pause, revise, and redo work that was already moving in the right sequence.

For budget planning, this means separating must-protect items from nice-to-have items before finishes start consuming attention. A bathroom that is dry, bright, properly vented, and built around sound infrastructure will usually feel like money well spent long after a trend-driven fixture choice loses its novelty.

What usually belongs now, and what can often wait

  • Usually do now: supply and drain corrections, shower waterproofing, subfloor or framing repairs tied to moisture, ventilation improvements, electrical rough-ins, lighting infrastructure, and layout changes that require opening walls or moving plumbing.
  • Often safe to phase later: mirrors, many decorative light fixture swaps if wiring is already planned, accessories and hardware, some smart features, paint touch-ups outside wet zones, and select cosmetic upgrades that do not require tearing into finished assemblies.

That list is not a rulebook, but it is a useful checkpoint. If an upgrade depends on access you already have today, it deserves serious consideration now. If it can be changed later with minimal disruption, it is a better candidate for phasing.

The right next step depends on what kind of project you have

If you are budget-conscious, we would focus first on the items that prevent future tear-out: waterproofing, ventilation, plumbing corrections, and essential electrical planning. That approach protects the remodel from hidden regret even if some finish-level upgrades wait.

If you own an older home, assume demolition may reveal conditions worth addressing before close-up. In that case, the smartest path is a remodel plan with enough flexibility and coordination to absorb real discoveries without turning the project chaotic. That is where our team at New Dawn Construction is at our best: helping clients make durable decisions quickly, clearly, and without losing sight of the bigger budget.

If this is a primary bath and you are considering layout changes, the conversation should be more strategic. A better shower footprint, improved vanity placement, or stronger lighting plan may be worth the extra plumbing and electrical coordination if the room will serve you every day for years. When the function gain is real, one well-managed remodel is usually far more efficient than trying to fix a compromised layout later.

Whatever category you fall into, the goal is the same: spend first where closed walls would make future improvements messy, wasteful, or risky. That is the kind of scope planning we build around at New Dawn Construction, because a bathroom should not just look finished. It should be built in a way that stays comfortable, durable, and easy to live with long after the dust is gone.

FAQ

Will these kinds of bathroom upgrades require permits in Los Angeles?

Some do, especially when plumbing, electrical, ventilation, or layout changes are part of the scope. Permit needs depend on the actual work being performed, so it is best to clarify that early rather than assume a project is purely cosmetic. We help homeowners understand that scope before work gets too far down the road.

Can lighting be improved without moving everything in the bathroom?

Often, yes. Better vanity lighting, added shower lighting, or improved switching can sometimes be accomplished without a full layout change. The important distinction is whether the improvement only involves fixture selection or whether it needs new wiring and rough-in work behind the walls.

If my budget is tight, should I skip the fan upgrade and spend more on finishes?

Usually not if the existing ventilation is weak. A better fan is one of those upgrades that improves comfort, helps manage moisture, and protects finishes over time. It is rarely the flashy part of the remodel, but it often delivers more long-term value than one more premium surface choice.

Do I need to replace plumbing if nothing is actively leaking?

Not always. But if walls are already open and the plumbing is aging, poorly configured, or showing signs of past trouble, it is worth evaluating carefully. The right decision depends on condition, access, and how disruptive replacement would be after the bathroom is finished.

New Dawn Construction Los Angeles

Planning a bathroom remodel in LA?

Work with a full-service team that can coordinate plumbing, electrical, ventilation, waterproofing, layout, and finishes into one well-managed remodeling plan.

Book a Consultation

Building a Better Custom Home in Los Angeles Without Overbuilding

A larger great room slips into the conversation. Then an extra guest suite. Then a more dramatic stair, or a wider span of glass that sounds harmless when everyone is still talking in broad strokes. Before long, the custom home still feels exciting, but the budget has started moving faster than the actual quality of daily life inside the future house. That is the moment we encourage homeowners to slow down—not because ambition is the problem, but because in Los Angeles, a home can become much more expensive long before it becomes meaningfully better.

That is the emotional trap in custom building. Almost every added room, feature, and finish can be framed as an upgrade. More square footage sounds safer for resale. More architectural drama sounds more luxurious. More specialty spaces sound more complete. But if nobody is pressure-testing those decisions against how you will really live, maintain, permit, and pay for the house, the project can drift into overbuilding.

Plan Smarter From Day One

Start your custom home with clearer priorities and better tradeoffs

If you are still early in planning, a disciplined builder conversation can help you align budget, lot realities, layout goals, and long-term livability before scope expands too far.

Discuss Your Project

When we work with clients at New Dawn Construction, we do not treat value as code for building cheap or stripping character out of a custom home. We treat value as building intentionally. The strongest custom home builder is usually not the one who says yes to every expansion of scope. It is the one who can explain which decisions improve comfort, flow, light, storage, durability, and long-term property strength—and which ones mostly add cost, complexity, and maintenance.

In a market like Los Angeles, value is not just about the total size of the house or the price per square foot. A home can be expensive and still inefficient. It can be visually impressive and still frustrating to live in. It can include premium finishes and still miss the basics that matter every day, like circulation, natural light, privacy, storage, acoustic comfort, or a layout that actually fits the lot.

We think a value-creating custom home does four things at once. It lives well on an ordinary Tuesday, not just in listing photos. It holds up physically, with materials and assemblies that can take real use. It respects the realities of the property, the neighborhood, and the approval path. And it keeps the budget aimed at choices that earn their cost over time rather than bloating the project for the sake of saying the home has more.

That last point matters more than many homeowners expect. A bigger house does not only cost more at the moment of construction. It can also increase structural demands, expand mechanical loads, add finish area, complicate waterproofing and detailing, and create more surfaces and systems to maintain for years. In other words, “more” compounds. That is why the better early question is rarely, “How much can we fit?” It is, “What is the smartest version of this home for this family, on this site, in this city?”

A simple way to judge whether a builder is protecting your value

Early builder conversations should reveal a philosophy. We tell homeowners to listen for whether the builder is simply accommodating ideas or actively testing them. A protective builder does not resist luxury; we help direct it. The framework below is the clearest way to evaluate that guidance before design momentum gets too expensive to unwind.

  • Space efficiency: Does the builder ask how each room will be used, how often, and by whom? Good guidance challenges underused guest rooms, oversized circulation, double-height gestures that steal useful area, and specialty rooms with weak daily return.
  • Site-fit realism: Does the builder connect your wish list to the lot itself—shape, slope, access, setbacks, grading, privacy, and utility paths—or do they discuss the home as if every site behaves the same?
  • Material performance: Does the conversation go beyond appearance to maintenance, durability, weather exposure, repairability, and how finishes age in real life?
  • Systems ripple effects: When a feature grows, does the builder explain the downstream impact on structure, HVAC, electrical load, waterproofing, spans, steel, glazing performance, and sequencing?
  • Upkeep burden: Does the builder talk honestly about what will need more cleaning, servicing, refinishing, or replacement over the next decade?
  • Tradeoff discipline: Most important, does the builder help move budget from low-return ideas toward features that improve the house every day?

If those conversations are missing, that is usually the warning sign. A builder who never pushes back may feel easy to work with in the short term, but that does not mean they are protecting your investment. In our experience, the most valuable guidance often sounds like, “Yes, we can build that—but here is what it triggers, and here is a smarter alternative.”

Why Los Angeles makes unnecessary scope especially expensive

Los Angeles magnifies the cost of “just a little bigger.” On paper, adding square footage or inserting one more dramatic feature can look incremental. On the ground, it may interact with a sloped lot, a tight access condition, older utility infrastructure, a grading issue, neighborhood context, or permit review in ways that make the added cost anything but incremental.

We see this often on irregular parcels and rebuild sites. A layout shift that seems minor can change retaining needs, foundation complexity, drainage planning, or how efficiently the structure sits on the lot. A wall of glass may not simply be a finish decision; it can affect structural engineering, energy performance, shading strategy, mechanical sizing, and installation coordination. A larger upper floor or a more theatrical stair may not just add style; it can create framing, steel, and sequencing consequences that ripple through the entire build.

That is why Los Angeles custom homes reward discipline early. Hillside conditions, access constraints, utility coordination, and approval realities do not care whether an idea looked elegant in a meeting. If a builder is not tying design ambition to those real conditions from the start, the budget can swell later through redesign, engineering escalation, and changes that are much harder to make once plans harden.

There is also a neighborhood dimension. In many parts of LA, buyers respond strongly to homes that feel tailored, functional, bright, and durable—not merely oversized. Resale strength often comes from proportion, livability, and quality of execution. A custom home that spends intelligently can feel more premium than a larger one that spreads budget across underused space and flashy but high-maintenance features.

How a disciplined preconstruction process should actually unfold

The best time to protect value is before the design gains irreversible momentum. Once schematic plans expand, once everyone falls in love with a dramatic move, or once engineering and coordination have started wrapping around a larger concept, it becomes much harder emotionally and financially to pull the project back into a smarter range.

We prefer a preconstruction path that starts with priorities, not square footage. How does the family live now? What friction are they trying to solve? Where do mornings bottleneck? How important are privacy, storage, entertaining, aging in place, outdoor connection, acoustic separation, or future flexibility? Those answers should shape the house more than a generic luxury checklist.

From there, the wish list needs pressure-testing. Not every idea deserves to survive first contact with the lot, the budget, or the way the home will actually function. A strong builder should be willing to say that a rarely used formal space may be costing too much in area and circulation, or that a simpler roofline may free up budget for better window quality, better insulation, better cabinetry, or more durable exterior materials. This is not about shrinking the dream. It is about editing it into a home that performs.

Next comes tradeoff mapping. If the client wants a major indoor-outdoor opening, what does that mean for structure and cost, and what should give elsewhere if the budget stays fixed? If they want an extra suite, does another room need to become more efficient? If they want statement materials, should those be concentrated in the highest-impact areas rather than spread thinly across the entire house? These are the conversations that keep a custom home high-end without letting it drift.

Only after that should the design move forward with confidence. The goal is alignment before expansion: align priorities, lot realities, construction complexity, and budget while the project is still flexible. That is where a collaborative, hands-on team adds real value. When design, craftsmanship, project management, and practical construction thinking are working together early, homeowners get better decisions—not just prettier drawings.

Where spending usually pays off most—and where it often drifts

Not every premium decision returns value in the same way. Some investments improve daily experience immediately and keep doing so for years. Others create a quick emotional hit in the design phase but offer a weaker long-term return once the house is actually lived in.

  • Usually worth protecting: kitchen function, storage planning, natural light, indoor-outdoor flow that matches the site, strong building envelope performance, durable flooring and surfaces, quality windows and doors, and thoughtful primary-suite layout.
  • Often overbuilt: oversized secondary bedrooms, rarely used formal rooms, excessive circulation space, dramatic but inefficient stairs, too many specialty rooms, and trend-heavy statement finishes that age faster than the rest of the house.

We often tell clients that durable luxury beats showroom luxury. A pantry that actually works, a mudroom that controls clutter, better daylight, quieter interiors, more intelligent storage, and finishes that wear gracefully can make a home feel richer every day than another few hundred square feet of underused space. The same budget, redirected well, usually creates a stronger house.

The common objections we hear—and how to think through them

One concern is resale: won’t bigger always sell better? Not necessarily. Resale tends to reward homes that feel coherent, comfortable, and appropriate to their site and neighborhood. If added square footage weakens proportion, strains the budget, or forces compromise in finish quality and performance, it may not strengthen resale the way homeowners assume. We would rather see a home be deeply functional and well executed than simply larger on paper.

Another concern is entertaining. Homeowners often worry that if they trim formal or oversized spaces, the house will stop feeling generous. In practice, entertaining usually improves more from flow than from raw area. Better kitchen adjacency, easier outdoor connection, sensible guest circulation, powder room placement, and lighting strategy can do more for hosting than adding another room that sits quiet most of the year.

Multigenerational needs are real, of course, and there are cases where more space genuinely makes sense. The key is intentionality. If a guest suite, separate entrance, elevator planning, or flexible downstairs room solves a specific long-term need, that is value. What we challenge is adding permanent complexity for hypothetical use without measuring the structural, budget, and maintenance consequences.

Then there is the fear of regret. Some homeowners hear “scope discipline” and think it means settling. We do not see it that way. Done well, reducing unnecessary size does not lower the standard of the house. It raises the quality of the decisions inside it. The home can still be high-end, architectural, and deeply personal. It just becomes more focused, more livable, and usually more resilient as an investment.

That is the distinction we want homeowners to carry into early conversations with custom home builders Los Angeles clients often meet: the smartest builder is not selling restraint for its own sake. We are protecting the project from expensive momentum that does not serve the way you live. If the discussion is grounded in tradeoffs, site reality, durability, and everyday performance, you are probably moving in the right direction.

FAQ

When should I involve a builder in a Los Angeles custom home project?

As early as possible—ideally before schematic plans grow too far. Builder input is most valuable when priorities, lot realities, and budget still have room to shape the design instead of reacting to it later.

What should value engineering look like in a custom home?

It should not mean blindly cutting finishes at the end. Good value engineering starts early and asks better questions about layout efficiency, structural complexity, systems impact, material durability, and where premium spending will improve daily life most.

Does a smaller scope mean the house will feel less luxurious?

No. A well-planned home can feel more luxurious because the budget is concentrated in comfort, light, flow, storage, craftsmanship, and durable materials instead of being diluted across underused square footage.

How do I know if a builder is upselling me?

If every idea is treated as an automatic yes, that is usually a clue. A value-protective builder should explain consequences, suggest alternatives, and help you compare the real-life return of each added space or feature.

What is the best next step if I am still early in planning?

Start with a builder conversation focused on priorities, lot conditions, and tradeoffs—not just inspiration images and total square footage. That is where a disciplined team like New Dawn Construction can help turn a bigger wish list into a better custom home.

New Dawn Construction

Ready to build a high-end custom home without unnecessary scope?

Work with a Los Angeles construction team that helps you weigh livability, durability, site conditions, and budget before expensive momentum takes over. We will help you turn a bigger wish list into a better home.

Book a Consultation

Free consultation!
Consultation