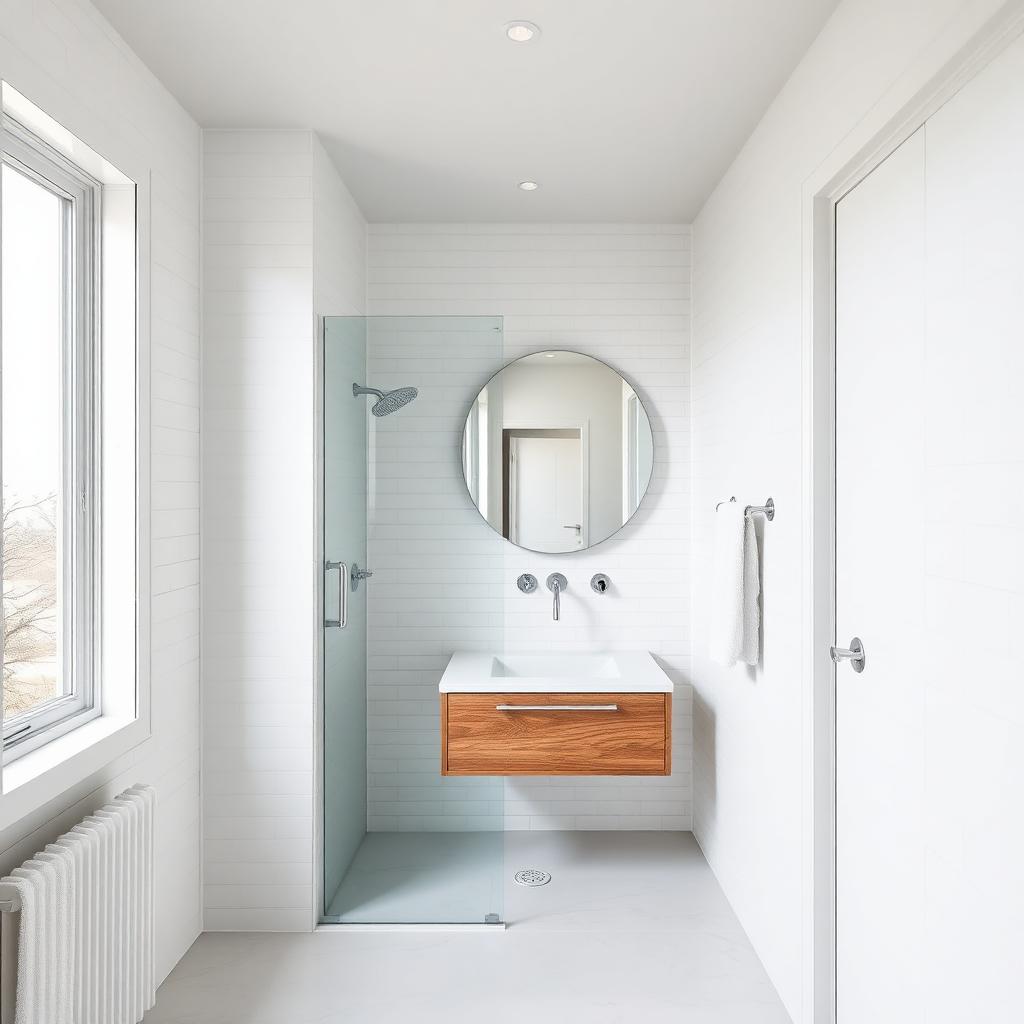
A small space doesn't have to limit your vision. With the right bathroom remodeling approach, even the most compact bathrooms can feel functional, beautiful, and far more open than they appear. Use our project planner to visualize your space.
Creative Bathroom Remodeling Strategies for Compact Spaces
Homeowners in Glendale and Burbank are increasingly looking for space-saving solutions that blend modern bathroom upgrades with timeless design.
One of the most common questions is, "Is it worth remodeling a bathroom if it's small?" The answer depends on how well your current layout supports your lifestyle. Use our ROI calculator to evaluate potential returns.
Through features like floating vanities, walk-in showers, and built-in storage, small bathroom renovation ideas can dramatically enhance daily comfort and long-term home value. Choosing finishes and fixtures that create visual depth without bulk is key to maximizing square footage and achieving an open, airy atmosphere.
Design Elements That Make a Big Impact in Small Bathrooms
Design choices play a critical role when space is limited. Materials, color palettes, and lighting all affect how large or closed-in a bathroom feels. Light-toned walls, large-format tiles, and seamless glass enclosures create the illusion of space.
Our custom carpentry can create custom storage solutions. Features like recessed shelving, vertical cabinetry, and corner vanities offer valuable storage without crowding the room.
Burbank and surrounding area homeowners often search for upgrades to old layouts that no longer meet their needs. Working with our experienced general contracting who understand modern space planning can make a noticeable difference.
Use our cost calculator to estimate your project. Whether you're considering new tile work or exploring shower remodel services, every detail should be purposeful. Smart design doesn't just add style—it adds clarity and flow to your daily routine.
How to Make the Most of a Bathroom Remodel Near You
Homeowners often wonder, "What adds value to a bathroom remodel?" The most impactful improvements aren't always the biggest. Simple upgrades like improved lighting, energy-efficient plumbing fixtures, and thoughtful storage can significantly raise both comfort and property value. In neighborhoods across the area, these updates are increasingly sought after, especially in older homes where layouts may feel outdated.
A common question is also, "How long does a bathroom remodel take?" Use our timeline estimator to plan your schedule. The timeline for a small bathroom project can range from a couple of weeks to longer depending on the scope, especially if structural changes or plumbing upgrades are required.
Our local experts understand how to minimize disruption while delivering high-quality results.
Maximize Your Small Bathroom Space
For complete step-by-step guidance on your renovation, read our bathroom renovation planning guide for 2025.
Ready to make the most of your compact bathroom? Contact New Dawn Construction and Remodeling today for creative small bathroom remodel ideas that maximize every inch with style and function.
Calculate Your Small Bathroom Remodel
Get instant pricing for space-maximizing bathroom upgrades and design solutions.
How to Maximize Space in a Small Bathroom Remodel
A 6-step guide to making small bathrooms feel larger through strategic design. Learn to install floating vanities, use large-format tiles, add frameless glass enclosures, maximize vertical storage, optimize lighting, and choose light colors for spacious feeling.
- Install a Floating Vanity for Visual Space Replace bulky floor-mounted vanity with wall-mounted floating vanity. This creates visual openness by exposing floor area beneath, making the room feel larger. Choose vanity with built-in storage to maximize functionality. Floating vanities work especially well in small bathrooms, providing modern aesthetic while maintaining practical storage for toiletries and supplies.
- Use Large-Format Tiles to Minimize Grout Lines Select large-format tiles (12×24 inches or larger) for floors and walls instead of small mosaic tiles. Fewer grout lines create cleaner, more expansive visual appearance. Large tiles make small bathrooms feel more spacious and are easier to clean. Choose light-colored tiles in neutral tones to maximize brightness and enhance feeling of openness.
- Install a Frameless Glass Shower Enclosure Replace opaque shower curtains or framed shower doors with frameless glass enclosure. Clear glass creates uninterrupted sightlines, making the entire bathroom visible and feeling larger. Frameless design provides modern, luxurious appearance while maximizing perceived space. This single upgrade dramatically opens up small bathroom layouts.
- Maximize Vertical Storage Solutions Utilize wall height with tall cabinets, floating shelves, and recessed medicine cabinets. Install shelving above toilet area, add ladder-style storage racks, or create built-in niches in shower walls. Vertical storage keeps floors and counters clear while providing ample organization for toiletries, towels, and bathroom essentials. Custom carpentry can create perfectly fitted vertical storage.
- Optimize Lighting for Brightness and Space Layer multiple light sources to eliminate shadows and create bright, open atmosphere. Install recessed ceiling lights for ambient illumination, add vanity lights for task lighting, and consider LED mirror lights. Use bright, daylight-temperature bulbs (4000-5000K) to enhance natural light. Proper lighting makes small bathrooms feel significantly larger and more inviting.
- Choose Light Colors and Reflective Surfaces Paint walls in light, neutral colors like white, light gray, or soft beige to reflect light and create spacious feeling. Use glossy or semi-gloss paint finish to add reflectivity. Incorporate mirrors strategically—large vanity mirror, mirrored medicine cabinet, or accent mirror wall. Reflective surfaces and light colors work together to visually double space.